Live the Bde Maka Ska lifestyle on the city's most iconic loop — where the lakes, the Greenway, and the city all meet. Spring through fall, a short walk takes you to the 3-mile loop around Bde Maka Ska,
beaches for swimming, paths for biking, and Wheel Fun Rentals — kayaks, canoes, and paddleboards.
Paddle-able canals connect north to Lake of the Isles and Cedar Lake; the Grand Rounds runs south to Lake Harriet. When the snow comes, the Lake of the Isles outdoor skating rink is a quick trip north for winter evenings on the ice, and Theodore Wirth Park — host of World Cup cross-country skiing — offers 20+ miles of groomed ski trails. A short walk south to Excelsior puts Whole Foods, Wakame Sushi, and Ben & Jerry's within three blocks east. The Midtown Greenway — mostly grade-separated, plowed in winter, lit at night —sits two blocks north and runs 5.5 miles east to the Mississippi. Inside, 1,440 square feet of side-by-side townhome with real architectural character. A vaulted great room anchors the main level, with a gas fireplace below and a loft overlooking from above. A skylight pulls daylight from multiple directions; natural woodwork and hardwood floors warm the space. The kitchen opens through a breakfast-bar passthrough to a formal dining area and your private deck. Built for all four Minneapolis seasons. The tuck-under attached 2-car garage means a warmer car in the winter; the gas fireplace anchors the great room from October through April. New flooring, fresh paint, and recently replaced furnace, A/C,
and water heater. Enjoy a maintenance-free 'lock-and-leave' lifestyle — HOA covers water, exterior, lawn care, snow removal, and insurance.
Active
$369,900
3062 Lake Shore Dr, Minneapolis, MN 55416
2beds
1,440sqft
:
Get pre-qualified$2,937/mo
(TH) Side x Side
Built in 1984
9,321 Square Feet Lot
$360,000 Zestimate®
$257/sqft
$587/mo HOA
What's special
New flooringBeaches for swimmingPaths for bikingPrivate deckFresh paint
- 9 days |
- 623 |
- 16 |
Likely to sell faster than
Zillow last checked:
Listing updated:
Listed by:
Christopher J Broz 952-484-8956,
REMAX Results,
Peter Trinh 612-225-8006
Source: NorthstarMLS as distributed by MLS GRID,MLS#: 7115990
Facts & features
Interior
Bedrooms & bathrooms
- Bedrooms: 2
- Bathrooms: 2
- Full bathrooms: 1
- 1/2 bathrooms: 1
Bedroom
- Level: Lower
- Area: 247 Square Feet
- Dimensions: 19x13
Bedroom 2
- Level: Lower
- Area: 110 Square Feet
- Dimensions: 11x10
Deck
- Level: Main
- Area: 88 Square Feet
- Dimensions: 11x8
Dining room
- Level: Main
- Area: 150 Square Feet
- Dimensions: 15x10
Foyer
- Level: Lower
- Area: 56 Square Feet
- Dimensions: 8x7
Kitchen
- Level: Main
- Area: 135 Square Feet
- Dimensions: 15x9
Laundry
- Level: Basement
- Area: 110 Square Feet
- Dimensions: 11x10
Living room
- Level: Main
- Area: 228 Square Feet
- Dimensions: 19x12
Loft
- Level: Upper
- Area: 180 Square Feet
- Dimensions: 15x12
Heating
- Forced Air
Cooling
- Central Air
Appliances
- Included: Dishwasher, Disposal, Dryer, Gas Water Heater, Microwave, Range, Refrigerator, Stainless Steel Appliance(s), Washer
- Laundry: In Basement, Laundry Room
Features
- Basement: Full,Storage Space
- Number of fireplaces: 1
- Fireplace features: Gas, Living Room
Interior area
- Total structure area: 1,440
- Total interior livable area: 1,440 sqft
- Finished area above ground: 1,440
- Finished area below ground: 0
Video & virtual tour
Property
Parking
- Total spaces: 2
- Parking features: Attached, Asphalt, Garage Door Opener, Tuckunder Garage
- Attached garage spaces: 2
- Has uncovered spaces: Yes
Accessibility
- Accessibility features: None
Features
- Levels: More Than 2 Stories
- Patio & porch: Deck, Porch
- Fencing: None
Lot
- Size: 9,321 Square Feet
- Features: Near Public Transit, Tree Coverage - Medium
Details
- Foundation area: 664
- Parcel number: 0502824220049
- Zoning description: Residential-Single Family
Construction
Type & style
- Home type: Townhouse
- Property subtype: (TH) Side x Side
- Attached to another structure: Yes
Materials
- Frame
- Roof: Asphalt,Pitched
Condition
- New construction: No
- Year built: 1984
Utilities & green energy
- Electric: Circuit Breakers
- Gas: Natural Gas
- Sewer: City Sewer/Connected
- Water: City Water/Connected
- Utilities for property: Underground Utilities
Community & HOA
Community
- Subdivision: Condo 0453 The Lakes Citihomes
HOA
- Has HOA: Yes
- Services included: Maintenance Structure, Hazard Insurance, Lawn Care, Maintenance Grounds, Professional Mgmt, Sanitation, Sewer, Snow Removal, Water
- HOA fee: $587 monthly
- HOA name: FirstService Residential (FSR)
- HOA phone: 612-888-4710
Location
- Region: Minneapolis
Financial & listing details
- Price per square foot: $257/sqft
- Annual tax amount: $4,654
- Date on market: 7/26/2026
- Cumulative days on market: 89 days
- Road surface type: Paved
Estimated market value
$360,000
$342,000 - $378,000
$2,943/mo
Price history
| Date | Event | Price |
|---|---|---|
| 7/26/2026 | Listed for sale | $369,900-1.3%$257/sqft |
Source:  NorthstarMLS as distributed by MLS GRID #7115990 Report a problem NorthstarMLS as distributed by MLS GRID #7115990 Report a problem | ||
| 7/18/2026 | Listing removed | $374,900$260/sqft |
Source: NorthstarMLS as distributed by MLS GRID #7060000 Report a problem | ||
| 5/1/2026 | Listed for sale | $374,900+36.8%$260/sqft |
Source: NorthstarMLS as distributed by MLS GRID #7060000 Report a problem | ||
| 5/16/2016 | Sold | $274,000+3.8%$190/sqft |
Source: NorthstarMLS as distributed by MLS GRID #4689210 Report a problem | ||
| 2/7/2013 | Listing removed | $1,795$1/sqft |
Source: Home Rental Systems, LLC. Report a problem | ||
| 1/17/2013 | Listed for rent | $1,795-3%$1/sqft |
Source: Home Rental Systems, LLC. Report a problem | ||
| 1/17/2013 | Listing removed | $264,000$183/sqft |
Source: Coldwell Banker Burnet - Edina Regional #4313460 Report a problem | ||
| 12/5/2012 | Price change | $264,000-4%$183/sqft |
Source: Coldwell Banker Burnet - Edina Regional #4313460 Report a problem | ||
| 10/30/2012 | Listing removed | $1,850$1/sqft |
Source: Home Rental Systems, LLC. Report a problem | ||
| 10/30/2012 | Listed for sale | $275,000-1.8%$191/sqft |
Source: Coldwell Banker Burnet - Edina Regional #4313460 Report a problem | ||
| 10/25/2012 | Price change | $1,850-7.3%$1/sqft |
Source: Home Rental Systems, LLC. Report a problem | ||
| 10/17/2012 | Listed for rent | $1,995$1/sqft |
Source: Home Rental Systems, LLC. Report a problem | ||
| 7/27/2011 | Listing removed | $279,900$194/sqft |
Source: Visual Tour #4010532 Report a problem | ||
| 2/5/2011 | Listed for sale | $279,900$194/sqft |
Source: Visual Tour #4010532 Report a problem | ||
Public tax history
Tax history is unavailable.
Monthly payment
Est. payment
Payment breakdown
Explore the cost of this home by adjusting the details. Changes won't be saved.Climate risks
Neighborhood: West Maka Ska
Nearby schools
GreatSchools rating
- 6/10Kenwood Elementary SchoolGrades: K-5Distance: 1.4 mi
- 1/10Anwatin Middle Com & Spanish D IGrades: 6-8Distance: 1.9 mi
- 3/10North Academy Senior HighGrades: 9-12Distance: 3.5 mi
- $200,0001 bd1 ba763 sqft3058 Lake Shore Dr #A, Minneapolis, MN 55416For Sale

- $175,0001 bd1 ba763 sqft3058 Lake Shore Dr #B, Minneapolis, MN 55416Sold
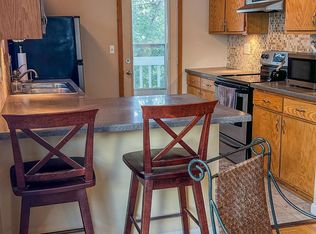
- $199,5002 bd1 ba840 sqft3049 Lake Shore Dr, Minneapolis, MN 55416Off Market
- $321,6002 bd2 ba1.3k sqft3051 Lake Shore Dr #3051, Minneapolis, MN 55416Off Market
- $316,1002 bd2 ba1.3k sqft3053 Lake Shore Dr #3053, Minneapolis, MN 55416Off Market
- $362,2002 bd2 ba1.4k sqft3060 Lake Shore Dr #3060, Minneapolis, MN 55416Off Market
- $334,1002 bd1 ba1.3k sqft3062 Lake Shore Dr #3062, Minneapolis, MN 55416Off Market
- $399,5002 bd2 ba1.9k sqft3066 Lake Shore Dr #3066, Minneapolis, MN 55416Off Market
A local agent can set up tours, give advice and negotiate with sellers.
Similar homes
- $400,0002 bd4 ba1.4k sqft2726 Humboldt Ave S #B, Minneapolis, MN 55408For Sale
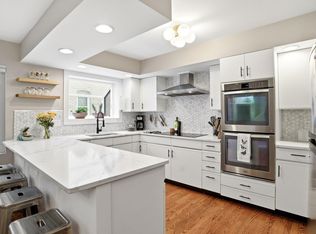
 MLS ID #7038690, Tammi L. Roach, Real Broker, LLC. NorthstarMLS as distributed by MLS GRID
 - $375,0003 bd3 ba2k sqft930 Dartmouth Pl SE, Minneapolis, MN 55414For Sale
 MLS ID #7073458, Nicole Y Wang, RE/MAX Results. NorthstarMLS as distributed by MLS GRID
 - $375,0004 bd2 ba2k sqft13216 Parkwood Dr, Burnsville, MN 55337For Sale
 MLS ID #7099332, Lisa A. Handley, RE/MAX Advantage Plus. NorthstarMLS as distributed by MLS GRID
 - $264,9004 bd2 ba1.9k sqft630 Hall Ln, Minneapolis, MN 55411For Sale
 MLS ID #7114575, Corey McCracken, RE/MAX Professionals. NorthstarMLS as distributed by MLS GRID
 - $382,5002 bd2 ba1.4k sqft14012 54th Ave N Unit 2, Plymouth, MN 55446For SaleMLS ID #7091100, Jerry Ritten, Counselor Realty, Inc. NorthstarMLS as distributed by MLS GRID
- $349,0002 bd4 ba1.7k sqft4820 Underwood Ln N Unit E, Plymouth, MN 55442For SaleMLS ID #7073946, Mary Jane Meehan, Edina Realty, Inc.. NorthstarMLS as distributed by MLS GRID
- $469,0003 bd2 ba1.8k sqft4620 Vallacher Ave, Saint Louis Park, MN 55416For SaleMLS ID #7071257, Katherine S. Kitt, RE/MAX Advantage Plus. NorthstarMLS as distributed by MLS GRID
- $365,0003 bd2 ba1.7k sqft18300 Creeks Bend Dr, Minnetonka, MN 55345For SaleMLS ID #7089014, Aleksandr Gorshteyn, Algo Realty Inc. NorthstarMLS as distributed by MLS GRID
- $340,0003 bd2 ba1.8k sqft5542 Rowland Rd, Minnetonka, MN 55343For SaleMLS ID #7068667, Kari Wolfe, RE/MAX Results. NorthstarMLS as distributed by MLS GRID
- $319,9003 bd2 ba1.7k sqft6140 Creek View Trl, Minnetonka, MN 55345For SaleMLS ID #7118646, Isaac Arthur Kuehn, DRG. NorthstarMLS as distributed by MLS GRID
- $359,9002 bd1 ba1.3k sqft3231 Meadow Brook Ct, Vadnais Heights, MN 55127For SaleMLS ID #7117062, Richard D. Kotoski, Coldwell Banker Realty. NorthstarMLS as distributed by MLS GRID
- $299,9002 bd1 ba1k sqft246 3rd Ave NE, Minneapolis, MN 55413For SaleMLS ID #7089797, Julie Larsen, RE/MAX Results. NorthstarMLS as distributed by MLS GRID
- $380,0004 bd2 ba1.6k sqft9775 103rd Ave N, Maple Grove, MN 55369For SaleMLS ID #7114825, Michael Vanderheyden, RE/MAX Results. NorthstarMLS as distributed by MLS GRID
- $360,0003 bd2 ba1.8k sqft3917 Edgewood Rd NE, Blaine, MN 55014For SaleMLS ID #7116805, Mark D. Fischer, Edina Realty, Inc.. NorthstarMLS as distributed by MLS GRID
- $319,0003 bd4 ba1.8k sqft560 Huset Pkwy NE, Columbia Heights, MN 55421For SaleMLS ID #7115497, Michael R Rupnow, Coldwell Banker Realty - Southwest Regional. NorthstarMLS as distributed by MLS GRID
- $299,9952 bd2 ba1.5k sqft18037 96th Ave N, Maple Grove, MN 55311For SaleMLS ID #7112406, Thomas G Anderson, RE/MAX Preferred. NorthstarMLS as distributed by MLS GRID
- $425,0004 bd2 ba1.9k sqft1855 Monroe St NE, Minneapolis, MN 55418For SaleMLS ID #7104128, Steven Wilk, Real Broker, LLC. NorthstarMLS as distributed by MLS GRID
- $369,0003 bd2 ba2k sqft493 Sterling St S, Maplewood, MN 55119For SaleMLS ID #7099886, Deanna Wiener, GRI, Cardinal Realty Co.. NorthstarMLS as distributed by MLS GRID
- $365,0003 bd2 ba1.5k sqft1065 89th Ave NE, Blaine, MN 55434For SaleMLS ID #7083032, Lori Bullard, Keller Williams Classic Rlty NW. NorthstarMLS as distributed by MLS GRID
- $450,0004 bd3 ba2.1k sqft1912 Serendipity Ct, New Brighton, MN 55112For SaleMLS ID #7119381, Sue Klimas, RE/MAX Results. NorthstarMLS as distributed by MLS GRID
