NEW ROOF, NEW GUTTERS, NEW FURNACE
Beautiful 3-level split home featuring 3 bedrooms and 2 bathrooms, located in a desirable neighborhood in Blaine. The upper level offers 2 bedrooms, including a spacious primary bedroom with a large walk-in closet. A newly remodeled full bathroom.
The beautifully updated kitchen features new quartz countertops, backsplash, new painted cabinets,and pantry. The main level offers a spacious living room filled with natural light.
The lower level includes a large family room, 3rd bedroom, and a newly remodeled 3/4 bathroom. New LVP
flooring has been installed throughout for a fresh, modern look.
Step outside from the kitchen onto a large deck overlooking the spacious backyard, complete with a beautiful fire pit — perfect for entertaining or relaxing evenings outdoors. The home also includes a 2-car attached garage and a Covered anchored car port.
Active
Price cut: $10K (7/9)
$365,000
1065 89th Ave NE, Blaine, MN 55434
3beds
1,516sqft
:
Get pre-qualified$2,288/mo
Single Family
Built in 1989
0.33 Acres Lot
$-- Zestimate®
$241/sqft
$-- HOA
What's special
- 37 days |
- 888 |
- 43 |
Zillow last checked:
Listing updated:
Listed by:
Lori Bullard 612-490-3184,
Keller Williams Classic Rlty NW
Source: NorthstarMLS as distributed by MLS GRID,MLS#: 7083032
Facts & features
Interior
Bedrooms & bathrooms
- Bedrooms: 3
- Bathrooms: 2
- Full bathrooms: 1
- 3/4 bathrooms: 1
Bedroom
- Level: Upper
- Area: 176 Square Feet
- Dimensions: 16x11
Bedroom 2
- Level: Upper
- Area: 120 Square Feet
- Dimensions: 12x10
Bedroom 3
- Level: Lower
- Area: 130 Square Feet
- Dimensions: 13x10
Deck
- Level: Upper
- Area: 280 Square Feet
- Dimensions: 14x20
Dining room
- Level: Upper
- Area: 90 Square Feet
- Dimensions: 10x9
Family room
- Level: Lower
- Area: 285 Square Feet
- Dimensions: 19x15
Kitchen
- Level: Upper
- Area: 156 Square Feet
- Dimensions: 13x12
Living room
- Level: Main
- Area: 255 Square Feet
- Dimensions: 17x15
Heating
- Forced Air
Cooling
- Central Air
Appliances
- Included: Dishwasher, Dryer, Range, Refrigerator, Washer
- Laundry: In Basement, Gas Dryer Hookup, Laundry Room, Sink, Washer Hookup
Features
- Basement: Block,Daylight,Egress Window(s),Finished,Full
- Has fireplace: No
Interior area
- Total structure area: 2,032
- Total interior livable area: 1,516 sqft
- Finished area above ground: 1,028
- Finished area below ground: 488
Property
Parking
- Total spaces: 2
- Parking features: Attached, Carport, Asphalt, Garage Door Opener
- Attached garage spaces: 2
- Has carport: Yes
- Has uncovered spaces: Yes
Accessibility
- Accessibility features: None
Features
- Levels: Three Level Split
- Patio & porch: Deck
- Fencing: Chain Link,Full,Wood
Lot
- Size: 0.33 Acres
- Dimensions: 74 x 195
Details
- Foundation area: 1004
- Parcel number: 323123230085
- Zoning description: Residential-Single Family
Construction
Type & style
- Home type: SingleFamily
- Property subtype: Single Family
Materials
- Roof: Age Over 8 Years,Architectural Shingle,Pitched
Condition
- New construction: No
- Year built: 1989
Utilities & green energy
- Electric: Power Company: Connexus Energy
- Gas: Natural Gas
- Sewer: City Sewer/Connected
- Water: City Water/Connected
Community & HOA
Community
- Subdivision: Auditors Sub 126rev
HOA
- Has HOA: No
Location
- Region: Blaine
Financial & listing details
- Price per square foot: $241/sqft
- Tax assessed value: $326,200
- Annual tax amount: $3,761
- Date on market: 6/18/2026
- Cumulative days on market: 26 days
- Road surface type: Paved
Estimated market value
Not available
Estimated sales range
Not available
Not available
Price history
| Date | Event | Price |
|---|---|---|
| 7/9/2026 | Price change | $365,000-2.7%$241/sqft |
Source:  NorthstarMLS as distributed by MLS GRID #7083032 Report a problem NorthstarMLS as distributed by MLS GRID #7083032 Report a problem | ||
| 6/25/2026 | Listed for sale | $375,000+15.4%$247/sqft |
Source: NorthstarMLS as distributed by MLS GRID #7083032 Report a problem | ||
| 8/29/2023 | Sold | $325,000$214/sqft |
Source: NorthstarMLS as distributed by MLS GRID #6402284 Report a problem | ||
| 8/4/2023 | Pending sale | $325,000$214/sqft |
Source: NorthstarMLS as distributed by MLS GRID #6402284 Report a problem | ||
| 7/31/2023 | Listing removed | -- |
Source: NorthstarMLS as distributed by MLS GRID #6402284 Report a problem | ||
| 7/28/2023 | Listed for sale | $325,000+119.6%$214/sqft |
Source: NorthstarMLS as distributed by MLS GRID #6402284 Report a problem | ||
| 6/26/2012 | Sold | $148,000+2.1%$98/sqft |
Source:  Lake Superior Area Realtors as distributed by MLS GRID #1759948 Report a problem Lake Superior Area Realtors as distributed by MLS GRID #1759948 Report a problem | ||
| 5/2/2012 | Price change | $144,900-5%$96/sqft |
Source: Homepath #4133849 Report a problem | ||
| 3/24/2012 | Price change | $152,600-35.3%$101/sqft |
Source: Homepath #4133849 Report a problem | ||
| 3/16/2012 | Listed for sale | -- |
Source: Homepath #4133849 Report a problem | ||
| 10/20/2005 | Sold | $236,000+96.7%$156/sqft |
Source: Public Record Report a problem | ||
| 11/9/1998 | Sold | $120,000$79/sqft |
Source: Public Record Report a problem | ||
Public tax history
| Year | Property taxes | Tax assessment |
|---|---|---|
| 2025 | $3,453 +9.2% | $309,008 +0.9% |
| 2024 | $3,163 +5.4% | $306,283 -1.6% |
| 2023 | $3,000 +7.6% | $311,233 +5.2% |
| 2022 | $2,788 +1.9% | $295,864 +24.7% |
| 2021 | $2,737 -0.7% | $237,331 +1.9% |
| 2019 | $2,755 +6.6% | $232,900 +8.5% |
| 2018 | $2,583 +4.3% | $214,700 +6.7% |
| 2017 | $2,476 +3.2% | $201,300 +8.6% |
| 2016 | $2,399 +2.7% | $185,300 |
| 2015 | $2,337 +3.5% | $185,300 +17.1% |
| 2014 | $2,258 +4.1% | $158,300 |
| 2013 | $2,169 -5.1% | -- |
| 2012 | $2,287 +5.4% | -- |
| 2011 | $2,169 -0.7% | -- |
| 2010 | $2,184 -0.4% | -- |
| 2008 | $2,194 +3.5% | -- |
| 2007 | $2,120 +18.6% | -- |
| 2006 | $1,788 +9.8% | -- |
| 2005 | $1,628 +1.1% | -- |
| 2004 | $1,611 +4.9% | -- |
| 2003 | $1,535 +22.2% | -- |
| 2002 | $1,256 -4.1% | -- |
| 2001 | $1,310 | -- |
Find assessor info on the county website
Monthly payment
Est. payment
Payment breakdown
Explore the cost of this home by adjusting the details. Changes won't be saved.Climate risks
Neighborhood: 55434
Nearby schools
GreatSchools rating
- 5/10Westwood Middle SchoolGrades: 5-8Distance: 0.7 mi
- 5/10Spring Lake Park Senior High SchoolGrades: 9-12Distance: 1.3 mi
- 7/10Centerview Elementary SchoolGrades: PK-4Distance: 2 mi
- $329,6003 bd1 ba953 sqft1077 89th Ave NE, Blaine, MN 55434Off Market
- $278,7003 bd1 ba1.2k sqft1053 89th Ave NE, Blaine, MN 55434Off Market
- $231,8002 bd1 ba1.1k sqft1047 89th Ave NE, Blaine, MN 55434Off Market
- $374,6005 bd3 ba1.8k sqft1089 89th Ave NE, Blaine, MN 55434Off Market
- $231,2002 bd1 ba836 sqft1062 90th Ave NE, Blaine, MN 55434Off Market
- $298,8003 bd1 ba861 sqft1068 89th Ave NE, Blaine, MN 55434Off Market
- $325,4003 bd2 ba1.2k sqft1068 90th Ave NE, Blaine, MN 55434Off Market
- $293,4003 bd1 ba984 sqft1035 89th Ave NE, Blaine, MN 55434Off Market
A local agent can set up tours, give advice and negotiate with sellers.
Similar homes
- $366,9003 bd2 ba1.9k sqft211 92nd Ave NE, Blaine, MN 55434For Sale

 MLS ID #7093567, William Yang, William Yang Real Estate. NorthstarMLS as distributed by MLS GRID
 - $385,0004 bd2 ba1.8k sqft8630 Goodhue St NE, Blaine, MN 55449For Sale
 MLS ID #7082547, Natasha Cejudo, Lakes Sotheby's International Realty. NorthstarMLS as distributed by MLS GRID
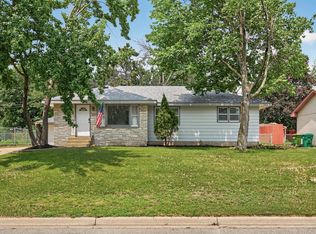
 - $349,0003 bd2 ba1.8k sqft409 Manor Dr NE, Spring Lake Park, MN 55432For Sale
 MLS ID #7103502, Kevin Gronlund, LPT Realty, LLC. NorthstarMLS as distributed by MLS GRID
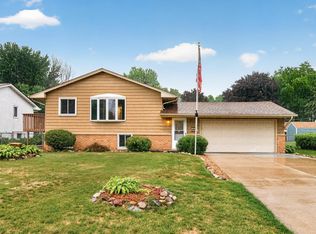
 - $339,9003 bd2 ba1.7k sqft599 Westby Dr NE, Spring Lake Park, MN 55432For Sale
 MLS ID #7097498, Bryan M Cox, True Neighbor Realty. NorthstarMLS as distributed by MLS GRID
 - $385,0003 bd2 ba1.8k sqft6316 113th Pl N, Champlin, MN 55316For SaleMLS ID #7112838, Jason C. Hughes, Keller Williams Classic Realty. NorthstarMLS as distributed by MLS GRID
- $350,0004 bd2 ba1.9k sqft1064 Hackmann Cir NE, Fridley, MN 55432For SaleMLS ID #7081155, Kathryn Marie Jensen, Honeybee Homes. NorthstarMLS as distributed by MLS GRID
- $265,0002 bd2 ba1.2k sqft355 95th Ln NE, Blaine, MN 55434For SaleMLS ID #7114045, Vanessa S. Xiong, eXp Realty. NorthstarMLS as distributed by MLS GRID
- $370,0004 bd2 ba2k sqft1509 133rd Ln NE, Ham Lake, MN 55304For SaleMLS ID #7077469, Jessica Tulenchik, Realty ONE Group Choice. NorthstarMLS as distributed by MLS GRID
- $265,9003 bd2 ba1.5k sqft929 94th Ave NE, Blaine, MN 55434For SaleMLS ID #7094575, Wahidi Wyse, Compass. NorthstarMLS as distributed by MLS GRID
- $375,0004 bd2 ba1.9k sqft12515 Hummingbird St NW, Coon Rapids, MN 55448For SaleMLS ID #7078373, Autumn Landon-Johnson, Ashworth Real Estate. NorthstarMLS as distributed by MLS GRID
- $399,9004 bd2 ba2.2k sqft1630 Camelot Ln NE, Fridley, MN 55432For SaleMLS ID #7087531, Kalsang Kyoh, Integrity Realty. NorthstarMLS as distributed by MLS GRID
- $409,9003 bd2 ba1.8k sqft9562 99th Ave N, Maple Grove, MN 55369For SaleMLS ID #7103608, Angela Bailey, Julie Hubbell Real Estate. NorthstarMLS as distributed by MLS GRID
- $420,0003 bd2 ba1.6k sqft9203 Xenium Ln N, Maple Grove, MN 55369For SaleMLS ID #7113938, John Brisky, Real Broker, LLC. NorthstarMLS as distributed by MLS GRID
- $369,0004 bd2 ba1.6k sqft3919 Tyler St NE, Columbia Heights, MN 55421For SaleMLS ID #7102759, Alyssa Strom, Keller Williams Realty Integrity Lakes. NorthstarMLS as distributed by MLS GRID
- $355,0004 bd2 ba2k sqft13638 Hidden Creek Dr, Andover, MN 55304For SaleMLS ID #7083347, Isaac Campbell, Bridge Realty, LLC. NorthstarMLS as distributed by MLS GRID
- $319,9003 bd2 ba1.4k sqft11800 Magnolia St NW, Coon Rapids, MN 55448For SaleMLS ID #7100386, Leonid Merman, eXp Realty. NorthstarMLS as distributed by MLS GRID
- $374,9003 bd2 ba1.7k sqft5426 Prospect Ave, White Bear Township, MN 55110For SaleMLS ID #7098851, Jason T. Mlejnek, RE/MAX Results. NorthstarMLS as distributed by MLS GRID
- $384,9004 bd2 ba2k sqft1654 146th Ave NW, Andover, MN 55304For SaleMLS ID #7051054, Kelsey Simon, Grant Thomas Real Estate. NorthstarMLS as distributed by MLS GRID
- $399,9004 bd2 ba1.9k sqft2220 129th Ln NW, Coon Rapids, MN 55448For SaleMLS ID #7103388, Kelly J. Quinehan, Keller Williams Classic Realty. NorthstarMLS as distributed by MLS GRID
- $359,9003 bd3 ba1.8k sqft6540 Zealand Ave N, Brooklyn Park, MN 55428For SaleMLS ID #7106943, Freddy L Jara, Coldwell Banker Realty - Lakes. NorthstarMLS as distributed by MLS GRID
