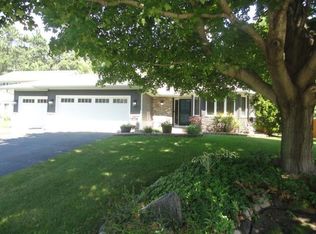
Welcome home to this charming property that is tucked in a quiet neighborhood, yet conveniently located near shopping, restaurants and quick access to the free way. Just steps from the neighborhood park, this home offers the perfect blend of convenience and outdoor living. Boasting a large tree lined back yard with a small landscaped pond, that feels like you are up north. Also there is a garage in the back yard that could be used as a work shop, toy storage, or for auto projects. The garage also has a bonus space on top that can be used as a play area, office space, or art studio. Inside you will find ample space with and many updates including some new windows and new vinyl plank flooring. Properties like this don't show up often.
Active
Price cut: $10K (7/21)
$355,000
13638 Hidden Creek Dr, Andover, MN 55304
4beds
2,059sqft
:
Get pre-qualified$2,225/mo
Single Family
Built in 1986
0.48 Acres Lot
$355,100 Zestimate®
$172/sqft
$-- HOA
What's special
- 56 days |
- 1,652 |
- 66 |
Zillow last checked:
Listing updated:
Listed by:
Isaac Campbell 612-990-4687,
Bridge Realty, LLC
Source: NorthstarMLS as distributed by MLS GRID,MLS#: 7083347
Facts & features
Interior
Bedrooms & bathrooms
- Bedrooms: 4
- Bathrooms: 2
- Full bathrooms: 1
- 3/4 bathrooms: 1
Bedroom
- Level: Upper
- Area: 169 Square Feet
- Dimensions: 13x13
Bedroom 2
- Level: Upper
- Area: 110 Square Feet
- Dimensions: 11x10
Bedroom 3
- Level: Lower
- Area: 120 Square Feet
- Dimensions: 12x10
Other
- Level: Lower
- Area: 208 Square Feet
- Dimensions: 16x13
Dining room
- Level: Main
- Area: 121 Square Feet
- Dimensions: 11x11
Family room
- Level: Lower
- Area: 242 Square Feet
- Dimensions: 22x11
Kitchen
- Level: Main
- Area: 156 Square Feet
- Dimensions: 13x12
Living room
- Level: Upper
- Area: 187 Square Feet
- Dimensions: 17x11
Heating
- Forced Air
Cooling
- Central Air
Appliances
- Included: Dishwasher, Disposal, Dryer, Exhaust Fan, Freezer, Gas Water Heater, Microwave, Range, Refrigerator, Washer
- Laundry: Lower Level, Laundry Room
Features
- Basement: Drain Tiled,Finished,Walk-Out Access
- Number of fireplaces: 1
- Fireplace features: Family Room
Interior area
- Total structure area: 2,382
- Total interior livable area: 2,059 sqft
- Finished area above ground: 1,219
- Finished area below ground: 840
Property
Parking
- Total spaces: 3
- Parking features: Attached, Garage Door Opener
- Attached garage spaces: 3
- Has uncovered spaces: Yes
Accessibility
- Accessibility features: None
Features
- Levels: Four or More Level Split
- Patio & porch: Deck
- Fencing: Chain Link
- Waterfront features: Pond
Lot
- Size: 0.48 Acres
- Dimensions: 70 x 208 x 132 x 207
- Features: Tree Coverage - Medium
Details
- Additional structures: Garage(s)
- Foundation area: 1163
- Parcel number: 333224420031
- Zoning description: Residential-Single Family
Construction
Type & style
- Home type: SingleFamily
- Property subtype: Single Family
Condition
- New construction: No
- Year built: 1986
Utilities & green energy
- Gas: Natural Gas
- Sewer: City Sewer/Connected
- Water: City Water/Connected
Community & HOA
Community
- Subdivision: Hidden Creek
HOA
- Has HOA: No
Location
- Region: Andover
Financial & listing details
- Price per square foot: $172/sqft
- Annual tax amount: $4,791
- Date on market: 5/29/2026
Estimated market value
$355,100
$337,000 - $373,000
$2,701/mo
Price history
| Date | Event | Price |
|---|---|---|
| 7/21/2026 | Price change | $355,000-2.7%$172/sqft |
Source:  NorthstarMLS as distributed by MLS GRID #7083347 Report a problem NorthstarMLS as distributed by MLS GRID #7083347 Report a problem | ||
| 6/26/2026 | Price change | $365,000-3.9%$177/sqft |
Source: NorthstarMLS as distributed by MLS GRID #7083347 Report a problem | ||
| 6/19/2026 | Price change | $380,000-2.6%$185/sqft |
Source: NorthstarMLS as distributed by MLS GRID #7083347 Report a problem | ||
| 6/5/2026 | Listed for sale | $390,000$189/sqft |
Source: NorthstarMLS as distributed by MLS GRID #7083347 Report a problem | ||
Public tax history
Tax history is unavailable.
Monthly payment
Est. payment
Payment breakdown
Explore the cost of this home by adjusting the details. Changes won't be saved.Climate risks
Neighborhood: 55304
Nearby schools
GreatSchools rating
- 4/10Morris Bye Elementary SchoolGrades: K-5Distance: 2.1 mi
- 5/10Coon Rapids Middle SchoolGrades: 6-8Distance: 2.6 mi
- 5/10Coon Rapids Senior High SchoolGrades: 9-12Distance: 2.5 mi
- $223,9004 bd2 ba1.9k sqft13628 Hidden Creek Dr, Andover, MN 55304Off Market
- $223,9004 bd1 ba1.1k sqft13628 Hidden Creek Dr, Andover, MN 55304Off Market
- $393,9003 bd2 ba1.2k sqft13638 Hidden Creek Dr NW, Andover, MN 55304Off Market
- $398,4004 bd2 ba1.1k sqft13628 Hidden Creek Dr NW, Andover, MN 55304Off Market
- $---- bd-- ba-- sqft13642 Hidden Creek Dr, Andover, MN 55304Off Market
- $408,2004 bd2 ba1.6k sqft13642 Hidden Creek Dr NW, Andover, MN 55304Off Market
- $394,9003 bd2 ba1.1k sqft13618 Hidden Creek Dr NW, Andover, MN 55304Off Market
- $396,3002 bd2 ba1.2k sqft13654 Hidden Creek Dr NW, Andover, MN 55304Off Market
A local agent can set up tours, give advice and negotiate with sellers.
Similar homes
- $372,9003 bd2 ba1.9k sqft13445 Gladiola St NW, Andover, MN 55304For Sale

 MLS ID #7078236, Jason D. Jernell, GRI, Jernell Realty. NorthstarMLS as distributed by MLS GRID
 - $420,0004 bd2 ba2k sqft3041 164th Ln NW, Andover, MN 55304For Sale
 MLS ID #7082046, Brandy Skonseng, RE/MAX Results. NorthstarMLS as distributed by MLS GRID
 - $449,0004 bd3 ba1.9k sqft4153 146th Ave NW, Andover, MN 55304For Sale
 MLS ID #7110239, Rob Paulno, Elite Realty Minnesota. NorthstarMLS as distributed by MLS GRID
 - $389,9004 bd2 ba2.2k sqft3894 123rd Ave NW, Coon Rapids, MN 55433For Sale
 MLS ID #7101313, Kate Wright, Edina Realty, Inc.. NorthstarMLS as distributed by MLS GRID
 - $424,9004 bd3 ba2.7k sqft1657 148th Ln NW, Andover, MN 55304For SaleMLS ID #7106231, Keith J Maahs, Coldwell Banker Realty. NorthstarMLS as distributed by MLS GRID
- $390,0004 bd2 ba2k sqft9820 Pierce St NE, Blaine, MN 55434For SaleMLS ID #7094723, Sue Nelson, Edina Realty, Inc.. NorthstarMLS as distributed by MLS GRID
- $385,0003 bd2 ba1.8k sqft6316 113th Pl N, Champlin, MN 55316For SaleMLS ID #7112838, Jason C. Hughes, Keller Williams Classic Realty. NorthstarMLS as distributed by MLS GRID
- $330,0004 bd2 ba1.5k sqft1863 164th Ln NE, Ham Lake, MN 55304For SaleMLS ID #7030236, Ashley Harrison, RE/MAX Results. NorthstarMLS as distributed by MLS GRID
- $465,0003 bd3 ba2.3k sqft2144 151st Ln NW, Andover, MN 55304For SaleMLS ID #7097429, Kelsey Saldana, eXp Realty. NorthstarMLS as distributed by MLS GRID
- $400,0004 bd3 ba2.3k sqft10760 Kumquat St NW, Coon Rapids, MN 55448For SaleMLS ID #7114270, Ray A. Aili, Pemberton RE. NorthstarMLS as distributed by MLS GRID
- $349,0003 bd2 ba1.5k sqft5901 114th Pl N, Champlin, MN 55316For SaleMLS ID #7103398, Brian S Sajadi, RE/MAX Results. NorthstarMLS as distributed by MLS GRID
- $399,9003 bd2 ba1.8k sqft14980 Fluorine St NW, Ramsey, MN 55303For SaleMLS ID #7097308, Jared Stoneman, Pemberton RE. NorthstarMLS as distributed by MLS GRID
- $390,0004 bd2 ba1.9k sqft15730 Ferret St NW, Ramsey, MN 55303For SaleMLS ID #7101220, Jacob Schoenberger, RE/MAX Results. NorthstarMLS as distributed by MLS GRID
- $335,9003 bd2 ba2.5k sqft1045 162nd Ln NW, Andover, MN 55304For SaleMLS ID #7052563, Frank K Ngafua, One Premium Realty. NorthstarMLS as distributed by MLS GRID
- $479,9003 bd3 ba1.7k sqft1145 159th Ave NW, Andover, MN 55304For SaleMLS ID #7105004, Andrew D. McNair, RE/MAX Advantage Plus. NorthstarMLS as distributed by MLS GRID
- $439,9005 bd3 ba2.9k sqft925 Constance Blvd NE, Ham Lake, MN 55304For SaleMLS ID #7089342, Brian R. Borchardt, EXP Realty, LLC. NorthstarMLS as distributed by MLS GRID
- $499,9004 bd3 ba1.9k sqft867 160th Ln NW, Andover, MN 55304For SaleMLS ID #7098370, David B Hitchcock, Pro Flat Fee Realty LLC. NorthstarMLS as distributed by MLS GRID
- $474,9004 bd2 ba2.5k sqft15000 Juniper Ridge Dr NW, Ramsey, MN 55303For SaleMLS ID #7104320, Robert J McNamara, Coldwell Banker Realty. NorthstarMLS as distributed by MLS GRID
- $365,0003 bd2 ba1.5k sqft1065 89th Ave NE, Blaine, MN 55434For SaleMLS ID #7083032, Lori Bullard, Keller Williams Classic Rlty NW. NorthstarMLS as distributed by MLS GRID
- $389,9004 bd3 ba2.7k sqft8300 Dupont Ave N, Brooklyn Park, MN 55444For SaleMLS ID #7069352, Phong Cao, RE/MAX Advantage Plus. NorthstarMLS as distributed by MLS GRID
