Welcome to this well-maintained 3-bedroom split-entry home located in a quiet Spring Lake Park neighborhood. From the moment you step inside, you'll appreciate the fresh paint, new flooring, and inviting layout. The bright upper level offers a spacious living room that flows seamlessly into the kitchen and dining area. The kitchen features stainless steel appliances, new countertops, and plenty of workspace. A sliding glass door off the dining area leads to the deck that walks down to the fully fenced backyard. The upper level also includes three generously sized bedrooms and a full bathroom. Downstairs, you'll find a huge family room with plenty of space to spread out, along with a versatile office or den. The lower level is completed by a clean mechanical/laundry room featuring a Goodman forced-air furnace and Rheem water heater. Outside, you'll love the attached 2-car garage with additional workshop space, along with the beautifully maintained landscaping and planter beds that have been lovingly cared for over the years. Enjoy the convenience of being just a short walk to Terrace park featuring ball fields, playground, basketball courts, and a skate park. Schedule your showing today to see everything that this home has to offer.
Active with contingency
$339,900
599 Westby Dr NE, Spring Lake Park, MN 55432
3beds
1,765sqft
:
Get pre-qualified$2,108/mo
Single Family
Built in 1967
0.25 Acres Lot
$343,200 Zestimate®
$193/sqft
$-- HOA
What's special
Inviting layoutNew flooringPlenty of workspaceBright upper levelVersatile office or denNew countertopsThree generously sized bedrooms
- 33 days |
- 1,096 |
- 85 |
Likely to sell faster than
Zillow last checked:
Listing updated:
Listed by:
Bryan M Cox 612-532-7647,
True Neighbor Realty
Source: NorthstarMLS as distributed by MLS GRID,MLS#: 7097498
Facts & features
Interior
Bedrooms & bathrooms
- Bedrooms: 3
- Bathrooms: 2
- Full bathrooms: 1
- 3/4 bathrooms: 1
Bedroom
- Level: Upper
- Area: 120 Square Feet
- Dimensions: 12 X 10
Bedroom 2
- Level: Upper
- Area: 120 Square Feet
- Dimensions: 12 X 10
Bedroom 3
- Level: Upper
- Area: 105 Square Feet
- Dimensions: 10.5 X 10
Dining room
- Level: Upper
- Area: 105 Square Feet
- Dimensions: 10.5 X 10
Family room
- Level: Lower
- Area: 570 Square Feet
- Dimensions: 38 X 15
Kitchen
- Level: Upper
- Area: 110 Square Feet
- Dimensions: 11 X 10
Living room
- Level: Upper
- Area: 279 Square Feet
- Dimensions: 18 X 15.5
Heating
- Forced Air
Cooling
- Central Air
Appliances
- Included: Dishwasher, Dryer, Range, Refrigerator, Washer
- Laundry: In Basement
Features
- Basement: Finished,Full
- Has fireplace: No
Interior area
- Total structure area: 2,058
- Total interior livable area: 1,765 sqft
- Finished area above ground: 1,033
- Finished area below ground: 732
Property
Parking
- Total spaces: 2
- Parking features: Attached
- Attached garage spaces: 2
Accessibility
- Accessibility features: None
Features
- Levels: Multi/Split
- Fencing: Chain Link,Full
Lot
- Size: 0.25 Acres
- Dimensions: 76 x 142
Details
- Foundation area: 1025
- Parcel number: 023024430025
- Zoning description: Residential-Single Family
Construction
Type & style
- Home type: SingleFamily
- Property subtype: Single Family
Materials
- Roof: Asphalt
Condition
- New construction: No
- Year built: 1967
Utilities & green energy
- Gas: Natural Gas
- Sewer: City Sewer/Connected
- Water: City Water/Connected
Community & HOA
Community
- Subdivision: Han-Don 1st Add
HOA
- Has HOA: No
Location
- Region: Spring Lake Park
Financial & listing details
- Price per square foot: $193/sqft
- Tax assessed value: $317,300
- Annual tax amount: $3,892
- Date on market: 6/24/2026
Estimated market value
$343,200
$326,000 - $360,000
$2,478/mo
Price history
| Date | Event | Price |
|---|---|---|
| 6/24/2026 | Listed for sale | $339,900+46.5%$193/sqft |
Source:  NorthstarMLS as distributed by MLS GRID #7097498 Report a problem NorthstarMLS as distributed by MLS GRID #7097498 Report a problem | ||
| 5/5/2026 | Sold | $232,000$131/sqft |
Source: Public Record Report a problem | ||
Public tax history
| Year | Property taxes | Tax assessment |
|---|---|---|
| 2025 | $3,419 +6.2% | $299,307 +6.6% |
| 2024 | $3,221 +0.9% | $280,668 -6.8% |
| 2023 | $3,191 +8.8% | $300,987 +1.2% |
| 2022 | $2,933 +3.2% | $297,390 +32.2% |
| 2021 | $2,840 -5.2% | $225,014 -2.1% |
| 2019 | $2,997 +5.6% | $229,900 +7.4% |
| 2018 | $2,838 +14.5% | $214,000 +18.5% |
| 2017 | $2,480 +5.1% | $180,600 +12% |
| 2016 | $2,360 +4.4% | $161,200 |
| 2015 | $2,260 +5% | $161,200 +9.4% |
| 2014 | $2,152 +0.2% | $147,300 |
| 2013 | $2,147 -13% | -- |
| 2012 | $2,469 +1.7% | -- |
| 2011 | $2,427 +0.5% | -- |
| 2010 | $2,417 -4.1% | -- |
| 2008 | $2,519 +5.6% | -- |
| 2007 | $2,385 +10.7% | -- |
| 2006 | $2,153 +10% | -- |
| 2005 | $1,957 +13.5% | -- |
| 2004 | $1,724 +6.5% | -- |
| 2003 | $1,619 +18.8% | -- |
| 2002 | $1,363 +0.9% | -- |
| 2001 | $1,350 | -- |
Find assessor info on the county website
Monthly payment
Est. payment
Payment breakdown
Explore the cost of this home by adjusting the details. Changes won't be saved.Climate risks
Neighborhood: 55432
Nearby schools
GreatSchools rating
- 2/10Park Terrace Elementary SchoolGrades: PK-4Distance: 0.5 mi
- 5/10Westwood Middle SchoolGrades: 5-8Distance: 1.9 mi
- 5/10Spring Lake Park Senior High SchoolGrades: 9-12Distance: 0.5 mi
- $321,2003 bd2 ba1.1k sqft585 Westby Dr NE, Spring Lake Park, MN 55432Off Market
- $371,3004 bd2 ba2k sqft7868 Madison St NE, Spring Lake Park, MN 55432Off Market
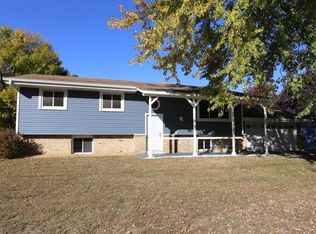
- $306,6003 bd2 ba944 sqft598 79th Ave NE, Spring Lake Park, MN 55432Off Market
- $202,2003 bd2 ba1.9k sqft571 Westby Dr NE, Spring lake park, MN 55432Off Market
- $202,2003 bd2 ba1.1k sqft571 Westby Dr NE, Spring lake park, MN 55432Off Market
- $344,1004 bd2 ba1.8k sqft7880 Madison St NE, Spring Lake Park, MN 55432Off Market
- $365,9004 bd-- ba2.1k sqft571 Westby Dr NE, Minneapolis, MN 55432Off Market
- $348,1003 bd2 ba1.1k sqft571 Westby Dr NE, Spring Lake Park, MN 55432Off Market
A local agent can set up tours, give advice and negotiate with sellers.
Similar homes
- $349,0003 bd2 ba1.8k sqft409 Manor Dr NE, Spring Lake Park, MN 55432For Sale
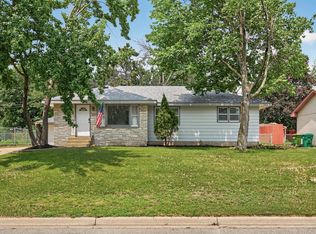
 MLS ID #7103502, Kevin Gronlund, LPT Realty, LLC. NorthstarMLS as distributed by MLS GRID
 - $330,0003 bd2 ba1.5k sqft6911 E River Rd NE, Fridley, MN 55432For Sale
 MLS ID #7106998, Artemisa Boston, eXp Realty. NorthstarMLS as distributed by MLS GRID
 - $375,0003 bd2 ba2.4k sqft194 69th Ave NE, Fridley, MN 55432For Sale
 MLS ID #7093181, Terri Rezac, Realty ONE Group Choice. NorthstarMLS as distributed by MLS GRID
 - $325,0003 bd1 ba1.4k sqft5324 Horizon Dr NE, Fridley, MN 55421For Sale
 MLS ID #7113197, Lisa Wichmann, Epique Realty. NorthstarMLS as distributed by MLS GRID
 - $344,9003 bd2 ba1.6k sqft5358 Altura Rd NE, Fridley, MN 55421For SaleMLS ID #7105559, Patricia Millard, GRI, Coldwell Banker Realty. NorthstarMLS as distributed by MLS GRID
- $366,9003 bd2 ba1.9k sqft211 92nd Ave NE, Blaine, MN 55434For SaleMLS ID #7093567, William Yang, William Yang Real Estate. NorthstarMLS as distributed by MLS GRID
- $385,0003 bd2 ba1.9k sqft9712 Trenton Ln N, Maple Grove, MN 55369For SaleMLS ID #7037456, Amy St Martin, RE/MAX Results. NorthstarMLS as distributed by MLS GRID
- $379,9004 bd2 ba1.9k sqft1534 17th St NW, New Brighton, MN 55112For SaleMLS ID #7109894, Mark C. Fearing, Coldwell Banker Realty. NorthstarMLS as distributed by MLS GRID
- $359,9003 bd3 ba1.8k sqft6540 Zealand Ave N, Brooklyn Park, MN 55428For SaleMLS ID #7106943, Freddy L Jara, Coldwell Banker Realty - Lakes. NorthstarMLS as distributed by MLS GRID
- $364,5554 bd2 ba1.6k sqft3919 Tyler St NE, Columbia Heights, MN 55421For SaleMLS ID #7102759, Alyssa Strom, Keller Williams Realty Integrity Lakes. NorthstarMLS as distributed by MLS GRID
- $314,9003 bd2 ba2.1k sqft615 1st Ave NW, Osseo, MN 55369For SaleMLS ID #7115536, Abby Schannauer, Keller Williams Classic Rlty NW. NorthstarMLS as distributed by MLS GRID
- $359,9004 bd2 ba1.7k sqft6601 Zealand Ave N, Brooklyn Park, MN 55428For SaleMLS ID #7082501, Lisa Ramos, Legion Properties. NorthstarMLS as distributed by MLS GRID
- $375,0003 bd1 ba2.6k sqft4246 Royce St NE, Columbia Heights, MN 55421For SaleMLS ID #7103913, Jose De Leon Carrion, Pemberton RE. NorthstarMLS as distributed by MLS GRID
- $299,9003 bd2 ba1.7k sqft7724 Arlington Ave N, Brooklyn Park, MN 55443For SaleMLS ID #7036256, William Yang, William Yang Real Estate. NorthstarMLS as distributed by MLS GRID
- $380,0003 bd2 ba1.9k sqft12420 Pineview Trl, Dayton, MN 55327For SaleMLS ID #7110268, Stephanie Getz, Edina Realty, Inc.. NorthstarMLS as distributed by MLS GRID
- $290,0004 bd2 ba2.2k sqft1330 107th Ave NW, Coon Rapids, MN 55433For SaleMLS ID #7100965, Aaron Zehnpfennig, eXp Realty. NorthstarMLS as distributed by MLS GRID
- $385,0003 bd2 ba1.8k sqft3083 Wilder St N, Roseville, MN 55113For SaleMLS ID #7104191, Johanna Manrique, BRIX Real Estate. NorthstarMLS as distributed by MLS GRID
- $375,0005 bd2 ba1.6k sqft3617 Ensign Ave N, New Hope, MN 55427For SaleMLS ID #7113756, Michael L Severin, RE/MAX Results. NorthstarMLS as distributed by MLS GRID
- $350,0003 bd2 ba1.8k sqft3609 Rolling View Dr, White Bear Lake, MN 55110For SaleMLS ID #7104650, Heather Bacchus, Keller Williams Premier Realty. NorthstarMLS as distributed by MLS GRID
- $370,0004 bd2 ba2k sqft1509 133rd Ln NE, Ham Lake, MN 55304For SaleMLS ID #7077469, Jessica Tulenchik, Realty ONE Group Choice. NorthstarMLS as distributed by MLS GRID
