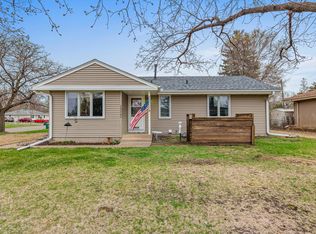
Opportunity awaits with this 3-level split home and a flex room ready for the right buyer to add some love and personal touches. Features 3 bedrooms on one level, a dining room with walkout patio door, and a spacious fenced backyard perfect for pets, kids, or entertaining around the bonfire pit. The yard also includes a good-sized storage shed. The third level offers a 4th bedroom, half bath, family room, and laundry area. The lowest level includes an open utility space with additional storage and potential. A great starter home with solid potential to build equity. Short Sale – lender approval required. Closing may take approximately 3–6 months. Property sold AS-IS. Seller and lender will make no repairs.
Active with contingency
$299,900
7724 Arlington Ave N, Brooklyn Park, MN 55443
3beds
1,702sqft
:
Get pre-qualified$1,906/mo
Single Family
Built in 1968
0.27 Acres Lot
$301,600 Zestimate®
$176/sqft
$-- HOA
What's special
Good-sized storage shedFlex roomHalf bathFamily roomLaundry area
- 73 days |
- 1,264 |
- 73 |
Zillow last checked:
Listing updated:
Listed by:
William Yang 612-424-2696,
William Yang Real Estate
Source: NorthstarMLS as distributed by MLS GRID,MLS#: 7036256
Facts & features
Interior
Bedrooms & bathrooms
- Bedrooms: 3
- Bathrooms: 2
- Full bathrooms: 1
- 1/2 bathrooms: 1
Bedroom
- Level: Upper
- Area: 144 Square Feet
- Dimensions: 12x12
Bedroom 2
- Level: Upper
- Area: 100 Square Feet
- Dimensions: 10x10
Bedroom 3
- Level: Upper
- Area: 90 Square Feet
- Dimensions: 10x9
Dining room
- Level: Main
- Area: 120 Square Feet
- Dimensions: 12x10
Family room
- Level: Lower
- Area: 228 Square Feet
- Dimensions: 19x12
Kitchen
- Level: Main
- Area: 90 Square Feet
- Dimensions: 10x9
Living room
- Level: Main
- Area: 224 Square Feet
- Dimensions: 16x14
Office
- Level: Lower
- Area: 99 Square Feet
- Dimensions: 11x9
Heating
- Forced Air
Cooling
- Central Air
Appliances
- Included: Dishwasher, Disposal, Dryer, Gas Water Heater, Microwave, Range, Refrigerator, Washer, Water Softener Owned
Features
- Basement: Partially Finished
- Number of fireplaces: 1
- Fireplace features: Family Room, Wood Burning
Interior area
- Total structure area: 2,204
- Total interior livable area: 1,702 sqft
- Finished area above ground: 1,102
- Finished area below ground: 600
Property
Parking
- Total spaces: 2
- Parking features: Attached
- Attached garage spaces: 2
- Details: Garage Dimensions (24x19), Garage Door Height (7), Garage Door Width (16)
Accessibility
- Accessibility features: None
Features
- Levels: Four or More Level Split
- Fencing: Chain Link
Lot
- Size: 0.27 Acres
- Dimensions: 91 x 142 x 76 x 138
- Features: Near Public Transit, Tree Coverage - Medium
Details
- Additional structures: Other
- Foundation area: 1102
- Parcel number: 2111921430050
- Zoning description: Residential-Single Family
Construction
Type & style
- Home type: SingleFamily
- Property subtype: Single Family
Materials
- Block, Frame
- Roof: Age Over 8 Years,Asphalt
Condition
- New construction: No
- Year built: 1968
Utilities & green energy
- Electric: 100 Amp Service
- Gas: Natural Gas
- Sewer: City Sewer/Connected
- Water: City Water/Connected
Community & HOA
Community
- Subdivision: Donnays Brookdale Estates 07th
HOA
- Has HOA: No
Location
- Region: Brooklyn Park
Financial & listing details
- Price per square foot: $176/sqft
- Tax assessed value: $310,900
- Annual tax amount: $4,687
- Date on market: 5/14/2026
Estimated market value
$301,600
$287,000 - $317,000
$2,554/mo
Price history
| Date | Event | Price |
|---|---|---|
| 5/14/2026 | Listed for sale | $299,900$176/sqft |
Source:  NorthstarMLS as distributed by MLS GRID #7036256 Report a problem NorthstarMLS as distributed by MLS GRID #7036256 Report a problem | ||
| 4/25/2026 | Listing removed | $299,900$176/sqft |
Source: NorthstarMLS as distributed by MLS GRID #7036256 Report a problem | ||
| 4/23/2026 | Listed for sale | $299,900-13.1%$176/sqft |
Source: NorthstarMLS as distributed by MLS GRID #7036256 Report a problem | ||
| 8/30/2024 | Sold | $345,000-1.4%$203/sqft |
Source: NorthstarMLS as distributed by MLS GRID #6563657 Report a problem | ||
| 7/29/2024 | Pending sale | $349,900$206/sqft |
Source: NorthstarMLS as distributed by MLS GRID #6563657 Report a problem | ||
| 7/3/2024 | Listed for sale | $349,900+22.8%$206/sqft |
Source: NorthstarMLS as distributed by MLS GRID #6563657 Report a problem | ||
| 9/24/2021 | Sold | $285,000-1.7%$167/sqft |
Source: NorthstarMLS as distributed by MLS GRID #6071339 Report a problem | ||
| 8/24/2021 | Pending sale | $290,000$170/sqft |
Source: NorthstarMLS as distributed by MLS GRID #6071339 Report a problem | ||
| 7/30/2021 | Listed for sale | $290,000+86.5%$170/sqft |
Source: NorthstarMLS as distributed by MLS GRID #6071339 Report a problem | ||
| 1/14/2010 | Sold | $155,500+57.1%$91/sqft |
Source: Public Record Report a problem | ||
| 7/30/2009 | Sold | $99,000-4.7%$58/sqft |
Source:  Lake Superior Area Realtors as distributed by MLS GRID #1104298 Report a problem Lake Superior Area Realtors as distributed by MLS GRID #1104298 Report a problem | ||
| 6/27/2009 | Listed for sale | $103,900-50.1%$61/sqft |
Source: foreclosure.com Report a problem | ||
| 10/1/2004 | Sold | $208,300+2.7%$122/sqft |
Source: Public Record Report a problem | ||
| 6/21/2004 | Sold | $202,900$119/sqft |
Source: Agent Provided Report a problem | ||
Public tax history
| Year | Property taxes | Tax assessment |
|---|---|---|
| 2025 | $4,080 +3.8% | $310,900 +5.7% |
| 2024 | $3,930 +8.7% | $294,100 +0.6% |
| 2023 | $3,616 +23.2% | $292,400 +2.6% |
| 2022 | $2,936 +6.9% | $285,100 +28% |
| 2021 | $2,746 +2.7% | $222,800 +5.9% |
| 2020 | $2,673 -2.7% | $210,400 +7.2% |
| 2019 | $2,746 +2.7% | $196,300 +2.8% |
| 2018 | $2,673 +4.4% | $191,000 +17.2% |
| 2017 | $2,559 +7% | $163,000 +10.3% |
| 2016 | $2,393 +10.9% | $147,800 +0.7% |
| 2015 | $2,158 -2% | $146,800 +16% |
| 2014 | $2,203 +28.2% | $126,600 +7.6% |
| 2013 | $1,718 -22.5% | $117,700 -22.2% |
| 2012 | $2,216 -0.5% | $151,200 -3.1% |
| 2011 | $2,228 -11.1% | $156,000 -17.7% |
| 2010 | $2,505 -12% | $189,500 -8.5% |
| 2009 | $2,848 +27.5% | $207,200 +10.3% |
| 2006 | $2,233 +10.1% | $187,800 +12.5% |
| 2005 | $2,029 +10.5% | $167,000 +14.9% |
| 2004 | $1,836 -4.3% | $145,300 +11.9% |
| 2002 | $1,918 -48.9% | $129,800 |
| 2001 | $3,752 | -- |
Find assessor info on the county website
Monthly payment
Est. payment
Payment breakdown
Explore the cost of this home by adjusting the details. Changes won't be saved.Climate risks
Neighborhood: Park Center
Nearby schools
GreatSchools rating
- 2/10Zanewood Community SchoolGrades: PK-5Distance: 0.9 mi
- 2/10North View IB World SchoolGrades: 6-8Distance: 1.2 mi
- 2/10Park Center IB World SchoolGrades: 9-12Distance: 0.5 mi
- $345,9004 bd2 ba1.9k sqft7716 Arlington Ave N, Brooklyn Park, MN 55443Off Market
- $359,2004 bd2 ba1.8k sqft7732 Arlington Ave N, Brooklyn Park, MN 55443Off Market

- $271,1002 bd2 ba978 sqft7709 Scott Ave N, Brooklyn Park, MN 55443Off Market
- $341,5003 bd1 ba1.3k sqft7717 Scott Ave N, Brooklyn Park, MN 55443Off Market
- $389,2003 bd3 ba2.3k sqft7740 Arlington Ave N, Brooklyn Park, MN 55443Off Market
- $312,1003 bd2 ba2.3k sqft7740 Arlington Ave N #N, Minneapolis, MN 55443Off Market
- $262,7002 bd2 ba978 sqft5300 77th Ave N, Brooklyn Park, MN 55443Off Market
- $315,4004 bd2 ba1.8k sqft5308 77th Ave N, Brooklyn Park, MN 55443Off Market
A local agent can set up tours, give advice and negotiate with sellers.
Similar homes
- $300,0003 bd1 ba1.4k sqft1312 72nd Ave N, Brooklyn Center, MN 55430For Sale
 MLS ID #7115641, David Paulson, Keller Williams Preferred Rlty. NorthstarMLS as distributed by MLS GRID
 - $300,0003 bd2 ba2.1k sqft6801 Orchard Ave N, Brooklyn Center, MN 55429For Sale
 MLS ID #7106725, Artemisa Boston, eXp Realty. NorthstarMLS as distributed by MLS GRID
 - $292,0003 bd2 ba1.6k sqft6924 Drew Ave N, Brooklyn Center, MN 55429For Sale
 MLS ID #7072028, John D Schuster, Coldwell Banker Realty - Southwest Regional. NorthstarMLS as distributed by MLS GRID
 - $299,9003 bd2 ba1.5k sqft831 Overton Dr NE, Fridley, MN 55432For Sale
 MLS ID #7106594, Tab Nesser, RE/MAX Results. NorthstarMLS as distributed by MLS GRID
 - $330,0003 bd2 ba1.5k sqft6911 E River Rd NE, Fridley, MN 55432For SaleMLS ID #7106998, Artemisa Boston, eXp Realty. NorthstarMLS as distributed by MLS GRID
- $320,0003 bd2 ba2k sqft4909 Wisconsin Ave N, New Hope, MN 55428For SaleMLS ID #7097040, Cody Emmans, RE/MAX Results. NorthstarMLS as distributed by MLS GRID
- $299,9003 bd2 ba1.3k sqft5517 James Ave N, Brooklyn Center, MN 55430For SaleMLS ID #7084622, Stephanie Checkley, Keller Williams Premier Realty. NorthstarMLS as distributed by MLS GRID
- $309,9003 bd1 ba1k sqft7800 53rd Ave N, New Hope, MN 55428For SaleMLS ID #7087098, Rebecca L Simonton, RE/MAX Results. NorthstarMLS as distributed by MLS GRID
- $359,9003 bd3 ba1.8k sqft6540 Zealand Ave N, Brooklyn Park, MN 55428For SaleMLS ID #7106943, Freddy L Jara, Coldwell Banker Realty - Lakes. NorthstarMLS as distributed by MLS GRID
- $385,0003 bd2 ba1.9k sqft9712 Trenton Ln N, Maple Grove, MN 55369For SaleMLS ID #7037456, Amy St Martin, RE/MAX Results. NorthstarMLS as distributed by MLS GRID
- $349,9505 bd3 ba2k sqft510 Mississippi St NE, Fridley, MN 55432For SaleMLS ID #7116045, Peter Salazar III, Coldwell Banker Realty. NorthstarMLS as distributed by MLS GRID
- $334,0003 bd2 ba2k sqft857 86th Ave NW, Coon Rapids, MN 55433For SaleMLS ID #7088138, Kerby & Cristina Real Estate Experts, RE/MAX Results. NorthstarMLS as distributed by MLS GRID
- $315,0003 bd2 ba1.7k sqft1320 44th Ave NE, Columbia Heights, MN 55421For SaleMLS ID #7099609, Taylor Matzoll, Coldwell Banker Realty. NorthstarMLS as distributed by MLS GRID
- $365,0004 bd2 ba2k sqft6709 Brunswick Ave N, Brooklyn Park, MN 55429For SaleMLS ID #7095143, Tom Yang, Realty Executive Associates. NorthstarMLS as distributed by MLS GRID
- $326,0004 bd2 ba1.5k sqft4831 Washington St NE, Columbia Heights, MN 55421For SaleMLS ID #7107273, Ivonne Delgado Kuri, National Realty Guild. NorthstarMLS as distributed by MLS GRID
- $325,0004 bd1 ba1.3k sqft5225 Pennsylvania Ave N, New Hope, MN 55428For SaleMLS ID #7077290, John D Schuster, Coldwell Banker Realty - Southwest Regional. NorthstarMLS as distributed by MLS GRID
- $289,9003 bd1 ba1.7k sqft5132 4th St NE, Columbia Heights, MN 55421For SaleMLS ID #7088184, Denise L. Mortenson, LPT Realty, LLC. NorthstarMLS as distributed by MLS GRID
- $339,9003 bd2 ba1.7k sqft599 Westby Dr NE, Spring Lake Park, MN 55432For SaleMLS ID #7097498, Bryan M Cox, True Neighbor Realty. NorthstarMLS as distributed by MLS GRID
- $320,0003 bd2 ba1.8k sqft3611 Lee Ave N, Robbinsdale, MN 55422For SaleMLS ID #7090258, Spencer A Hutton, Engel & Volkers Minneapolis. NorthstarMLS as distributed by MLS GRID
- $299,9004 bd3 ba1.2k sqft3810 Thomas Ave N, Minneapolis, MN 55412For SaleMLS ID #7087867, Joe Mueller, RE/MAX Results. NorthstarMLS as distributed by MLS GRID
