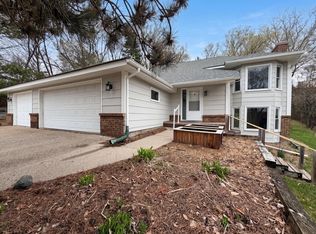
Beautiful 3BR/2BA townhome in the award-winning Minnetonka School District, conveniently located near parks, trails, shopping, dining, and with quick access to major highways. This home is a perfect opportunity for first-time buyers or those looking to downsize! Enjoy a bright, inviting living room with a cozy fireplace, a spacious kitchen, and a dining area that opens to a private deck. The finished lower level features a large family room with a wood-burning fireplace, a porch, and a third bedroom. The HOA covers lawn care, snow removal, trash pickup, and exterior maintenance, offering truly easy, low-maintenance living.
Active
Price cut: $14.9K (7/8)
$365,000
18300 Creeks Bend Dr, Minnetonka, MN 55345
3beds
1,755sqft
:
Get pre-qualified$2,632/mo
(TH) Side x Side
Built in 1982
4,356 Square Feet Lot
$362,700 Zestimate®
$208/sqft
$335/mo HOA
What's special
- 51 days |
- 389 |
- 6 |
Zillow last checked:
Listing updated:
Listed by:
Aleksandr Gorshteyn 612-433-4555,
Algo Realty Inc
Source: NorthstarMLS as distributed by MLS GRID,MLS#: 7089014
Facts & features
Interior
Bedrooms & bathrooms
- Bedrooms: 3
- Bathrooms: 2
- Full bathrooms: 2
Bedroom
- Level: Upper
- Area: 195 Square Feet
- Dimensions: 15x13
Bedroom 2
- Level: Upper
- Area: 100 Square Feet
- Dimensions: 10x10
Bedroom 3
- Level: Basement
- Area: 121 Square Feet
- Dimensions: 11x11
Bathroom
- Level: Upper
Bathroom
- Level: Basement
Dining room
- Level: Upper
- Area: 132 Square Feet
- Dimensions: 12x11
Family room
- Level: Lower
- Area: 195 Square Feet
- Dimensions: 15x13
Kitchen
- Level: Upper
- Area: 121 Square Feet
- Dimensions: 11x11
Living room
- Level: Upper
- Area: 195 Square Feet
- Dimensions: 15x13
Porch
- Level: Main
Heating
- Forced Air
Cooling
- Central Air
Appliances
- Included: Dishwasher, Disposal, Dryer, Microwave, Range, Refrigerator
- Laundry: In Basement
Features
- Basement: Full,Walk-Out Access
- Number of fireplaces: 2
- Fireplace features: Wood Burning
Interior area
- Total structure area: 1,775
- Total interior livable area: 1,755 sqft
- Finished area above ground: 1,265
- Finished area below ground: 490
Property
Parking
- Total spaces: 2
- Parking features: Tuckunder Garage
- Attached garage spaces: 2
Accessibility
- Accessibility features: None
Features
- Levels: Three Level Split
- Patio & porch: Deck
- Fencing: None
Lot
- Size: 4,356 Square Feet
- Dimensions: 35 ft × 93
Details
- Foundation area: 1110
- Parcel number: 3111722430023
- Zoning description: Residential-Single Family
Construction
Type & style
- Home type: Townhouse
- Property subtype: (TH) Side x Side
- Attached to another structure: Yes
Materials
- Roof: Age 8 Years or Less,Asphalt
Condition
- New construction: No
- Year built: 1982
Utilities & green energy
- Electric: Circuit Breakers, Power Company: Xcel Energy
- Gas: Natural Gas
- Sewer: City Sewer/Connected
- Water: City Water/Connected
Community & HOA
Community
- Subdivision: Donnays Creek View Hills 2nd
HOA
- Has HOA: Yes
- Services included: Maintenance Structure, Lawn Care, Maintenance Grounds, Snow Removal
- HOA fee: $335 monthly
- HOA name: Gassen Company Association
- HOA phone: 952-922-5575
Location
- Region: Minnetonka
Financial & listing details
- Price per square foot: $208/sqft
- Tax assessed value: $342,700
- Annual tax amount: $4,480
- Date on market: 6/8/2026
- Cumulative days on market: 45 days
Estimated market value
$362,700
$345,000 - $381,000
$2,438/mo
Price history
| Date | Event | Price |
|---|---|---|
| 7/8/2026 | Price change | $365,000-3.9%$208/sqft |
Source:  NorthstarMLS as distributed by MLS GRID #7089014 Report a problem NorthstarMLS as distributed by MLS GRID #7089014 Report a problem | ||
| 6/10/2026 | Listed for sale | $379,900$216/sqft |
Source: NorthstarMLS as distributed by MLS GRID #7089014 Report a problem | ||
| 10/6/2025 | Listing removed | $379,900$216/sqft |
Source: NorthstarMLS as distributed by MLS GRID #6788540 Report a problem | ||
| 9/13/2025 | Listed for sale | $379,900+239.2%$216/sqft |
Source: NorthstarMLS as distributed by MLS GRID #6788540 Report a problem | ||
| 9/5/1997 | Sold | $112,000$64/sqft |
Source: Public Record Report a problem | ||
Public tax history
| Year | Property taxes | Tax assessment |
|---|---|---|
| 2025 | $4,178 +6.5% | $342,700 +3.9% |
| 2024 | $3,923 -5.8% | $329,900 +3.1% |
| 2023 | $4,164 +10.2% | $320,000 -4.7% |
| 2022 | $3,777 +2.2% | $335,700 +18.6% |
| 2021 | $3,696 +4.1% | $283,100 +1.8% |
| 2020 | $3,551 -3.9% | $278,100 +7.8% |
| 2019 | $3,696 +4.1% | $258,000 +6.7% |
| 2018 | $3,551 +20.9% | $241,800 +21.6% |
| 2017 | $2,938 +9.3% | $198,900 +8% |
| 2016 | $2,687 +9.1% | $184,200 +7.8% |
| 2015 | $2,464 +9% | $170,800 |
| 2014 | $2,260 +14.3% | $170,800 +12.1% |
| 2013 | $1,978 -7.5% | $152,300 -10% |
| 2012 | $2,139 -2.6% | $169,200 -4.9% |
| 2011 | $2,197 +1.8% | $178,000 -7% |
| 2010 | $2,158 +4.1% | $191,300 -1% |
| 2009 | $2,074 +2.4% | $193,200 +4.7% |
| 2006 | $2,025 -1.7% | $184,500 +3.4% |
| 2005 | $2,059 +11% | $178,400 +14.9% |
| 2004 | $1,854 +5.9% | $155,200 +12% |
| 2002 | $1,750 -37% | $138,600 |
| 2001 | $2,779 | -- |
Find assessor info on the county website
Monthly payment
Est. payment
Payment breakdown
Explore the cost of this home by adjusting the details. Changes won't be saved.Climate risks
Neighborhood: 55345
Nearby schools
GreatSchools rating
- 9/10Clear Springs Elementary SchoolGrades: K-5Distance: 0.4 mi
- 9/10Minnetonka West Middle SchoolGrades: 6-8Distance: 3.4 mi
- 10/10Minnetonka Senior High SchoolGrades: 9-12Distance: 1 mi
- $343,5003 bd2 ba1.8k sqft18304 Creeks Bend Dr, Minnetonka, MN 55345Off Market
- $327,4004 bd2 ba1.8k sqft18308 Creeks Bend Dr, Minnetonka, MN 55345Off Market

- $333,8003 bd2 ba1.5k sqft18312 Creeks Bend Dr, Minnetonka, MN 55345Off Market

- $271,1002 bd2 ba1.3k sqft18301 Creeks Bend Dr, Minnetonka, MN 55345Off Market

- $259,8002 bd2 ba1.4k sqft6090 Covington Ter, Minnetonka, MN 55345Off Market
- $290,0002 bd2 ba1.4k sqft6105 Covington Ter, Minnetonka, MN 55345Sold
- $302,5003 bd2 ba1.5k sqft6107 Covington Ter, Minnetonka, MN 55345Off Market
- $356,9003 bd2 ba1.7k sqft18316 Creeks Bend Dr, Minnetonka, MN 55345Off Market
A local agent can set up tours, give advice and negotiate with sellers.
Similar homes
- $375,0003 bd2 ba2.2k sqft6159 Creek Line Dr, Minnetonka, MN 55345For Sale

 MLS ID #7077989, Mary Jane Meehan, Edina Realty, Inc.. NorthstarMLS as distributed by MLS GRID
 - $439,0003 bd2 ba1.8k sqft6475 Grand View Dr, Eden Prairie, MN 55346For Sale
 MLS ID #7058570, Amber N Broadway, Opendoor Brokerage, LLC. NorthstarMLS as distributed by MLS GRID
 - $340,0002 bd2 ba1.5k sqft754 Wisconsin Ave N, Golden Valley, MN 55427For Sale
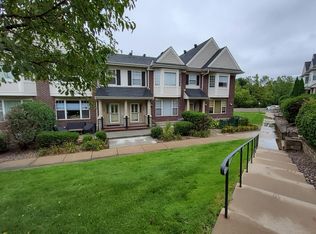 MLS ID #7108521, Roger Anderson, Elite Realty Minnesota. NorthstarMLS as distributed by MLS GRID
 - $374,0003 bd2 ba2k sqft17800 Jamaica Cir, Lakeville, MN 55044For Sale
 MLS ID #7115790, Kelly Harbal, Edina Realty, Inc.. NorthstarMLS as distributed by MLS GRID
 - $415,0003 bd2 ba1.5k sqft8778 Hawthorne Dr, Eden Prairie, MN 55347For SaleMLS ID #7101737, Jinyi Wu, Coldwell Banker Realty. NorthstarMLS as distributed by MLS GRID
- $344,9003 bd4 ba2.2k sqft7745 Madelyn Creek Dr, Victoria, MN 55386For SaleMLS ID #7053617, Tim Amlie, Woodside Equities. NorthstarMLS as distributed by MLS GRID
- $349,0003 bd1 ba1.9k sqft7408 W 100th St, Bloomington, MN 55438For SaleMLS ID #7100495, Russell L Brooks, Coldwell Banker Realty - Southwest Regional. NorthstarMLS as distributed by MLS GRID
- $305,0003 bd3 ba1.6k sqft17656 Elm Rd N, Maple Grove, MN 55311For SaleMLS ID #7094076, Jerry Ritten, Counselor Realty, Inc. NorthstarMLS as distributed by MLS GRID
- $349,0002 bd4 ba1.7k sqft4820 Underwood Ln N Unit E, Plymouth, MN 55442For SaleMLS ID #7073946, Mary Jane Meehan, Edina Realty, Inc.. NorthstarMLS as distributed by MLS GRID
- $274,9002 bd2 ba1.5k sqft13903 Erwin Ct, Eden Prairie, MN 55344For SaleMLS ID #7089738, Lyndon R Moquist, Edina Realty, Inc.. NorthstarMLS as distributed by MLS GRID
- $399,9004 bd2 ba2k sqft5200 W 135th St, Savage, MN 55378For SaleMLS ID #7113709, Tyler M Santos, Real Broker, LLC. NorthstarMLS as distributed by MLS GRID
- $375,0002 bd3 ba1.5k sqft461 Roundhouse St, Shakopee, MN 55379For SaleMLS ID #7087256, David G Brown, Dave Brown, REALTORS. NorthstarMLS as distributed by MLS GRID
- $185,0002 bd2 ba1k sqft5697 Green Circle Dr APT 315, Minnetonka, MN 55343For SaleMLS ID #7109532, Emily Marie Eck, Engel & Volkers Minneapolis. NorthstarMLS as distributed by MLS GRID
- $399,0004 bd4 ba2.1k sqft915 Fuller St S, Shakopee, MN 55379For SaleMLS ID #7080691, Ned Ryan, Fish MLS Realty. NorthstarMLS as distributed by MLS GRID
- $249,9002 bd2 ba1.2k sqft8450 Kimball Dr, Eden Prairie, MN 55347For SaleMLS ID #7105426, Steven Loraus, Active Real Estate Group LLC. NorthstarMLS as distributed by MLS GRID
- $314,9003 bd3 ba1.7k sqft333 Naegele Ave, Minneapolis, MN 55421For SaleMLS ID #7113089, Tristan Pacquingan, Midwest Realty Group, LLC. NorthstarMLS as distributed by MLS GRID
- $385,0003 bd2 ba2.1k sqft5220 Quail Ave N, Crystal, MN 55429For SaleMLS ID #7085545, Steve Koleno, Beycome Brokerage Realty LLC. NorthstarMLS as distributed by MLS GRID
- $349,9002 bd3 ba1.8k sqft12572 Parkwood Dr, Burnsville, MN 55337For SaleMLS ID #7076087, Michael J. Wirig, RE/MAX Advantage Plus. NorthstarMLS as distributed by MLS GRID
- $395,0003 bd1 ba1.2k sqft6164 Colfax Ln S, Minneapolis, MN 55419For SaleMLS ID #7111442, Kimm R Pastrana, Good Move Realty. NorthstarMLS as distributed by MLS GRID
- $459,9002 bd3 ba2.1k sqft15575 17th Pl N, Plymouth, MN 55447For SaleMLS ID #7087804, Sharon A Provost, Century 21 Atwood. NorthstarMLS as distributed by MLS GRID
