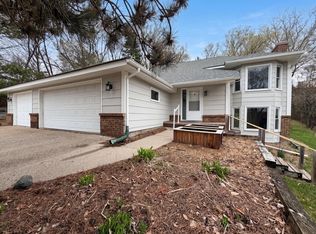
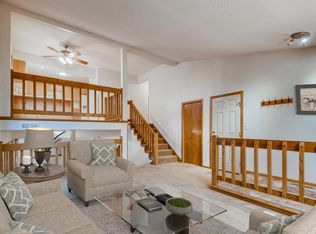
Updated single family house in the heart of Eden Prairie. Three bedroom on the same level. Master bedroom has a ensuite bathroom and walk in closet. Family room walks out to the large deck, which is perfect for the summer evenings. Conveniently located near parks, trails, shopping, dining and highly rated schools. This move-in ready home offer both comfort and convenience. Come enjoy everything Eden Prairie has to offer!
Active
$415,000
8778 Hawthorne Dr, Eden Prairie, MN 55347
3beds
1,565sqft
Single Family
Built in 1983
6,098 Square Feet Lot
$408,300 Zestimate®
$265/sqft
$45/mo HOA
What's special
- 101 days
- 636
- 18
Likely to sell faster than
Zillow last checked:
Listing updated:
Listed by:
Jinyi Wu 320-223-9249,
Coldwell Banker Realty
Source: NorthstarMLS as distributed by MLS GRID,MLS#: 7101737
Facts & features
Interior
Bedrooms & bathrooms
- Bedrooms: 3
- Bathrooms: 2
- Full bathrooms: 2
Bedroom
- Level: Upper
Bedroom 2
- Level: Upper
Bedroom 3
- Level: Upper
Family room
- Level: Lower
Kitchen
- Level: Main
Heating
- Forced Air
Cooling
- Central Air
Features
- Basement: Walk-Out Access
- Has fireplace: No
Interior area
- Total structure area: 1,565
- Total interior livable area: 1,565 sqft
- Finished area above ground: 1,225
- Finished area below ground: 340
Property
Parking
- Total spaces: 2
- Parking features: Attached
- Attached garage spaces: 2
- Details: Garage Dimensions (24x24), Garage Door Height (8), Garage Door Width (20)
Accessibility
- Accessibility features: None
Features
- Levels: More Than 2 Stories
Lot
- Size: 6,098 Square Feet
- Dimensions: 94 x 67 x 26 x 63 x 4 x 53
Details
- Foundation area: 1030
- Parcel number: 2211622210091
- Zoning description: Residential-Single Family
Construction
Type & style
- Home type: SingleFamily
- Property subtype: Single Family
Condition
- New construction: No
- Year built: 1983
Utilities & green energy
- Gas: Natural Gas
- Sewer: City Sewer - In Street
- Water: City Water - In Street
Community & HOA
Community
- Subdivision: Ridgewood West 2
HOA
- Has HOA: Yes
- Services included: Snow Removal
- HOA fee: $45 monthly
- HOA name: sharper management
- HOA phone: 952-224-4777
Location
- Region: Eden Prairie
Financial & listing details
- Price per square foot: $265/sqft
- Tax assessed value: $383,500
- Annual tax amount: $4,616
- Date on market: 7/6/2026
- Cumulative days on market: 107 days
Estimated market value
$408,300
$388,000 - $429,000
$2,433/mo
Price history
| Date | Event | Price |
|---|---|---|
| 7/22/2026 | Listing removed | $2,500$2/sqft |
Source: Zillow Rentals Report a problem | ||
| 7/6/2026 | Listed for sale | $415,000+13.1%$265/sqft |
Source:  NorthstarMLS as distributed by MLS GRID #7101737 Report a problem NorthstarMLS as distributed by MLS GRID #7101737 Report a problem | ||
| 6/30/2026 | Listed for rent | $2,500+8.7%$2/sqft |
Source: Zillow Rentals Report a problem | ||
| 6/8/2025 | Listing removed | $2,300$1/sqft |
Source: Zillow Rentals Report a problem | ||
| 5/3/2025 | Listed for rent | $2,300+1.2%$1/sqft |
Source: Zillow Rentals Report a problem | ||
| 4/8/2024 | Listing removed | -- |
Source: Zillow Rentals Report a problem | ||
| 4/3/2024 | Listed for rent | $2,272+3.5%$1/sqft |
Source: Zillow Rentals Report a problem | ||
| 3/16/2023 | Listing removed | -- |
Source: Zillow Rentals Report a problem | ||
| 2/10/2023 | Price change | $2,195-8.4%$1/sqft |
Source: Zillow Rentals Report a problem | ||
| 12/7/2022 | Listed for rent | $2,395$2/sqft |
Source: Zillow Rentals Report a problem | ||
| 3/2/2022 | Listing removed | -- |
Source: Zillow Rental Network Premium Report a problem | ||
| 2/15/2022 | Price change | $2,395-4%$2/sqft |
Source: Zillow Rental Network Premium Report a problem | ||
| 2/10/2022 | Price change | $2,495-3.9%$2/sqft |
Source: Zillow Rental Network Premium Report a problem | ||
| 1/27/2022 | Listed for rent | $2,595$2/sqft |
Source: Zillow Rental Network Premium Report a problem | ||
| 1/14/2022 | Sold | $367,000-1.1%$235/sqft |
Source: NorthstarMLS as distributed by MLS GRID #6086850 Report a problem | ||
| 12/15/2021 | Pending sale | $371,000$237/sqft |
Source: NorthstarMLS as distributed by MLS GRID #6086850 Report a problem | ||
| 12/10/2021 | Price change | $371,000-1.6%$237/sqft |
Source: NorthstarMLS as distributed by MLS GRID #6086850 Report a problem | ||
| 11/12/2021 | Price change | $377,000-1.6%$241/sqft |
Source: NorthstarMLS as distributed by MLS GRID #6086850 Report a problem | ||
| 9/9/2021 | Price change | $383,000-1.8%$245/sqft |
Source: NorthstarMLS as distributed by MLS GRID #6086850 Report a problem | ||
| 8/20/2021 | Listed for sale | $390,000+4.9%$249/sqft |
Source: NorthstarMLS as distributed by MLS GRID #6086850 Report a problem | ||
| 7/15/2021 | Sold | $371,900+48.8%$238/sqft |
Source: Public Record Report a problem | ||
| 5/10/2016 | Sold | $250,000$160/sqft |
Source: NorthstarMLS as distributed by MLS GRID #4666332 Report a problem | ||
| 3/3/2016 | Pending sale | $250,000$160/sqft |
Source: Edina Realty, Inc., a Berkshire Hathaway affiliate #4666332 Report a problem | ||
| 2/27/2016 | Sold | $250,000$160/sqft |
Source: Agent Provided Report a problem | ||
| 2/19/2016 | Price change | $250,000-3.5%$160/sqft |
Source: Edina Realty, Inc., a Berkshire Hathaway affiliate #4666332 Report a problem | ||
| 1/22/2016 | Price change | $259,000-2.3%$165/sqft |
Source: Edina Realty, Inc., a Berkshire Hathaway affiliate #4666332 Report a problem | ||
| 11/17/2015 | Price change | $265,000-5.3%$169/sqft |
Source: Coldwell Banker Burnet - Wayzata #4616349 Report a problem | ||
| 9/18/2015 | Listed for sale | $279,900$179/sqft |
Source: Coldwell Banker Burnet - Wayzata #4616349 Report a problem | ||
Public tax history
| Year | Property taxes | Tax assessment |
|---|---|---|
| 2026 | $5,125 +11% | $383,500 -1.7% |
| 2025 | $4,616 +6.8% | $390,000 +1% |
| 2024 | $4,322 +0.2% | $386,200 +1% |
| 2023 | $4,314 +16.8% | $382,500 +1% |
| 2022 | $3,693 +17.7% | $378,900 +23.1% |
| 2021 | $3,139 -2.2% | $307,900 +15% |
| 2020 | $3,209 +2.2% | $267,700 +1% |
| 2019 | $3,139 -2.2% | $265,000 +2% |
| 2018 | $3,209 +3% | $259,900 +7% |
| 2017 | $3,115 +1.9% | $242,800 +6.9% |
| 2016 | $3,056 +7% | $227,100 +4.9% |
| 2015 | $2,856 +1.5% | $216,400 +12% |
| 2014 | $2,814 +7% | $193,300 -3.8% |
| 2013 | $2,630 +1.2% | $201,000 -1.3% |
| 2012 | $2,600 -0.7% | $203,600 -2.6% |
| 2011 | $2,619 +6.1% | $209,000 -2% |
| 2010 | $2,468 -4.1% | $213,300 -8% |
| 2009 | $2,574 +4% | $231,800 +6.4% |
| 2006 | $2,476 +9.2% | $217,900 +7.4% |
| 2005 | $2,266 +12.7% | $202,800 +11.9% |
| 2004 | $2,010 +4.6% | $181,300 +12% |
| 2002 | $1,921 -39.4% | $161,900 |
| 2001 | $3,169 | -- |
Find assessor info on the county website
Monthly payment
Est. payment
Payment breakdown
Explore the cost of this home by adjusting the details. Changes won't be saved.Climate risks
Neighborhood: 55347
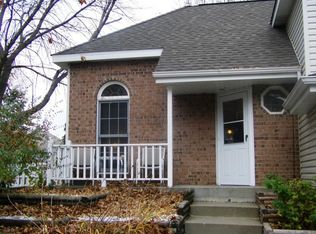
- $2,4303 bd2 ba1.5k sqft8782 Hawthorne Dr, Eden Prairie, MN 55347For Rent
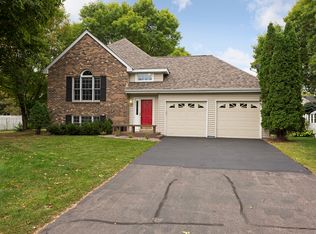
- $416,4004 bd2 ba1.9k sqft8774 Hawthorne Dr, Eden Prairie, MN 55347Off Market
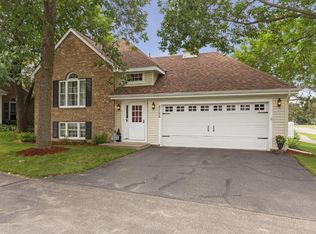
- $430,2004 bd2 ba1.8k sqft8766 Hawthorne Dr, Eden Prairie, MN 55347Off Market
- $419,8004 bd2 ba1.8k sqft8786 Hawthorne Dr, Eden Prairie, MN 55347Off Market
Similar homes
- $404,9004 bd2 ba1.8k sqft17604 Lorence Way, Eden Prairie, MN 55346For Sale
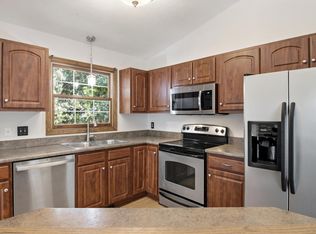
 MLS ID #7160476, Lee J Arntz, RE/MAX Results. NorthstarMLS as distributed by MLS GRID
 - $424,9003 bd2 ba1.9k sqft6242 Whispering Oaks Dr, Eden Prairie, MN 55346For Sale
 MLS ID #7159173, Laurence Michael Cruz, Bridge Realty, LLC. NorthstarMLS as distributed by MLS GRID
 - $422,0003 bd2 ba1.8k sqft6475 Grand View Dr, Eden Prairie, MN 55346For Sale
 MLS ID #7058570, Amber N Broadway, Opendoor Brokerage, LLC. NorthstarMLS as distributed by MLS GRID
 - $460,0673 bd2 ba1.7k sqft6512 Gray Fox Curv, Chanhassen, MN 55317For Sale
 MLS ID #7113612, Shaska Hansen, Real Broker, LLC. NorthstarMLS as distributed by MLS GRID
 - $419,9004 bd3 ba2k sqft9908 Oxborough Rd, Bloomington, MN 55437For SaleMLS ID #7118583, Edward F Schultz, Redfin Corporation. NorthstarMLS as distributed by MLS GRID
- $425,0003 bd2 ba1.9k sqft4301 W 62nd St, Edina, MN 55424For SaleMLS ID #7132509, Jacob Milton, Keller Williams Premier Realty Lake Minnetonka. NorthstarMLS as distributed by MLS GRID
- $414,9005 bd2 ba1.5k sqft110105 Arboretum Way, Chaska, MN 55318For SaleMLS ID #7141798, Bryan Haasken, Chestnut Realty Inc. NorthstarMLS as distributed by MLS GRID
- $279,9003 bd2 ba1.4k sqft10394 Balsam Ln, Eden Prairie, MN 55347For SaleMLS ID #7155194, Regina M Finkelstein, RE/MAX Results. NorthstarMLS as distributed by MLS GRID
- $425,0003 bd3 ba2.2k sqft5364 W 132nd St, Savage, MN 55378For SaleMLS ID #7146460, Hillary J Slama, Engel & Volkers Prior Lake. NorthstarMLS as distributed by MLS GRID
- $279,9003 bd2 ba1.4k sqft10355 Balsam Ln, Eden Prairie, MN 55347For SaleMLS ID #7143972, Regina M Finkelstein, RE/MAX Results. NorthstarMLS as distributed by MLS GRID
- $359,9003 bd2 ba1.5k sqft5904 118th St SE, Delano, MN 55328For SaleMLS ID #7129103, Joe Braman, Coldwell Banker Realty. NorthstarMLS as distributed by MLS GRID
- $435,0004 bd2 ba2k sqft1980 Timber Wolf Trl N, Eagan, MN 55122For SaleMLS ID #7153001, Mallory Garofalo, Keller Williams Realty Integrity. NorthstarMLS as distributed by MLS GRID
- $370,0004 bd2 ba2.1k sqft13205 W Manor Blvd, Burnsville, MN 55337For SaleMLS ID #7156651, Amber Haddy, Kris Lindahl Real Estate. NorthstarMLS as distributed by MLS GRID
- $400,0003 bd2 ba1.6k sqft8594 Underwood Ln N, Maple Grove, MN 55369For SaleMLS ID #7145647, Julie L Larson, Edina Realty, Inc.. NorthstarMLS as distributed by MLS GRID
- $389,0004 bd2 ba1.7k sqft1721 Deerwood Dr, Eagan, MN 55122For SaleMLS ID #7142395, Martin P. Morgan, Morgan And Trust Realty. NorthstarMLS as distributed by MLS GRID
- $385,0004 bd2 ba1.9k sqft5409 W 143rd St, Savage, MN 55378For SaleMLS ID #7142644, Maiker Xiong, Five Star Realty LLC. NorthstarMLS as distributed by MLS GRID
- $349,9003 bd2 ba1.8k sqft17181 Panama Ave, Prior Lake, MN 55372For SaleMLS ID #7153884, Ryan Rischmiller, Coldwell Banker Realty. NorthstarMLS as distributed by MLS GRID
- $419,9004 bd2 ba1.7k sqft14326 Park Ave S, Burnsville, MN 55337For SaleMLS ID #7117189, Tyanne Ly Chuong, National Realty Guild. NorthstarMLS as distributed by MLS GRID
- $439,9004 bd3 ba2k sqft14631 Meadowood Dr, Savage, MN 55378For SaleMLS ID #7127090, Karissa W. White, RE/MAX Advantage Plus. NorthstarMLS as distributed by MLS GRID
- $399,9003 bd3 ba1.8k sqft14246 Dearborn Path, Rosemount, MN 55068For SaleMLS ID #7140530, Lisa Holmquist, Bridge Realty, LLC. NorthstarMLS as distributed by MLS GRID
