Welcome to this wonderful 4 bedrooms, 2 full baths home in a quiet, low traffic neighborhood. Large entry as you enter the home. Upstairs main level you will find a living area, a large deck lead to a fenced backyard, 2 bedrooms and a full bath. Lower level has a family room, 2 bedrooms and another full bath. Updates include brand new siding 2026, gutters 2026, furnace 2026, new paints 2026, AC 2023, roof 2018. Most major items are updated. Home is clean and ready to move in.
Active
$419,900
14326 Park Ave S, Burnsville, MN 55337
4beds
1,758sqft
Single Family
Built in 1978
0.27 Acres Lot
$418,600 Zestimate®
$239/sqft
$-- HOA
What's special
Fenced backyardLarge deckFamily roomLarge entry
- 24 days |
- 377 |
- 17 |
Zillow last checked:
Listing updated:
Listed by:
Tyanne Ly Chuong 612-237-9981,
National Realty Guild
Source: NorthstarMLS as distributed by MLS GRID,MLS#: 7117189
Facts & features
Interior
Bedrooms & bathrooms
- Bedrooms: 4
- Bathrooms: 2
- Full bathrooms: 2
Bedroom
- Level: Main
- Area: 19.21 Square Feet
- Dimensions: 11.3x1.7
Bedroom 2
- Level: Main
- Area: 15.64 Square Feet
- Dimensions: 9.2x1.7
Bedroom 3
- Level: Lower
- Area: 12.35 Square Feet
- Dimensions: 9.5x1.3
Bedroom 4
- Level: Lower
- Area: 15.26 Square Feet
- Dimensions: 10.9x1.4
Dining room
- Level: Main
- Area: 112.32 Square Feet
- Dimensions: 10.4x10.8
Family room
- Level: Lower
- Area: 29.9 Square Feet
- Dimensions: 13x2.3
Kitchen
- Level: Main
- Area: 86.32 Square Feet
- Dimensions: 10.4x8.3
Living room
- Level: Main
- Area: 307.2 Square Feet
- Dimensions: 12.8x24
Heating
- Forced Air
Cooling
- Central Air
Appliances
- Included: Dishwasher, Disposal, Dryer, Exhaust Fan, Gas Water Heater, Range, Refrigerator, Washer
- Laundry: In Basement, Gas Dryer Hookup, Lower Level, Laundry Room, Washer Hookup
Features
- Basement: Daylight,Finished
- Number of fireplaces: 1
- Fireplace features: Family Room
Interior area
- Total structure area: 1,758
- Total interior livable area: 1,758 sqft
- Finished area above ground: 1,074
- Finished area below ground: 684
Property
Parking
- Total spaces: 2
- Parking features: Attached, Asphalt, Garage Door Opener
- Attached garage spaces: 2
- Has uncovered spaces: Yes
- Details: Garage Dimensions (18.4x21.2)
Accessibility
- Accessibility features: None
Features
- Levels: Multi/Split
- Patio & porch: Deck
- Fencing: Chain Link
Lot
- Size: 0.27 Acres
- Features: Tree Coverage - Light
Details
- Foundation area: 1074
- Parcel number: 028480103130
- Zoning description: Residential-Single Family
Construction
Type & style
- Home type: SingleFamily
- Property subtype: Single Family
Materials
- Block, Frame
- Roof: Age Over 8 Years,Architectural Shingle
Condition
- New construction: No
- Year built: 1978
Utilities & green energy
- Electric: Circuit Breakers
- Gas: Natural Gas
- Sewer: City Sewer/Connected
- Water: City Water/Connected
Community & HOA
Community
- Subdivision: Wood Park 2
HOA
- Has HOA: No
Location
- Region: Burnsville
Financial & listing details
- Price per square foot: $239/sqft
- Tax assessed value: $316,500
- Annual tax amount: $4,144
- Date on market: 7/28/2026
Estimated market value
$418,600
$398,000 - $440,000
$2,580/mo
Price history
| Date | Event | Price |
|---|---|---|
| 7/28/2026 | Listed for sale | $419,900$239/sqft |
Source:  NorthstarMLS as distributed by MLS GRID #7117189 Report a problem NorthstarMLS as distributed by MLS GRID #7117189 Report a problem | ||
| 5/5/2018 | Listing removed | $1,595$1/sqft |
Source: Zillow Rental Network Report a problem | ||
| 4/24/2018 | Listed for rent | $1,595$1/sqft |
Source: Real-Time Leasing Report a problem | ||
| 3/22/2018 | Listing removed | $1,595$1/sqft |
Source: Zillow Rental Network Report a problem | ||
| 3/8/2018 | Listed for rent | $1,595$1/sqft |
Source: Real-Time Leasing Report a problem | ||
Public tax history
| Year | Property taxes | Tax assessment |
|---|---|---|
| 2024 | $3,852 +0.8% | $316,500 +1.1% |
| 2023 | $3,822 +2.2% | $313,200 -0.3% |
| 2022 | $3,738 +10.6% | $314,000 +18.3% |
| 2021 | $3,380 -10.9% | $265,400 +2.6% |
| 2020 | $3,792 +14.7% | $258,800 +5.1% |
| 2019 | $3,306 | $246,300 +3.9% |
| 2018 | $3,306 +7.2% | $237,100 +7.5% |
| 2017 | $3,084 +4.6% | $220,500 +6.9% |
| 2016 | $2,947 +0.4% | $206,200 -0.8% |
| 2015 | $2,935 -1.8% | $207,800 +2.6% |
| 2014 | $2,991 +4.5% | $202,500 +8.8% |
| 2013 | $2,861 +5.7% | $186,100 |
| 2012 | $2,707 +10.1% | -- |
| 2011 | $2,459 +6% | -- |
| 2010 | $2,320 -0.7% | -- |
| 2009 | $2,337 -1.6% | -- |
| 2008 | $2,375 0% | -- |
| 2007 | $2,375 -0.8% | -- |
| 2006 | $2,395 +22.4% | -- |
| 2004 | $1,956 +4.2% | -- |
| 2003 | $1,878 -14.3% | -- |
| 2002 | $2,191 +6.7% | -- |
| 2001 | $2,053 | -- |
Find assessor info on the county website
Monthly payment
Est. payment
Payment breakdown
Explore the cost of this home by adjusting the details. Changes won't be saved.Climate risks
Neighborhood: 55337
Nearby schools
GreatSchools rating
- 6/10Echo Park Elementary SchoolGrades: PK-5Distance: 0.5 mi
- 4/10Valley Middle SchoolGrades: 6-8Distance: 1.5 mi
- 6/10Apple Valley Senior High SchoolGrades: 9-12Distance: 1.5 mi
- $402,1005 bd2 ba2k sqft14324 Park Ave, Burnsville, MN 55337Off Market
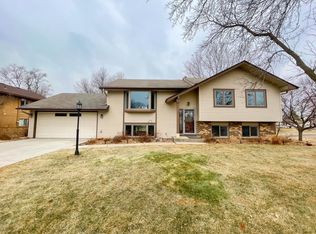
- $408,2005 bd2 ba2k sqft14324 Park Ave S, Burnsville, MN 55337Off Market
- $421,0003 bd2 ba1.9k sqft14328 Park Ave S, Burnsville, MN 55337Off Market

- $385,0003 bd2 ba1.9k sqft14328 Park Ave, Burnsville, MN 55337Off Market

- $371,7004 bd2 ba1.6k sqft14320 Park Ave S, Burnsville, MN 55337Off Market
- $370,1003 bd2 ba1k sqft14322 Park Ave S, Burnsville, MN 55337Off Market
- $402,6004 bd2 ba2.2k sqft14318 Park Ave, Burnsville, MN 55337Off Market
- $402,2003 bd2 ba1k sqft14330 Park Ave S, Burnsville, MN 55337Off Market
A local agent can set up tours, give advice and negotiate with sellers.
Similar homes
- $415,0004 bd2 ba1.9k sqft1009 Gramsey Pl, Burnsville, MN 55306For Sale

 MLS ID #7106161, Michael J Finstad, Engel & Volkers Minneapolis. NorthstarMLS as distributed by MLS GRID
 - $399,0003 bd3 ba2.4k sqft12916 1st Ave S, Burnsville, MN 55337For Sale
 MLS ID #7114949, Novefate Andales Miller, Pemberton RE. NorthstarMLS as distributed by MLS GRID
 - $439,9004 bd2 ba2.1k sqft13628 Bryant Pl S, Burnsville, MN 55337For Sale
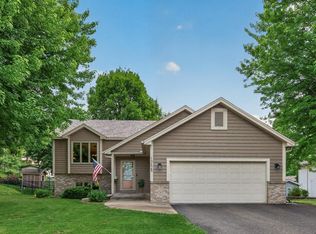 MLS ID #7076582, Renee Lego, RE/MAX Results. NorthstarMLS as distributed by MLS GRID
 - $399,9904 bd2 ba1.7k sqft1417 Raleigh Dr, Burnsville, MN 55337For Sale
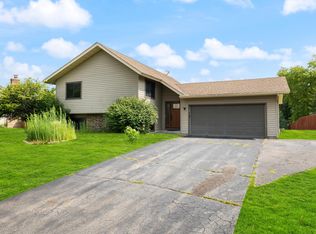 MLS ID #7112468, Bijay Tamang, Bridge Realty, LLC. NorthstarMLS as distributed by MLS GRID
 - $390,0004 bd2 ba2.2k sqft15117 Chicago Ave, Burnsville, MN 55306For SaleMLS ID #7123331, Rae Madkour, Sail. NorthstarMLS as distributed by MLS GRID
- $375,0003 bd2 ba1.8k sqft1801 River Hills Dr, Burnsville, MN 55337For SaleMLS ID #7124350, Andrew L Robinson, Worth Clark Realty. NorthstarMLS as distributed by MLS GRID
- $440,0004 bd4 ba2.6k sqft11006 Radisson Dr, Burnsville, MN 55337For SaleMLS ID #7109772, Chuck Paulson, Prandium Group Real Estate. NorthstarMLS as distributed by MLS GRID
- $435,0004 bd3 ba2.2k sqft17314 Greentree Path, Lakeville, MN 55044For SaleMLS ID #7122134, Joe Mack, RE/MAX Results. NorthstarMLS as distributed by MLS GRID
- $389,9004 bd3 ba2k sqft5200 W 135th St, Savage, MN 55378For SaleMLS ID #7113709, Tyler M Santos, Real Broker, LLC. NorthstarMLS as distributed by MLS GRID
- $369,0005 bd2 ba1.7k sqft168 Linden Cir, Apple Valley, MN 55124For SaleMLS ID #7122508, Barry C Tanner, eXp Realty. NorthstarMLS as distributed by MLS GRID
- $450,0005 bd3 ba2.5k sqft14806 Hallmark Dr, Apple Valley, MN 55124For SaleMLS ID #7117475, Emily Olson, Redfin Corporation. NorthstarMLS as distributed by MLS GRID
- $475,0003 bd3 ba1.9k sqft16205 Logarto Ln, Lakeville, MN 55044For SaleMLS ID #7094126, Barbara A. Briant, Edina Realty, Inc.. NorthstarMLS as distributed by MLS GRID
- $419,9004 bd3 ba2k sqft9908 Oxborough Rd, Bloomington, MN 55437For SaleMLS ID #7118583, Edward F Schultz, Redfin Corporation. NorthstarMLS as distributed by MLS GRID
- $414,0004 bd2 ba2.1k sqft9401 Briar Rd, Bloomington, MN 55437For SaleMLS ID #7115156, John Dobbs, RE/MAX Results. NorthstarMLS as distributed by MLS GRID
- $439,9004 bd3 ba2.4k sqft4909 W 150th St, Savage, MN 55378For SaleMLS ID #7091003, Brian A Fiskum, Home Buyers Realty Corp.. NorthstarMLS as distributed by MLS GRID
- $379,9003 bd2 ba1.7k sqft8026 173rd St W, Lakeville, MN 55044For SaleMLS ID #7112233, Jordan Eatherton, Pemberton RE. NorthstarMLS as distributed by MLS GRID
- $390,0003 bd2 ba1.7k sqft17350 Foliage Ave, Farmington, MN 55024For SaleMLS ID #7020088, Dylan Seurer, Lakes Sotheby's International Realty. NorthstarMLS as distributed by MLS GRID
- $429,9005 bd3 ba2.4k sqft17446 Goldenview Ave, Lakeville, MN 55044For SaleMLS ID #7074700, Thomas E. Wentworth, Homes For Now. NorthstarMLS as distributed by MLS GRID
- $250,0002 bd2 ba1.5k sqft14406 Portland Ave S, Burnsville, MN 55337For SaleMLS ID #7127191, John D Schuster, Coldwell Banker Realty - Southwest Regional. NorthstarMLS as distributed by MLS GRID
- $450,0003 bd3 ba2.2k sqft5364 W 132nd St, Savage, MN 55378For SaleMLS ID #7117224, Hillary J Slama, Engel & Volkers Prior Lake. NorthstarMLS as distributed by MLS GRID
