Escape the noise and spread out on your own slice of Delano countryside. This inviting 3-bed, 2-bath home, located at 5904 118th St SE, sits on over 2 acres and is the perfect location to take in that fresh air. You’ll find a sturdy pole barn, a double storage shed, and dedicated RV parking—each with tin roofs under 7 years old. The home itself features a newer roof, also less than 7 years old, offering peace of mind for long-term living. With open land, mature trees, and multiple outbuildings ready for hobbies, equipment, or adventure, this property is perfect for anyone looking to live a little farther out and enjoy the quiet of rural Minnesota.
Active with contingency
$359,900
5904 118th St SE, Delano, MN 55328
3beds
1,528sqft
Single Family
Built in 1973
2.04 Acres Lot
$354,300 Zestimate®
$236/sqft
$-- HOA
What's special
- 19 days
- 1,907
- 136
Likely to sell faster than
Zillow last checked:
Listing updated:
Listed by:
Joe Braman 612-482-7042,
Coldwell Banker Realty,
Marissa Fontaine 763-346-3058
Source: NorthstarMLS as distributed by MLS GRID,MLS#: 7129103
Facts & features
Interior
Bedrooms & bathrooms
- Bedrooms: 3
- Bathrooms: 2
- Full bathrooms: 1
- 1/2 bathrooms: 1
Bedroom
- Level: Upper
- Area: 140 Square Feet
- Dimensions: 14x10
Bedroom 2
- Level: Upper
- Area: 132 Square Feet
- Dimensions: 12x11
Bedroom 3
- Level: Upper
- Area: 99 Square Feet
- Dimensions: 11x9
Deck
- Level: Upper
- Area: 182 Square Feet
- Dimensions: 26x7
Dining room
- Level: Upper
- Area: 132 Square Feet
- Dimensions: 12x11
Family room
- Level: Lower
- Area: 208 Square Feet
- Dimensions: 16x13
Foyer
- Level: Main
- Area: 24 Square Feet
- Dimensions: 6x4
Kitchen
- Level: Upper
- Area: 143 Square Feet
- Dimensions: 13x11
Living room
- Level: Upper
- Area: 238 Square Feet
- Dimensions: 17x14
Utility room
- Level: Lower
- Area: 253 Square Feet
- Dimensions: 23x11
Heating
- Forced Air
Cooling
- Central Air
Appliances
- Included: Dryer, Microwave, Range, Refrigerator, Stainless Steel Appliance(s), Washer
- Laundry: In Basement, Lower Level, Laundry Room, Sink, Washer Hookup
Features
- Basement: Block,Daylight,Partially Finished,Unfinished
- Number of fireplaces: 1
- Fireplace features: Wood Burning
Interior area
- Total structure area: 1,816
- Total interior livable area: 1,528 sqft
- Finished area above ground: 1,208
- Finished area below ground: 320
Property
Parking
- Total spaces: 4
- Parking features: Attached, Covered, Asphalt, Multiple Garages, RV Access/Parking, Tuckunder Garage
- Attached garage spaces: 4
- Details: Garage Dimensions (21x23), Garage Door Height (7), Garage Door Width (16)
Accessibility
- Accessibility features: Grab Bars In Bathroom
Features
- Levels: Multi/Split
- Patio & porch: Deck
- Pool features: None
Lot
- Size: 2.04 Acres
- Dimensions: 280 x 343 x 286 x 283
- Features: Tree Coverage - Heavy
Details
- Additional structures: Garage(s), Pole Building, Storage Shed
- Foundation area: 1168
- Parcel number: 208220002040
- Zoning description: Residential-Single Family
Construction
Type & style
- Home type: SingleFamily
- Property subtype: Single Family
Materials
- Roof: Age Over 8 Years,Asphalt,Metal
Condition
- New construction: No
- Year built: 1973
Utilities & green energy
- Gas: Natural Gas
- Sewer: Mound Septic, Private Sewer, Septic System Compliant - No
- Water: Private, Well
Community & HOA
Community
- Subdivision: Rice Lake Hills
HOA
- Has HOA: No
Location
- Region: Delano
Financial & listing details
- Price per square foot: $236/sqft
- Tax assessed value: $367,700
- Annual tax amount: $3,317
- Date on market: 9/4/2026
- Road surface type: Unimproved
Estimated market value
$354,300
$337,000 - $372,000
$2,160/mo
Price history
| Date | Event | Price |
|---|---|---|
| 9/11/2026 | Listed for sale | $359,900$236/sqft |
Source:  NorthstarMLS as distributed by MLS GRID #7129103 Report a problem NorthstarMLS as distributed by MLS GRID #7129103 Report a problem | ||
Public tax history
| Year | Property taxes | Tax assessment |
|---|---|---|
| 2025 | $3,506 +0.1% | $367,700 +2.6% |
| 2024 | $3,504 -2.6% | $358,400 -3.9% |
| 2023 | $3,598 +28.5% | $373,000 +5.8% |
| 2022 | $2,801 -4.4% | $352,700 +36.6% |
| 2021 | $2,930 +0.8% | $258,200 +0.8% |
| 2020 | $2,908 -65.8% | $256,100 +3.5% |
| 2019 | $8,514 +192.8% | $247,500 +12.1% |
| 2018 | $2,908 +2.4% | $220,700 +4% |
| 2017 | $2,840 +4.5% | $212,300 |
| 2016 | $2,718 | -- |
| 2015 | $2,718 +32.3% | -- |
| 2014 | $2,054 +13.4% | -- |
| 2013 | $1,811 +8.2% | -- |
| 2012 | $1,674 -11.8% | -- |
| 2011 | $1,897 -7.7% | -- |
| 2010 | $2,055 -1.1% | -- |
| 2009 | $2,078 +2.4% | -- |
| 2008 | $2,028 +0.2% | -- |
| 2007 | $2,025 +6.6% | -- |
| 2006 | $1,900 -0.4% | -- |
| 2005 | $1,908 -3.5% | -- |
| 2004 | $1,978 +11.8% | -- |
| 2003 | $1,768 +21.1% | -- |
| 2002 | $1,461 -26.6% | -- |
| 2001 | $1,989 | -- |
Find assessor info on the county website
Monthly payment
Est. payment
Payment breakdown
Explore the cost of this home by adjusting the details. Changes won't be saved.Climate risks
Neighborhood: 55328
Similar homes
- $375,0004 bd2 ba1.9k sqft1452 Vixen Ln, Delano, MN 55328For Sale

 MLS ID #7010945, William Huffman, RE/MAX Results. NorthstarMLS as distributed by MLS GRID
 - $315,9003 bd2 ba1.2k sqft508 River Rd W, Delano, MN 55328For Sale
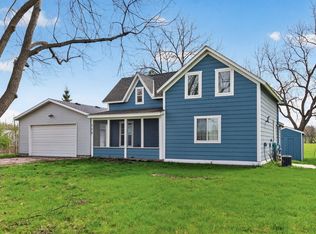 MLS ID #7067551, Nicholas A Sundahl, Lakes Sotheby's International. NorthstarMLS as distributed by MLS GRID
 - $415,0002 bd2 ba1.7k sqft608 Parkview Cir, Delano, MN 55328For Sale
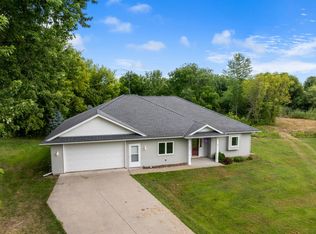 MLS ID #7121485, Peterson & Co., Keller Williams Integrity NW. NorthstarMLS as distributed by MLS GRID
 - $255,0003 bd1 ba1.5k sqft312 2nd St N, Delano, MN 55328For Sale
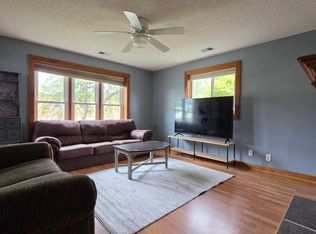 MLS ID #7140620, Jonathan Haworth, Keller Williams Classic Rlty NW. NorthstarMLS as distributed by MLS GRID
 - $449,8474 bd3 ba2.2k sqft847 Vista Cir, Delano, MN 55328For SaleMLS ID #7121148, Jenifer E Enos, Coldwell Banker Realty. NorthstarMLS as distributed by MLS GRID
- $350,0004 bd2 ba1.8k sqft10761 Crow Hassan Park Rd, Hanover, MN 55341For SaleMLS ID #7131799, Kerby & Cristina Real Estate Experts, RE/MAX Results. NorthstarMLS as distributed by MLS GRID
- $399,9004 bd2 ba2.2k sqft6015 Aspen Rd, Mound, MN 55364For SaleMLS ID #7144030, Nick Welu, Coldwell Banker Realty - Southwest Regional. NorthstarMLS as distributed by MLS GRID
- $350,0003 bd2 ba1.6k sqft4638 Bedford Rd, Mound, MN 55364For SaleMLS ID #7136746, Anna Dahlby, Edina Realty, Inc.. NorthstarMLS as distributed by MLS GRID
- $400,0004 bd2 ba1.8k sqft1760 Garland Ln N, Plymouth, MN 55447For SaleMLS ID #7145986, Katey Bellville O'Hern, Edina Realty, Inc.. NorthstarMLS as distributed by MLS GRID
- $384,9004 bd2 ba2k sqft6007 Nathan Blvd, Rockford, MN 55373For SaleMLS ID #7140566, Joseph R Johnson, eXp Realty. NorthstarMLS as distributed by MLS GRID
- $384,9004 bd2 ba2.2k sqft14310 14th Ave N, Plymouth, MN 55447For SaleMLS ID #7146304, Bryan M Cox, True Neighbor Realty. NorthstarMLS as distributed by MLS GRID
- $299,0003 bd1 ba1k sqft5329 Bryant St, Maple Plain, MN 55359For SaleMLS ID #7141573, Colleen Johnson, RE/MAX Advantage Plus. NorthstarMLS as distributed by MLS GRID
- $345,0003 bd2 ba1.8k sqft2250 Van Sloun Rd, Chaska, MN 55318For SaleMLS ID #7102578, Connie Stegora, Keller Williams Classic Rlty NW. NorthstarMLS as distributed by MLS GRID
- $424,5004 bd2 ba1.5k sqft8887 Reitz Lake Rd, Waconia, MN 55387For SaleMLS ID #7134943, Jeffrey A. Schulz, RE/MAX Advantage Plus. NorthstarMLS as distributed by MLS GRID
- $380,0003 bd2 ba1k sqft12916 Fairfield Rd W, Minnetonka, MN 55305For SaleMLS ID #7126505, Kerby & Cristina Real Estate Experts, RE/MAX Results. NorthstarMLS as distributed by MLS GRID
- $375,0003 bd2 ba1.4k sqft332 Orchard Pkwy W, Shakopee, MN 55379For SaleMLS ID #7143254, Amber Haddy, Kris Lindahl Real Estate. NorthstarMLS as distributed by MLS GRID
- $399,9003 bd1 ba1.5k sqft16419 Seymour Dr, Minnetonka, MN 55345For SaleMLS ID #7140323, Steve Schmitz, Coldwell Banker Realty - Southwest Regional. NorthstarMLS as distributed by MLS GRID
- $359,9004 bd2 ba1.7k sqft4616 Hillsboro Ave N, New Hope, MN 55428For SaleMLS ID #7143075, John W Anderson, Twin Oaks Realty, Inc. NorthstarMLS as distributed by MLS GRID
- $348,0002 bd2 ba1.1k sqft575 Hamel Rd, Hamel, MN 55340For SaleMLS ID #7138947, Carrie Fleischhacker, Coldwell Banker Realty. NorthstarMLS as distributed by MLS GRID
- $325,0002 bd2 ba1.5k sqft4716 Wilshire Blvd, Mound, MN 55364For SaleMLS ID #7138645, Maria Solberg, Edina Realty, Inc.. NorthstarMLS as distributed by MLS GRID
