Tucked at the end of a quiet cul-de-sac on a .82 acre lot, this 4-bedroom, 4-bathroom split-entry home is minutes away from the freeway.
Step outside to your own private retreat to a 24' above ground pool and room to roam, garden or just privacy. Inside, the primary suite offers built-in closets and a private 3/4 bath. Two additional bedrooms on the upper level, while the walkout lower level adds a 4th bedroom plus a flexible office - ideal as a 5th bedroom, guest suite or home gym.
Note a newer furnace and A/C. Plus, durable LP SmartSide siding, and a metal roof built to last for decades.
Bring your personal touches with room to spread out, slow down, and still be close to everything Maple Grove's shopping, dining, and city conveniences have to offer.
Active
Price cut: $25K (10/2)
$385,000
20046 Hillside Dr, Rogers, MN 55374
4beds
1,650sqft
Single Family
Built in 1977
0.82 Acres Lot
$382,800 Zestimate®
$233/sqft
$-- HOA
What's special
Private retreatDurable lp smartside sidingPrimary suiteFlexible officeBuilt-in closetsQuiet cul-de-sac
- 55 days
- 1,055
- 70
Zillow last checked:
Listing updated:
Listed by:
DeLacey Real Estate 763-218-2311,
Coldwell Banker Realty
Source: NorthstarMLS as distributed by MLS GRID,MLS#: 7132963
Facts & features
Interior
Bedrooms & bathrooms
- Bedrooms: 4
- Bathrooms: 4
- 3/4 bathrooms: 3
- 1/2 bathrooms: 1
Bedroom
- Level: Upper
- Area: 180 Square Feet
- Dimensions: 15x12
Bedroom 2
- Level: Upper
- Area: 130 Square Feet
- Dimensions: 10x13
Bedroom 3
- Level: Upper
- Area: 110 Square Feet
- Dimensions: 11x10
Bedroom 4
- Level: Lower
- Area: 132 Square Feet
- Dimensions: 11x12
Deck
- Level: Upper
- Area: 240 Square Feet
- Dimensions: 12x20
Family room
- Level: Lower
- Area: 450 Square Feet
- Dimensions: 15x30
Foyer
- Level: Main
- Area: 112 Square Feet
- Dimensions: 14x8
Kitchen
- Level: Upper
- Area: 192 Square Feet
- Dimensions: 12x16
Living room
- Level: Upper
- Area: 266 Square Feet
- Dimensions: 14x19
Office
- Level: Lower
- Area: 130 Square Feet
- Dimensions: 10x13
Patio
- Level: Lower
- Area: 190 Square Feet
- Dimensions: 19x10
Sauna
- Level: Lower
- Area: 25 Square Feet
- Dimensions: 5x5
Utility room
- Level: Basement
- Area: 112 Square Feet
- Dimensions: 8x14
Heating
- Forced Air
Cooling
- Central Air
Appliances
- Included: Central Vacuum, Cooktop, Dishwasher, Double Oven, Dryer, Electric Water Heater, Water Filtration System, Microwave, Refrigerator, Wall Oven, Water Softener Owned
- Laundry: Laundry Closet, Sink, Upper Level
Features
- Central Vacuum
- Basement: Block,Partially Finished,Sump Basket,Sump Pump,Walk-Out Access
- Has fireplace: No
Interior area
- Total structure area: 2,644
- Total interior livable area: 1,650 sqft
- Finished area above ground: 1,232
- Finished area below ground: 418
Property
Parking
- Total spaces: 2
- Parking features: Attached, Asphalt
- Attached garage spaces: 2
- Details: Garage Dimensions (24x23), Garage Door Height (7)
Accessibility
- Accessibility features: None
Features
- Levels: Multi/Split
- Has private pool: Yes
- Pool features: Above Ground, Outdoor Pool
Lot
- Size: 0.82 Acres
- Dimensions: 140 x 276
- Features: Tree Coverage - Medium
Details
- Additional structures: Storage Shed
- Foundation area: 1412
- Parcel number: 0211923430020
- Zoning description: Residential-Single Family
Construction
Type & style
- Home type: SingleFamily
- Property subtype: Single Family
Materials
- Roof: Age Over 8 Years,Metal
Condition
- New construction: No
- Year built: 1977
Utilities & green energy
- Gas: Natural Gas
- Sewer: Mound Septic, Private Sewer
- Water: Private, Well
Community & HOA
Community
- Subdivision: Kjellbergs Hillside Add
HOA
- Has HOA: No
Location
- Region: Rogers
Financial & listing details
- Price per square foot: $233/sqft
- Tax assessed value: $379,900
- Annual tax amount: $4,360
- Date on market: 8/25/2026
- Road surface type: Paved
Estimated market value
$382,800
$364,000 - $402,000
$3,015/mo
Price history
| Date | Event | Price |
|---|---|---|
| 10/2/2026 | Price change | $385,000-6.1%$233/sqft |
Source:  NorthstarMLS as distributed by MLS GRID #7132963 Report a problem NorthstarMLS as distributed by MLS GRID #7132963 Report a problem | ||
| 8/25/2026 | Listed for sale | $410,000+20.6%$248/sqft |
Source: NorthstarMLS as distributed by MLS GRID #7132963 Report a problem | ||
| 11/6/2020 | Sold | $340,000$206/sqft |
Source: Public Record Report a problem | ||
Public tax history
| Year | Property taxes | Tax assessment |
|---|---|---|
| 2026 | $4,360 +0.5% | $379,900 +6% |
| 2025 | $4,337 +0% | $358,400 -0.5% |
| 2024 | $4,336 +0.6% | $360,300 -0.6% |
| 2023 | $4,308 +3.6% | $362,300 +2.6% |
| 2022 | $4,157 +5.8% | $353,000 +15% |
| 2021 | $3,929 -2.9% | $307,000 +8.5% |
| 2020 | $4,045 +3% | $283,000 +2.5% |
| 2019 | $3,929 -2.9% | $276,000 +1.8% |
| 2018 | $4,045 +10.8% | $271,000 +16.8% |
| 2017 | $3,650 +9.6% | $232,000 +5.9% |
| 2016 | $3,330 +3.9% | $219,000 |
| 2015 | $3,206 -1.1% | $219,000 +29.6% |
| 2014 | $3,241 +23% | $169,000 -10.6% |
| 2013 | $2,635 -10.4% | $189,000 -14.1% |
| 2012 | $2,941 -1.4% | $220,000 -4.8% |
| 2011 | $2,983 +3.8% | $231,000 -5.3% |
| 2010 | $2,872 -3% | $244,000 -7.9% |
| 2009 | $2,960 +15.3% | $265,000 +12.8% |
| 2006 | $2,567 +3.5% | $235,000 +8.3% |
| 2005 | $2,480 -1.2% | $217,000 +8% |
| 2004 | $2,510 +9.8% | $201,000 +11.7% |
| 2002 | $2,286 -57.9% | $180,000 |
| 2001 | $5,435 | -- |
Find assessor info on the county website
Monthly payment
Est. payment
Payment breakdown
Explore the cost of this home by adjusting the details. Changes won't be saved.Climate risks
Neighborhood: 55374
Similar homes
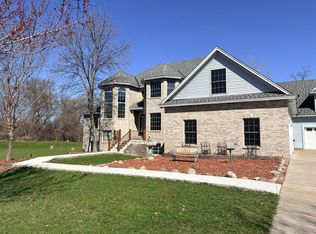
- $350,0004 bd2 ba1.8k sqft10761 Crow Hassan Park Rd, Hanover, MN 55341For Sale

 MLS ID #7131799, Kerby & Cristina Real Estate Experts, RE/MAX Results. NorthstarMLS as distributed by MLS GRID
 - $395,0004 bd2 ba1.6k sqft9974 Hemlock Way N, Maple Grove, MN 55369For Sale
 MLS ID #7144328, Jennifer Carlson - Zachman Realty Group, RE/MAX Results. NorthstarMLS as distributed by MLS GRID
 - $--3 bd2 ba1.1k sqft7724 Arlington Ave N, Brooklyn Park, MN 55443Auction
 Auction.com 2
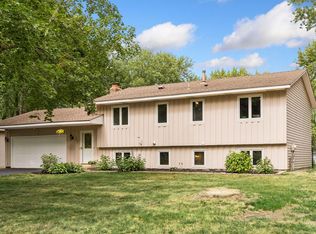
 - $399,9005 bd2 ba1.8k sqft10650 105th Ave N, Maple Grove, MN 55369For Sale
 MLS ID #6790784, Richard J Bean, RE/MAX Results. NorthstarMLS as distributed by MLS GRID
 - $395,0004 bd2 ba2k sqft18566 147th St NW, Elk River, MN 55330For SaleMLS ID #7140635, Michael Longley, Edina Realty, Inc.. NorthstarMLS as distributed by MLS GRID
- $435,0004 bd3 ba2.4k sqft9643 Polaris Ln N, Maple Grove, MN 55369For SaleMLS ID #7100170, Michael R Rupnow, Coldwell Banker Realty - Southwest Regional. NorthstarMLS as distributed by MLS GRID
- $369,9003 bd2 ba1.7k sqft8989 Kirkwood Cir N, Maple Grove, MN 55369For SaleMLS ID #7141004, Collin Matzoll, Real Broker, LLC. NorthstarMLS as distributed by MLS GRID
- $359,9903 bd2 ba1.6k sqft13629 Nagell Cir, Maple Grove, MN 55311For SaleMLS ID #7156004, Mo Makroum, Compass. NorthstarMLS as distributed by MLS GRID
- $379,9003 bd2 ba1.4k sqft10664 Kyle Ave N, Brooklyn Park, MN 55443For SaleMLS ID #7142587, Chris P Rains, eHouse Realty, Inc. NorthstarMLS as distributed by MLS GRID
- $399,9004 bd2 ba1.7k sqft1805 Oakview Ln N, Plymouth, MN 55441For SaleMLS ID #7145244, Jerome C Juelich, Bridge Realty, LLC. NorthstarMLS as distributed by MLS GRID
- $399,9003 bd2 ba1.6k sqft325 Quantico Ln N, Plymouth, MN 55447For SaleMLS ID #7156923, Jeffery J Draeger, Pemberton RE. NorthstarMLS as distributed by MLS GRID
- $415,0004 bd2 ba2.2k sqft6441 Edgemont Blvd N, Minneapolis, MN 55428For SaleMLS ID #7123127, Choua Lee, Partners Realty Inc.. NorthstarMLS as distributed by MLS GRID
- $369,9004 bd2 ba2.2k sqft14310 14th Ave N, Plymouth, MN 55447For SaleMLS ID #7146304, Bryan M Cox, True Neighbor Realty. NorthstarMLS as distributed by MLS GRID
- $345,0004 bd1 ba2k sqft11833 Kentucky Ave N, Champlin, MN 55316For SaleMLS ID #7137083, Nathanael A Woodbury, Compass. NorthstarMLS as distributed by MLS GRID
- $359,9003 bd2 ba1.5k sqft5904 118th St SE, Delano, MN 55328For SaleMLS ID #7129103, Joe Braman, Coldwell Banker Realty. NorthstarMLS as distributed by MLS GRID
- $349,9004 bd2 ba1.7k sqft19205 Yale St NW, Elk River, MN 55330For SaleMLS ID #7140946, Ryan Edick, Reliance Realty Advisers, LLC. NorthstarMLS as distributed by MLS GRID
- $370,0003 bd2 ba2.4k sqft3891 N Enchanted Dr NW, Andover, MN 55304For SaleMLS ID #7144788, Elisabeth Feldkamp, RE/MAX Results. NorthstarMLS as distributed by MLS GRID
- $325,0004 bd2 ba1.6k sqft687 Dover St NE, Fridley, MN 55432For SaleMLS ID #7161467, Kevin R. Folkerts, Rocket Realty. NorthstarMLS as distributed by MLS GRID
- $375,0004 bd2 ba2.1k sqft7710 Quincy St NE, Spring Lake Park, MN 55432For SaleMLS ID #7135414, Todd W. Jorgensen, Coldwell Banker Realty. NorthstarMLS as distributed by MLS GRID
- $369,9003 bd2 ba2.1k sqft6509 Edgemont Blvd N, Minneapolis, MN 55428For SaleMLS ID #7141968, Amy B Cohen, Coldwell Banker Realty - Lakes. NorthstarMLS as distributed by MLS GRID
