This may look like an ordinary home from the street but wait until you see what’s out back! Designed for entertaining, relaxing and enjoying your own private getaway, this home features a swimming pool surrounded by beautiful landscaping, a spacious patio, large deck and an impressive 500 sq. ft. detached, finished and heated recreation/pool house—the perfect spot for parties, game days or simply hanging out by the pool.
Inside, you’ll find gleaming hardwood floors, charming wood ceiling beams and an updated kitchen, along with the convenience of main-level laundry and three bedrooms all on one level. A sun-filled family room overlooking the backyard creates another inviting place to relax and enjoy the view. Downstairs, there’s a huge recreation space, private office and a generous cedar closet.
Recent updates include a newer furnace, A/C and water heater, plus the pool has a new liner and heater. Whether you love to entertain or simply want a home that feels like your own private retreat, this one offers something truly special. Get ready to vacation at home and call it yours!
Active
$375,000
7710 Quincy St NE, Spring Lake Park, MN 55432
4beds
2,119sqft
Single Family
Built in 1963
10,018 Square Feet Lot
$375,800 Zestimate®
$177/sqft
$-- HOA
What's special
Gleaming hardwood floorsSpacious patioCharming wood ceiling beamsPrivate officeLarge deckUpdated kitchenMain-level laundry
- 36 days
- 593
- 82
Zillow last checked:
Listing updated:
Listed by:
Todd W. Jorgensen 612-701-9941,
Coldwell Banker Realty
Source: NorthstarMLS as distributed by MLS GRID,MLS#: 7135414
Facts & features
Interior
Bedrooms & bathrooms
- Bedrooms: 4
- Bathrooms: 2
- Full bathrooms: 1
- 3/4 bathrooms: 1
Bedroom
- Level: Main
- Area: 130 Square Feet
- Dimensions: 13x10
Bedroom 2
- Level: Main
- Area: 132 Square Feet
- Dimensions: 12x11
Bedroom 3
- Level: Main
- Area: 90 Square Feet
- Dimensions: 10x9
Bedroom 4
- Level: Lower
- Area: 192 Square Feet
- Dimensions: 16x12
Dining room
- Level: Main
- Area: 120 Square Feet
- Dimensions: 12x10
Family room
- Level: Lower
- Area: 576 Square Feet
- Dimensions: 24x24
Kitchen
- Level: Main
- Area: 64 Square Feet
- Dimensions: 8x8
Living room
- Level: Main
- Area: 288 Square Feet
- Dimensions: 18x16
Sun room
- Level: Main
- Area: 182 Square Feet
- Dimensions: 14x13
Utility room
- Level: Lower
- Area: 117 Square Feet
- Dimensions: 13x9
Heating
- Forced Air
Cooling
- Central Air
Appliances
- Included: Dishwasher, Microwave, Range, Refrigerator
- Laundry: Main Level
Features
- Basement: Finished,Full
- Number of fireplaces: 1
- Fireplace features: Gas, Living Room
Interior area
- Total structure area: 2,698
- Total interior livable area: 2,119 sqft
- Finished area above ground: 1,399
- Finished area below ground: 720
Property
Parking
- Total spaces: 2
- Parking features: Attached, Asphalt, Garage Door Opener
- Attached garage spaces: 2
- Has uncovered spaces: Yes
- Details: Garage Dimensions (21x21), Garage Door Height (7), Garage Door Width (16)
Accessibility
- Accessibility features: None
Features
- Levels: One
- Stories: 1
- Patio & porch: Deck, Patio
- Has private pool: Yes
- Pool features: In Ground, Heated, Outdoor Pool
- Fencing: Privacy,Wood
Lot
- Size: 10,018 Square Feet
- Dimensions: 77 x 125 x 80 x 125
Details
- Additional structures: Pool House
- Foundation area: 1299
- Parcel number: 023024440064
- Zoning description: Residential-Single Family
Construction
Type & style
- Home type: SingleFamily
- Property subtype: Single Family
Materials
- Frame
- Roof: Asphalt
Condition
- New construction: No
- Year built: 1963
Utilities & green energy
- Electric: Circuit Breakers
- Gas: Natural Gas
- Sewer: City Sewer/Connected
- Water: City Water/Connected
Community & HOA
Community
- Subdivision: Riverside 7
HOA
- Has HOA: No
Location
- Region: Spring Lake Park
Financial & listing details
- Price per square foot: $177/sqft
- Tax assessed value: $365,700
- Annual tax amount: $5,730
- Date on market: 10/5/2026
- Cumulative days on market: 32 days
- Road surface type: Paved
Estimated market value
$375,800
$357,000 - $395,000
$2,877/mo
Price history
| Date | Event | Price |
|---|---|---|
| 10/5/2026 | Listed for sale | $375,000$177/sqft |
Source:  NorthstarMLS as distributed by MLS GRID #7135414 Report a problem | ||
| 9/5/2026 | Listing removed | $375,000$177/sqft |
Source: NorthstarMLS as distributed by MLS GRID #7135414 Report a problem | ||
| 8/31/2026 | Listed for sale | $375,000+80.3%$177/sqft |
Source: NorthstarMLS as distributed by MLS GRID #7135414 Report a problem | ||
| 7/8/2025 | Sold | $208,000-7.5%$98/sqft |
Source: Public Record Report a problem | ||
| 3/8/2017 | Sold | $224,900$106/sqft |
Source: NorthstarMLS as distributed by MLS GRID #4790270 Report a problem | ||
| 1/27/2017 | Listed for sale | $224,900$106/sqft |
Source: Greater Midwest Realty #4768944 Report a problem | ||
| 12/11/2016 | Listing removed | $224,900$106/sqft |
Source: Greater Midwest Realty #4768944 Report a problem | ||
| 11/6/2016 | Price change | $224,900-4.3%$106/sqft |
Source: Greater Midwest Realty #4768944 Report a problem | ||
| 10/24/2016 | Listed for sale | $234,900-6%$111/sqft |
Source: Greater Midwest Realty #4768944 Report a problem | ||
| 11/30/2007 | Listing removed | $249,900$118/sqft |
Source: Obeo #3389657 Report a problem | ||
| 11/14/2007 | Listed for sale | $249,900$118/sqft |
Source: Obeo #3389657 Report a problem | ||
| 8/27/2007 | Sold | $249,900$118/sqft |
Source: Public Record Report a problem | ||
Public tax history
| Year | Property taxes | Tax assessment |
|---|---|---|
| 2026 | $5,730 +49.5% | $365,700 +12.6% |
| 2025 | $3,832 +9.4% | $324,922 +3% |
| 2024 | $3,503 -0.2% | $315,330 -3.8% |
| 2023 | $3,512 +4.1% | $327,910 |
| 2022 | $3,372 +2.4% | $327,910 +26.4% |
| 2021 | $3,292 -4.7% | $259,349 -0.4% |
| 2019 | $3,453 +6.3% | $260,500 +8.3% |
| 2018 | $3,247 +16.8% | $240,600 +21% |
| 2017 | $2,779 -6.7% | $198,800 +9.5% |
| 2016 | $2,980 +2.5% | $181,500 |
| 2015 | $2,907 +4.2% | $181,500 +17.2% |
| 2014 | $2,791 +5.5% | $154,900 |
| 2013 | $2,646 -11.6% | -- |
| 2012 | $2,993 +7.6% | -- |
| 2011 | $2,782 -4.3% | -- |
| 2010 | $2,907 +3.3% | -- |
| 2008 | $2,813 +2.2% | -- |
| 2007 | $2,752 +9.3% | -- |
| 2006 | $2,519 +15% | -- |
| 2005 | $2,189 +13.3% | -- |
| 2004 | $1,933 +6.4% | -- |
| 2003 | $1,817 +18.5% | -- |
| 2002 | $1,534 +0.6% | -- |
| 2001 | $1,524 | -- |
Find assessor info on the county website
Monthly payment
Est. payment
Payment breakdown
Explore the cost of this home by adjusting the details. Changes won't be saved.Climate risks
Neighborhood: 55432
- $326,2002 bd2 ba1.3k sqft7724 Quincy St NE, Spring Lake Park, MN 55432Off Market
- $359,5004 bd3 ba2.1k sqft725 Osborne Rd NE, Spring Lake Park, MN 55432Off Market

- $360,4003 bd3 ba1.7k sqft7738 Quincy St NE, Spring Lake Park, MN 55432Off Market
- $352,7004 bd2 ba3.6k sqft7739 Monroe St NE, Spring Lake Park, MN 55432Off Market
Similar homes
- $344,9903 bd2 ba1.8k sqft474 83rd Ave NE, Spring Lake Park, MN 55432For Sale
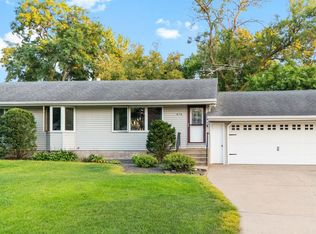
 MLS ID #7123993, Mo Makroum, Compass. NorthstarMLS as distributed by MLS GRID
- $360,0003 bd2 ba1.9k sqft1301 Buchanan Pl NE, Columbia Heights, MN 55421For Sale
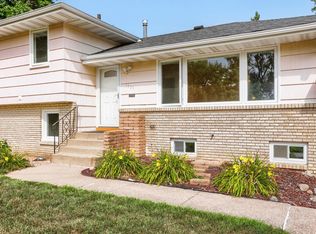 MLS ID #7170834, Yang Fan, Bridge Realty, LLC. NorthstarMLS as distributed by MLS GRID
- $399,9004 bd2 ba2.2k sqft5135 Greenwood Dr, Mounds View, MN 55112For Sale
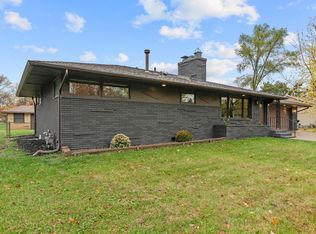 MLS ID #7166333, Layla Rismoen, LPT Realty, LLC. NorthstarMLS as distributed by MLS GRID
- $360,0003 bd2 ba1.4k sqft2163 29th Ave NW, New Brighton, MN 55112For Sale
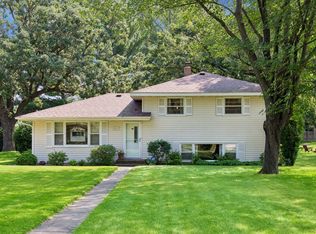 MLS ID #7163287, Bill Smitten, Coldwell Banker Realty. NorthstarMLS as distributed by MLS GRID
- $299,9003 bd2 ba1.7k sqft5872 Jefferson St NE, Fridley, MN 55432For SaleMLS ID #7124928, Shantelle Odegard, RE/MAX Results. NorthstarMLS as distributed by MLS GRID
- $350,0004 bd2 ba1.7k sqft11734 Jonquil St NW, Coon Rapids, MN 55433For SaleMLS ID #7168459, Mark S. Antonov, eXp Realty. NorthstarMLS as distributed by MLS GRID
- $375,0006 bd2 ba2k sqft6924 Scott Ave N, Brooklyn Center, MN 55429For SaleMLS ID #7162803, Kris Lindahl, Kris Lindahl Real Estate. NorthstarMLS as distributed by MLS GRID
- $380,0005 bd2 ba2.3k sqft10525 Rhode Island Ave N, Brooklyn Park, MN 55445For SaleMLS ID #7161803, Dan J. McNellis, Earthstone Realty. NorthstarMLS as distributed by MLS GRID
- $370,0003 bd2 ba1.4k sqft2370 Pleasant View Dr, New Brighton, MN 55112For SaleMLS ID #7126347, Kevin Bradley, Century 21 Affiliated. NorthstarMLS as distributed by MLS GRID
- $369,9004 bd3 ba2.5k sqft8008 Mount Curve Blvd, Minneapolis, MN 55445For SaleMLS ID #7159803, Mark A Berthelsen, RE/MAX Results. NorthstarMLS as distributed by MLS GRID
- $376,9005 bd3 ba2.4k sqft6235 Decatur Ave N, Brooklyn Park, MN 55428For SaleMLS ID #7167124, Brett Gronquist, TheMLSonline.com, Inc.. NorthstarMLS as distributed by MLS GRID
- $360,0004 bd2 ba2k sqft67 13th Ave SW, New Brighton, MN 55112For SaleMLS ID #7158366, Pang Vang, eXp Realty. NorthstarMLS as distributed by MLS GRID
- $379,0004 bd2 ba2k sqft2359 Victoria St N, Roseville, MN 55113For SaleMLS ID #7145865, Mustafa Sandhu, Coldwell Banker Realty - Southwest Regional. NorthstarMLS as distributed by MLS GRID
- $392,0004 bd3 ba2.1k sqft1035 Cannon Ave, Shoreview, MN 55126For SaleMLS ID #7127800, Melanie Kelly, Bridge Realty, LLC. NorthstarMLS as distributed by MLS GRID
- $399,9003 bd2 ba1.8k sqft1936 Grant Rd, Arden Hills, MN 55112For SaleMLS ID #7159114, Gary Kurth, Real Broker, LLC. NorthstarMLS as distributed by MLS GRID
- $380,0003 bd2 ba1.6k sqft3247 132nd Cir NW, Coon Rapids, MN 55448For SaleMLS ID #7168580, Sheri L Fine, Edina Realty, Inc.. NorthstarMLS as distributed by MLS GRID
- $355,0004 bd2 ba2.1k sqft5918 Admiral Ln N, Minneapolis, MN 55429For SaleMLS ID #7018687, Amber Urlacher, Real Broker, LLC. NorthstarMLS as distributed by MLS GRID
- $289,9003 bd2 ba1.4k sqft8691 Van Buren St NE, Blaine, MN 55434For SaleMLS ID #7138048, John W Anderson, Twin Oaks Realty, Inc. NorthstarMLS as distributed by MLS GRID
- $319,9003 bd2 ba2.1k sqft1909 Laramie Trl, Minneapolis, MN 55444For SaleMLS ID #7142996, Khoua N. Khang, Empire Realty LLC. NorthstarMLS as distributed by MLS GRID
- $364,9004 bd2 ba2k sqft311 Burlington Rd, Saint Paul, MN 55119For SaleMLS ID #7164665, Douglas Andrus, Crown Realty LLC. NorthstarMLS as distributed by MLS GRID
