Fantastic location in Shoreview in a quiet residential neighborhood, walking distance to Lake Judy Park,
Island Lake County Park, Crepeau Nature Preserve, Lake Josephine, and Little Lake Josephine County Park, and more! Pull your cars into the insulated double garage + covered carport, walk by the lower walkout level bathroom to your luxurious and cozy primary bedroom or family room to light the fire, then up the stairs to the kitchen, deck, large Living Room with a lovely view out the expansive picture window and over 1400 feet of main-level living. Spacious living room flows into a generous dining room, both with beautiful hardwood floors. Updated kitchen featuring new appliances, granite counters, and tiled floors opens out to a great deck featuring new composite, maintenance-free decking & black metal railings. Oven, cooktop, microwave, and fridge are all brand new. The lower level bedroom makes a luxurious Primary with
Fireplace, and is also a super cozy family room with an egress window. Many options for how to use the
space! Long list of investments include: 2026: Basement living area completely renewed down to the the drywall and electrical! Living area was remodeled into a 4th bedroom including adding an egress window, basement bathroom remodeled, all outlets in basement living area and basement bathroom updated to current code, a bathroom vent was added, then all new drywall installed. 2025 - all windows in the basement replaced, sump pump and drain tile installed, new plumbing to water softener and laundry tub, new main shut off valve, new gas line to water heater, new water softener and new laundry tub. Removal of asbestos tile in mechanical room and basement bathroom as well as on the stairs. This home is ready for you to
simply move in and enjoy with peace of mind!
Active
Price cut: $20K (9/11)
$425,000
1035 Cannon Ave, Shoreview, MN 55126
4beds
2,157sqft
Single Family
Built in 1962
0.3 Acres Lot
$423,800 Zestimate®
$197/sqft
$-- HOA
What's special
- 54 days
- 1,476
- 56
Likely to sell faster than
Zillow last checked:
Listing updated:
Listed by:
Melanie Kelly 651-895-3989,
Bridge Realty, LLC,
Drew Kelly 612-383-9902
Source: NorthstarMLS as distributed by MLS GRID,MLS#: 7127800
Facts & features
Interior
Bedrooms & bathrooms
- Bedrooms: 4
- Bathrooms: 3
- Full bathrooms: 1
- 3/4 bathrooms: 1
- 1/2 bathrooms: 1
Bedroom
- Level: Main
- Area: 120 Square Feet
- Dimensions: 10x12
Bedroom 2
- Level: Main
- Area: 150 Square Feet
- Dimensions: 10x15
Bedroom 3
- Level: Main
- Area: 150 Square Feet
- Dimensions: 10x15
Bedroom 4
- Level: Lower
- Area: 308 Square Feet
- Dimensions: 14x22
Deck
- Level: Main
- Area: 324 Square Feet
- Dimensions: 12x27
Dining room
- Level: Main
- Area: 110 Square Feet
- Dimensions: 10x11
Foyer
- Level: Lower
- Area: 84 Square Feet
- Dimensions: 12x7
Kitchen
- Level: Main
- Area: 220 Square Feet
- Dimensions: 20x11
Laundry
- Level: Lower
- Area: 190 Square Feet
- Dimensions: 19x10
Living room
- Level: Main
- Area: 338 Square Feet
- Dimensions: 13x26
Heating
- Forced Air
Cooling
- Central Air
Appliances
- Included: Cooktop, Dishwasher, Dryer, Exhaust Fan, Gas Water Heater, Microwave, Range, Refrigerator, Stainless Steel Appliance(s), Washer, Water Softener Owned
- Laundry: Lower Level, Laundry Room
Features
- Basement: Block,Daylight,Drain Tiled,Drainage System,Egress Window(s),Finished,Partially Finished,Sump Basket,Sump Pump,Walk-Out Access
- Number of fireplaces: 1
- Fireplace features: Brick, Wood Burning
Interior area
- Total structure area: 2,345
- Total interior livable area: 2,157 sqft
- Finished area above ground: 1,434
- Finished area below ground: 723
Property
Parking
- Total spaces: 3
- Parking features: Carport, Concrete, Tuckunder Garage
- Attached garage spaces: 2
- Carport spaces: 1
- Details: Garage Dimensions (22.5x21.5)
Accessibility
- Accessibility features: None
Features
- Levels: One
- Stories: 1
- Patio & porch: Composite Decking
- Fencing: None
Lot
- Size: 0.3 Acres
- Dimensions: 115 x 115
- Features: Corner Lot
Details
- Foundation area: 1434
- Parcel number: 353023230033
- Zoning description: Residential-Single Family
Construction
Type & style
- Home type: SingleFamily
- Property subtype: Single Family
Materials
- Block, Brick, Frame
- Roof: Age Over 8 Years,Architectural Shingle
Condition
- New construction: No
- Year built: 1962
Utilities & green energy
- Electric: Circuit Breakers
- Gas: Natural Gas
- Sewer: City Sewer/Connected
- Water: City Water/Connected
Community & HOA
Community
- Subdivision: The Hills Of Home
HOA
- Has HOA: No
Location
- Region: Shoreview
Financial & listing details
- Price per square foot: $197/sqft
- Tax assessed value: $408,600
- Annual tax amount: $5,772
- Date on market: 8/14/2026
Estimated market value
$423,800
$403,000 - $445,000
$2,872/mo
Price history
| Date | Event | Price |
|---|---|---|
| 9/11/2026 | Price change | $425,000-4.5%$197/sqft |
Source:  NorthstarMLS as distributed by MLS GRID #7127800 Report a problem NorthstarMLS as distributed by MLS GRID #7127800 Report a problem | ||
| 8/14/2026 | Listed for sale | $445,000+50.8%$206/sqft |
Source: NorthstarMLS as distributed by MLS GRID #7127800 Report a problem | ||
| 2/3/2017 | Sold | $295,000$137/sqft |
Source: NorthstarMLS as distributed by MLS GRID #4783016 Report a problem | ||
| 1/5/2017 | Pending sale | $295,000$137/sqft |
Source: Edina Realty, Inc., a Berkshire Hathaway affiliate #4783016 Report a problem | ||
| 12/20/2016 | Listed for sale | $295,000$137/sqft |
Source: Edina Realty, Inc., a Berkshire Hathaway affiliate #4783016 Report a problem | ||
Public tax history
| Year | Property taxes | Tax assessment |
|---|---|---|
| 2026 | $5,882 +9.5% | $408,600 -3.5% |
| 2025 | $5,372 +3.9% | $423,300 +2.5% |
| 2024 | $5,172 +9.7% | $412,900 +3.5% |
| 2023 | $4,714 +4.2% | $399,000 +7.1% |
| 2022 | $4,526 +0.8% | $372,600 +15.2% |
| 2021 | $4,488 -7.1% | $323,300 -1.2% |
| 2020 | $4,830 +28% | $327,200 +14.1% |
| 2019 | $3,774 | $286,800 |
| 2018 | $3,774 -1.3% | $286,800 +5.2% |
| 2017 | $3,822 | $272,500 |
| 2016 | $3,822 +10.7% | -- |
| 2015 | $3,452 +4.9% | $237,400 |
| 2014 | $3,290 -1.3% | -- |
| 2013 | $3,332 -1.7% | -- |
| 2012 | $3,388 +5.6% | -- |
| 2011 | $3,208 | -- |
| 2010 | -- | -- |
| 2009 | $3,254 +5.5% | -- |
| 2008 | $3,084 +1.7% | -- |
| 2007 | $3,032 +12.5% | -- |
| 2006 | $2,696 +16.6% | -- |
| 2005 | $2,312 +8.6% | -- |
| 2004 | $2,128 +21.2% | -- |
| 2003 | $1,756 +3.5% | -- |
| 2002 | $1,696 -16% | -- |
| 2001 | $2,020 +10.8% | -- |
| 2000 | $1,823 | -- |
Find assessor info on the county website
Monthly payment
Est. payment
Payment breakdown
Explore the cost of this home by adjusting the details. Changes won't be saved.Climate risks
Neighborhood: 55126
Similar homes
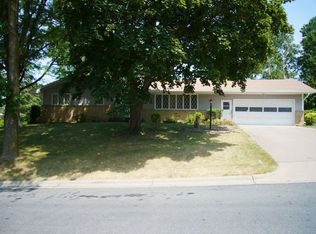
- $419,9004 bd3 ba2.1k sqft767 Eldridge Ave E, Maplewood, MN 55117For Sale

 MLS ID #7142154, The Leonhardt Team, Coldwell Banker Realty. NorthstarMLS as distributed by MLS GRID
 - $399,0005 bd3 ba2.8k sqft2562 Fairview Ave N, Roseville, MN 55113For Sale
 MLS ID #7107373, Carolyn A Greene, Morgan Hill Real Estate LLC. NorthstarMLS as distributed by MLS GRID
 - $375,0004 bd2 ba2.1k sqft7710 Quincy St NE, Spring Lake Park, MN 55432For Sale
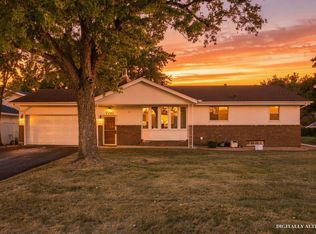 MLS ID #7135414, Todd W. Jorgensen, Coldwell Banker Realty. NorthstarMLS as distributed by MLS GRID
 - $339,9003 bd1 ba1.2k sqft1013 Robinhood Pl, Shoreview, MN 55126For Sale
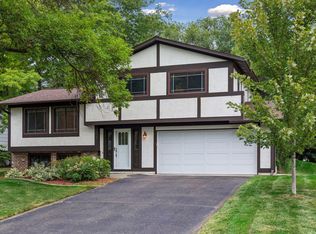 MLS ID #7131788, David Rakowczyk, Coldwell Banker Realty. NorthstarMLS as distributed by MLS GRID
 - $365,0004 bd3 ba2.2k sqft760 1st Ave NW, New Brighton, MN 55112For SaleMLS ID #7149939, Megan Moreau, Kris Lindahl Real Estate. NorthstarMLS as distributed by MLS GRID
- $365,0004 bd2 ba2k sqft67 13th Ave SW, New Brighton, MN 55112For SaleMLS ID #7115967, Pang Vang, eXp Realty. NorthstarMLS as distributed by MLS GRID
- $464,0005 bd2 ba3.1k sqft4018 Shamrock Dr NE, Saint Anthony, MN 55421For SaleMLS ID #7090277, Alex Zauner, Real Broker, LLC. NorthstarMLS as distributed by MLS GRID
- $375,0003 bd2 ba1.9k sqft1301 Buchanan Pl NE, Columbia Heights, MN 55421For SaleMLS ID #7131880, Yang Fan, Bridge Realty, LLC. NorthstarMLS as distributed by MLS GRID
- $499,9006 bd4 ba2.4k sqft1015 43 1/2 Ave NE, Columbia Heights, MN 55421For SaleMLS ID #7149322, Katherine S Kennedy-Mahoney, Engel & Volkers Minneapolis. NorthstarMLS as distributed by MLS GRID
- $425,0004 bd4 ba2.6k sqft11006 Radisson Dr, Burnsville, MN 55337For SaleMLS ID #7109772, Chuck Paulson, Prandium Group Real Estate. NorthstarMLS as distributed by MLS GRID
- $369,0004 bd2 ba1.9k sqft2215 Lincoln St NE, Minneapolis, MN 55418For SaleMLS ID #7144650, Maria L Scherber, Bridge Realty, LLC. NorthstarMLS as distributed by MLS GRID
- $424,9004 bd4 ba2.5k sqft9631 13th Ave S, Bloomington, MN 55425For SaleMLS ID #7107945, Kurt A. Nelson, Bridge Realty, LLC. NorthstarMLS as distributed by MLS GRID
- $395,0004 bd3 ba2.5k sqft8008 Mount Curve Blvd, Minneapolis, MN 55445For SaleMLS ID #7144192, Mark A Berthelsen, RE/MAX Results. NorthstarMLS as distributed by MLS GRID
- $345,0004 bd2 ba1.7k sqft1211 Lealand Rd E, Saint Paul, MN 55109For SaleMLS ID #7151546, Bryan Ner, Partners Realty Inc.. NorthstarMLS as distributed by MLS GRID
- $365,0003 bd2 ba1.5k sqft2280 Randy Ave, White Bear Lake, MN 55110For SaleMLS ID #7150505, Mac Lockner, RE/MAX Results. NorthstarMLS as distributed by MLS GRID
- $319,0003 bd2 ba1.7k sqft2801 Galtier St, Roseville, MN 55113For SaleMLS ID #7134325, Kyle Evan Borchert, RE/MAX Results. NorthstarMLS as distributed by MLS GRID
- $424,0004 bd3 ba2k sqft2908 Hampshire Ave S, Saint Louis Park, MN 55426For SaleMLS ID #7127898, Amy Ruzick, RE/MAX Results. NorthstarMLS as distributed by MLS GRID
- $449,9004 bd3 ba1.9k sqft1644 Kilmer Ave, Saint Louis Park, MN 55426For SaleMLS ID #7105682, Tina Altman, Keller Williams Premier Realty. NorthstarMLS as distributed by MLS GRID
- $375,0003 bd2 ba2.3k sqft4725 Krech Ave, White Bear Lake, MN 55110For SaleMLS ID #7143234, John D Schuster, Coldwell Banker Realty - Southwest Regional. NorthstarMLS as distributed by MLS GRID
- $410,0004 bd2 ba2.4k sqft1939 168th Ave NE, Ham Lake, MN 55304For SaleMLS ID #7137602, Debra A Norgaard, Realty ONE Group Choice. NorthstarMLS as distributed by MLS GRID
