Owners moving out of state has made this incredible property available! Charming exterior opens to a spacious, beautifully remodeled home with 4 bedrooms plus a private lower-level mother-in-law studio apartment. Features include a separate entrance from the garage/laundry area, second kitchen, gas fireplace, and large tiled ¾ bath—ideal for multigenerational living or rental income.
Main level offers a beautiful kitchen (custom cabinets, concrete countertops, updated flooring), solid hardwood floors, and flexible living space with formal dining or second family room. Fresh exterior paint, plus deck and patio for outdoor enjoyment.
Recent updates: water heater (2024), washer (2025), four new casement windows (2025), new gutters and guards (2025), retaining walls (2025), and new driveway (2025).
Active
Price cut: $15K (8/5)
$415,000
2562 Fairview Ave N, Roseville, MN 55113
5beds
2,873sqft
Single Family
Built in 1955
0.32 Acres Lot
$412,700 Zestimate®
$144/sqft
$-- HOA
What's special
- 59 days
- 1,504
- 94
Likely to sell faster than
Zillow last checked:
Listing updated:
Listed by:
Carolyn A Greene 612-384-5884,
Morgan Hill Real Estate LLC
Source: NorthstarMLS as distributed by MLS GRID,MLS#: 7107373
Facts & features
Interior
Bedrooms & bathrooms
- Bedrooms: 5
- Bathrooms: 3
- Full bathrooms: 1
- 3/4 bathrooms: 2
Bedroom
- Level: Main
- Area: 110 Square Feet
- Dimensions: 11x10
Bedroom 2
- Level: Upper
- Area: 100 Square Feet
- Dimensions: 10x10
Bedroom 3
- Level: Upper
- Area: 126 Square Feet
- Dimensions: 14x9
Bedroom 4
- Level: Upper
- Area: 144 Square Feet
- Dimensions: 12x12
Bedroom 5
- Level: Upper
- Area: 187 Square Feet
- Dimensions: 17x11
Dining room
- Level: Main
- Area: 192 Square Feet
- Dimensions: 16x12
Kitchen
- Level: Main
- Area: 180 Square Feet
- Dimensions: 18x10
Kitchen 2nd
- Level: Lower
- Area: 144 Square Feet
- Dimensions: 12x12
Laundry
- Level: Lower
- Area: 75 Square Feet
- Dimensions: 15x5
Living room
- Level: Main
- Area: 216 Square Feet
- Dimensions: 18x12
Heating
- Forced Air
Cooling
- Central Air
Appliances
- Included: Dishwasher, Dryer, Gas Water Heater, Microwave, Range, Refrigerator, Washer
Features
- Basement: Block,Egress Window(s),Finished,Full,Walk-Out Access
- Number of fireplaces: 1
- Fireplace features: Gas
Interior area
- Total structure area: 2,923
- Total interior livable area: 2,873 sqft
- Finished area above ground: 1,803
- Finished area below ground: 1,070
Property
Parking
- Total spaces: 1
- Parking features: Attached, Concrete, Garage Door Opener, Storage, Tuckunder Garage
- Attached garage spaces: 1
- Has uncovered spaces: Yes
Accessibility
- Accessibility features: None
Features
- Levels: One and One Half
- Stories: 1.5
- Patio & porch: Deck, Patio
Lot
- Size: 0.32 Acres
- Dimensions: 132 x 128 x 68 x 38 x 37 x 77
Details
- Foundation area: 1120
- Parcel number: 092923120029
- Zoning description: Residential-Single Family
Construction
Type & style
- Home type: SingleFamily
- Property subtype: Single Family
Materials
- Block, Frame
- Roof: Asphalt,Pitched
Condition
- New construction: No
- Year built: 1955
Utilities & green energy
- Electric: Circuit Breakers
- Gas: Natural Gas
- Sewer: City Sewer/Connected
- Water: City Water/Connected
Community & HOA
Community
- Subdivision: James Fourth Add
HOA
- Has HOA: No
Location
- Region: Roseville
Financial & listing details
- Price per square foot: $144/sqft
- Tax assessed value: $420,900
- Annual tax amount: $5,218
- Date on market: 7/10/2026
Estimated market value
$412,700
$392,000 - $433,000
$3,492/mo
Price history
| Date | Event | Price |
|---|---|---|
| 8/5/2026 | Price change | $415,000-3.5%$144/sqft |
Source:  NorthstarMLS as distributed by MLS GRID #7107373 Report a problem NorthstarMLS as distributed by MLS GRID #7107373 Report a problem | ||
| 7/10/2026 | Listed for sale | $430,000+18.5%$150/sqft |
Source: NorthstarMLS as distributed by MLS GRID #7107373 Report a problem | ||
| 1/22/2024 | Sold | $363,000-0.5%$126/sqft |
Source: NorthstarMLS as distributed by MLS GRID #6454476 Report a problem | ||
| 12/28/2023 | Pending sale | $365,000$127/sqft |
Source: NorthstarMLS as distributed by MLS GRID #6454476 Report a problem | ||
| 11/1/2023 | Listed for sale | $365,000+119.9%$127/sqft |
Source: NorthstarMLS as distributed by MLS GRID #6454476 Report a problem | ||
| 11/10/2015 | Sold | $166,000$58/sqft |
Source: Public Record Report a problem | ||
| 9/11/2015 | Sold | $166,000$58/sqft |
Source: NorthstarMLS as distributed by MLS GRID #4624292 Report a problem | ||
Public tax history
| Year | Property taxes | Tax assessment |
|---|---|---|
| 2025 | $5,218 +24.4% | $420,900 +16% |
| 2024 | $4,194 +9.1% | $363,000 +21.5% |
| 2023 | $3,844 -1.8% | $298,700 +6.6% |
| 2022 | $3,914 +18.8% | $280,100 +7.6% |
| 2021 | $3,294 +1.1% | $260,300 +7% |
| 2020 | $3,258 +5.2% | $243,300 +9.8% |
| 2019 | $3,096 | $221,500 |
| 2018 | $3,096 | $221,500 +5% |
| 2017 | $3,096 | $211,000 |
| 2016 | $3,096 +10.1% | -- |
| 2015 | $2,812 -2% | $202,200 |
| 2014 | $2,868 +18.3% | -- |
| 2013 | $2,424 +1.9% | -- |
| 2012 | $2,378 +8.2% | -- |
| 2011 | $2,198 | -- |
| 2010 | -- | -- |
| 2009 | $2,330 +3.1% | -- |
| 2008 | $2,260 -1% | -- |
| 2007 | $2,282 +13% | -- |
| 2006 | $2,020 +14.1% | -- |
| 2005 | $1,770 +12.7% | -- |
| 2004 | $1,570 +15.8% | -- |
| 2003 | $1,356 +11.5% | -- |
| 2002 | $1,216 -16.6% | -- |
| 2001 | $1,458 +2% | -- |
| 2000 | $1,429 | -- |
Find assessor info on the county website
Monthly payment
Est. payment
Payment breakdown
Explore the cost of this home by adjusting the details. Changes won't be saved.Climate risks
Neighborhood: 55113

Similar homes
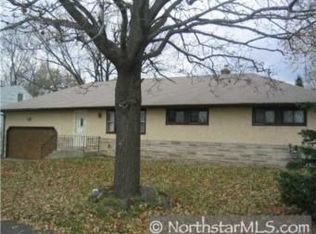
- $419,9003 bd2 ba2.1k sqft2754 Hamline Ave N, Roseville, MN 55113For Sale
 MLS ID #7132355, Layla Rismoen, LPT Realty, LLC. NorthstarMLS as distributed by MLS GRID
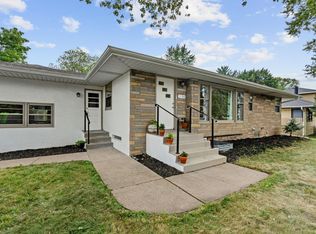
 - $444,9005 bd3 ba3.2k sqft3104 Silver Lake Rd NE, Minneapolis, MN 55418For Sale
 MLS ID #7107862, David J Doran, eXp Realty. NorthstarMLS as distributed by MLS GRID
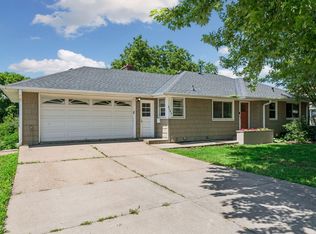
 - $365,0004 bd2 ba2.2k sqft1887 Malvern St, Lauderdale, MN 55113For Sale
 MLS ID #7121080, Zack Zehrer, City of Lakes Community Realty. NorthstarMLS as distributed by MLS GRID
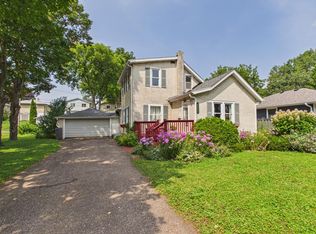
 - $379,9003 bd2 ba1.5k sqft774 County Road B W, Roseville, MN 55113For Sale
 MLS ID #7119625, David Schwartz, Keller Williams Classic Rlty NW. NorthstarMLS as distributed by MLS GRID
 - $445,0004 bd3 ba2.1k sqft1035 Cannon Ave, Shoreview, MN 55126For SaleMLS ID #7127800, Melanie Kelly, Bridge Realty, LLC. NorthstarMLS as distributed by MLS GRID
- $439,9004 bd3 ba2k sqft2580 Winfield Ave, Golden Valley, MN 55422For SaleMLS ID #7137794, Bill A Pomerenke, Bridge Realty, LLC. NorthstarMLS as distributed by MLS GRID
- $375,0004 bd3 ba2.2k sqft760 1st Ave NW, New Brighton, MN 55112For SaleMLS ID #7134803, Megan Moreau, Kris Lindahl Real Estate. NorthstarMLS as distributed by MLS GRID
- $424,9005 bd2 ba2.1k sqft4320 Culver Rd, Golden Valley, MN 55422For SaleMLS ID #7103460, Lauren Mae Robertson, Financially Free, LLC. NorthstarMLS as distributed by MLS GRID
- $450,0006 bd3 ba3.5k sqft1212 44 1/2 Ave NE, Columbia Heights, MN 55421For SaleMLS ID #7124317, Emmanuel Mebratu, Kassa Realty LLC. NorthstarMLS as distributed by MLS GRID
- $385,9004 bd3 ba2.6k sqft724 1st Ave NW, New Brighton, MN 55112For SaleMLS ID #7117907, Chris Wiley, GRI, Real Broker, LLC. NorthstarMLS as distributed by MLS GRID
- $399,9004 bd2 ba2.5k sqft1821 Bohland Ave, Saint Paul, MN 55116For SaleMLS ID #7132678, Moraghan M. DeRosia, Coldwell Banker Realty. NorthstarMLS as distributed by MLS GRID
- $420,0004 bd3 ba2.5k sqft8460 Westbend Rd, Golden Valley, MN 55427For SaleMLS ID #7104885, Caitlyn Mae Tanner, eXp Realty. NorthstarMLS as distributed by MLS GRID
- $389,0003 bd2 ba1.9k sqft1301 Buchanan Pl NE, Columbia Heights, MN 55421For SaleMLS ID #7131880, Yang Fan, Bridge Realty, LLC. NorthstarMLS as distributed by MLS GRID
- $389,9004 bd2 ba2.3k sqft409 Milton St S, Saint Paul, MN 55102For SaleMLS ID #7121632, Thomas R. Distad, Coldwell Banker Realty. NorthstarMLS as distributed by MLS GRID
- $410,9996 bd2 ba2k sqft6924 Scott Ave N, Brooklyn Center, MN 55429For SaleMLS ID #7106377, Kris Lindahl, Kris Lindahl Real Estate. NorthstarMLS as distributed by MLS GRID
- $350,0004 bd2 ba2.5k sqft4716 Washburn Ave N, Minneapolis, MN 55430For SaleMLS ID #7133885, Mary Scholler, Coldwell Banker Realty. NorthstarMLS as distributed by MLS GRID
- $539,0005 bd2 ba2.1k sqft2508 27th Ave NE, Saint Anthony, MN 55418For SaleMLS ID #7123104, Lindsey Palin, eXp Realty. NorthstarMLS as distributed by MLS GRID
- $374,9755 bd2 ba1.8k sqft7217 63rd Ave N, Brooklyn Park, MN 55428For SaleMLS ID #7134823, Christian H Klempp, Compass. NorthstarMLS as distributed by MLS GRID
- $459,9005 bd3 ba2.4k sqft7101 Willow Rd, Osseo, MN 55369For SaleMLS ID #7122201, Peterson & Co., Keller Williams Integrity NW. NorthstarMLS as distributed by MLS GRID
- $368,0005 bd1 ba1.8k sqft3830 Zenith Ave N, Robbinsdale, MN 55422For SaleMLS ID #7105451, Derek Eley, Mitchell Realty LLC. NorthstarMLS as distributed by MLS GRID
