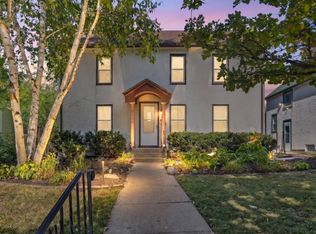
Welcome to this beautifully updated, move-in-ready home in the heart of Northeast Minneapolis. Built in 1985, this home offers a hard-to-find combination for the neighborhood: newer construction, an attached two-car garage, excellent energy efficiency, and a distinctive multilevel floor plan that sets it apart from the area’s more traditional homes.
Situated on a spacious corner lot, the home offers quiet residential living with exceptional convenience to downtown Minneapolis, the University of Minnesota, shopping, dining, parks, and I-35W. Its unique multilevel design creates defined yet connected living spaces, with abundant natural light, fresh paint throughout, no carpet, and an open, airy feel.
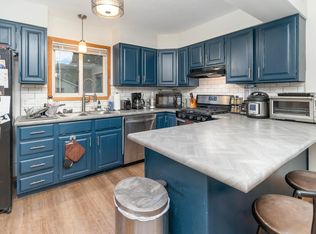
The updated kitchen features granite countertops, an oversized sink, touchless faucet, and brand-new stainless steel appliances. The thoughtfully designed bathrooms offer a spa-like experience with floor-to-ceiling tile, a jetted soaking tub, and impressive custom steam shower with aromatherapy, mood lighting, and built-in audio.
Energy efficiency is another standout feature. The home earned a 100-point Energy Score on its 2026 Minneapolis Energy Disclosure Report, reflecting its well-insulated construction, energy-efficient heating, and quality windows.
The finished lower level features high ceilings, recessed lighting, and flexible living space, while an additional basement level provides laundry, utilities, and abundant storage.
Outside, enjoy a recently refreshed deck, spacious yard with established raspberry bushes, grapevines, perennial gardens, and a cherry tree. A wide-access gate provides convenient storage for a boat, trailer, or larger equipment, while the storage shed adds additional functionality.
Recent improvements include a new roof and water heater (2024), maintenance-free vinyl siding, and an owned security system with four hardwired cameras and live app access. A unique Northeast opportunity combining updated interiors, an attached garage, energy-efficient 1985 construction, and a layout all its own.
Pending
$449,900
403 Pierce St NE, Minneapolis, MN 55413
4beds
1,870sqft
Single Family
Built in 1985
7,840 Square Feet Lot
$448,900 Zestimate®
$241/sqft
$-- HOA
What's special
- 62 days
- 87
- 0
Zillow last checked:
Listing updated:
Listed by:
Joe Allen 952-297-6636,
Pemberton RE,
Priscilla Johnson 952-356-4295
Source: NorthstarMLS as distributed by MLS GRID,MLS#: 7121339
Facts & features
Interior
Bedrooms & bathrooms
- Bedrooms: 4
- Bathrooms: 2
- Full bathrooms: 1
- 3/4 bathrooms: 1
Bedroom
- Level: Upper
- Area: 150 Square Feet
- Dimensions: 10x15
Bedroom 2
- Level: Upper
- Area: 99 Square Feet
- Dimensions: 11x9
Bedroom 3
- Level: Lower
- Area: 130 Square Feet
- Dimensions: 13x10
Bedroom 4
- Level: Lower
- Area: 110 Square Feet
- Dimensions: 11x10
Dining room
- Level: Main
- Area: 100 Square Feet
- Dimensions: 10x10
Family room
- Level: Lower
- Area: 180 Square Feet
- Dimensions: 18x10
Foyer
- Level: Main
- Area: 72 Square Feet
- Dimensions: 6x12
Kitchen
- Level: Main
- Area: 99 Square Feet
- Dimensions: 11x9
Laundry
- Level: Basement
- Area: 153 Square Feet
- Dimensions: 17x9
Living room
- Level: Upper
- Area: 255 Square Feet
- Dimensions: 15x17
Utility room
- Level: Basement
- Area: 130 Square Feet
- Dimensions: 13x10
Walk in closet
- Level: Upper
- Area: 30 Square Feet
- Dimensions: 6x5
Heating
- Forced Air
Cooling
- Central Air
Appliances
- Included: Dishwasher, Dryer, Exhaust Fan, Gas Water Heater, Range, Refrigerator, Stainless Steel Appliance(s), Washer
- Laundry: In Basement
Features
- Basement: Block
- Has fireplace: No
Interior area
- Total structure area: 1,991
- Total interior livable area: 1,870 sqft
- Finished area above ground: 1,003
- Finished area below ground: 867
Property
Parking
- Total spaces: 2
- Parking features: Attached
- Attached garage spaces: 2
- Details: Garage Dimensions (19.5x19.6)
Accessibility
- Accessibility features: None
Features
- Levels: Four or More Level Split
- Patio & porch: Deck
- Pool features: None
- Fencing: Chain Link,Full,Wood
Lot
- Size: 7,840 Square Feet
- Dimensions: 59 x 132
- Features: Near Public Transit, Corner Lot, Irregular Lot, Tree Coverage - Light
Details
- Additional structures: Storage Shed
- Foundation area: 973
- Parcel number: 1302924340133
- Zoning description: Residential-Single Family
Construction
Type & style
- Home type: SingleFamily
- Property subtype: Single Family
Materials
- Block
Condition
- New construction: No
- Year built: 1985
Utilities & green energy
- Electric: Circuit Breakers, Power Company: Xcel Energy
- Gas: Natural Gas
- Sewer: City Sewer/Connected
- Water: City Water/Connected
Community & HOA
Community
- Subdivision: Beltrami 1st Add
HOA
- Has HOA: No
Location
- Region: Minneapolis
Financial & listing details
- Price per square foot: $241/sqft
- Tax assessed value: $336,400
- Annual tax amount: $4,656
- Date on market: 8/4/2026
- Cumulative days on market: 53 days
Estimated market value
$448,900
$426,000 - $471,000
$2,876/mo
Price history
| Date | Event | Price |
|---|---|---|
| 8/31/2026 | Pending sale | $449,900$241/sqft |
Source:  NorthstarMLS as distributed by MLS GRID #7121339 Report a problem NorthstarMLS as distributed by MLS GRID #7121339 Report a problem | ||
| 8/24/2026 | Listing removed | $449,900$241/sqft |
Source: NorthstarMLS as distributed by MLS GRID #7121339 Report a problem | ||
| 8/7/2026 | Listed for sale | $449,900+223.7%$241/sqft |
Source: NorthstarMLS as distributed by MLS GRID #7121339 Report a problem | ||
| 9/15/2010 | Sold | $139,000-12.6%$74/sqft |
Source: Public Record Report a problem | ||
| 5/11/2009 | Sold | $159,000-4.5%$85/sqft |
Source: Agent Provided Report a problem | ||
| 1/31/2009 | Price change | $166,500-4.6%$89/sqft |
Source: NRT Minneapolis #3627253 Report a problem | ||
| 12/15/2008 | Listed for sale | $174,500-27.3%$93/sqft |
Source: NRT Minneapolis #3627253 Report a problem | ||
| 9/14/2005 | Sold | $240,000$128/sqft |
Source: Public Record Report a problem | ||
Public tax history
| Year | Property taxes | Tax assessment |
|---|---|---|
| 2026 | $5,088 -0.8% | $336,400 +6.1% |
| 2025 | $5,128 +13.6% | $317,100 -3.9% |
| 2024 | $4,516 +5.8% | $330,000 -6% |
| 2023 | $4,268 +16.3% | $351,000 +6% |
| 2022 | $3,670 +22.8% | $331,000 +19.9% |
| 2021 | $2,988 -2.4% | $276,000 +16.2% |
| 2020 | $3,061 +2.4% | $237,500 +5.1% |
| 2019 | $2,988 -2.4% | $226,000 +3% |
| 2018 | $3,061 +3.4% | $219,500 +10.9% |
| 2017 | $2,960 +6.1% | $198,000 +20% |
| 2016 | $2,789 +20.4% | $165,000 -3.5% |
| 2015 | $2,317 -8.9% | $171,000 +3.6% |
| 2014 | $2,542 +3.3% | $165,000 +5.1% |
| 2013 | $2,461 +2.5% | $157,000 |
| 2012 | $2,401 -5.4% | $157,000 -4.8% |
| 2011 | $2,538 -6.5% | $165,000 -17.1% |
| 2010 | $2,714 -17.2% | $199,000 -10.2% |
| 2009 | $3,276 +43% | $221,500 +26% |
| 2006 | $2,290 +11.4% | $175,800 +15% |
| 2005 | $2,056 +10.6% | $152,900 +16.4% |
| 2004 | $1,859 +18.6% | $131,400 +16.4% |
| 2002 | $1,567 -52.2% | $112,900 |
| 2001 | $3,278 | -- |
Find assessor info on the county website
Monthly payment
Est. payment
Payment breakdown
Explore the cost of this home by adjusting the details. Changes won't be saved.Climate risks
Neighborhood: Beltrami
Similar homes
- $399,9004 bd2 ba1.7k sqft2005 19th Ave NE, Minneapolis, MN 55418For Sale
 MLS ID #7145556, Kevin H Lithander, LPT Realty, LLC. NorthstarMLS as distributed by MLS GRID
 - $529,0005 bd2 ba2.1k sqft2508 27th Ave NE, Saint Anthony, MN 55418For Sale
 MLS ID #7152186, Lindsey Palin, eXp Realty. NorthstarMLS as distributed by MLS GRID
 - $560,0004 bd2 ba2.3k sqft3101 Armour Ter, Saint Anthony, MN 55418For Sale
 MLS ID #7153289, Van-Ha T Nguyen, Keystone Realty MN. NorthstarMLS as distributed by MLS GRID
 - $399,0004 bd3 ba2k sqft2601 Morgan Ave N, Minneapolis, MN 55411For Sale
 MLS ID #7139357, Victor Martinez, Bridge Realty, LLC. NorthstarMLS as distributed by MLS GRID
 - $429,9004 bd3 ba2k sqft2580 Winfield Ave, Golden Valley, MN 55422For SaleMLS ID #7137794, Bill A Pomerenke, Bridge Realty, LLC. NorthstarMLS as distributed by MLS GRID
- $425,0004 bd2 ba1.8k sqft1697 Rose Pl, Roseville, MN 55113For SaleMLS ID #7064909, Corey Brenner, eXp Realty. NorthstarMLS as distributed by MLS GRID
- $260,0005 bd2 ba1.8k sqft3407 Logan Ave N, Minneapolis, MN 55412For SaleMLS ID #7137350, Kent W LeFevre, Pathways Realty, LLC. NorthstarMLS as distributed by MLS GRID
- $375,0004 bd2 ba2.1k sqft7710 Quincy St NE, Spring Lake Park, MN 55432For SaleMLS ID #7135414, Todd W. Jorgensen, Coldwell Banker Realty. NorthstarMLS as distributed by MLS GRID
- $375,0003 bd2 ba1.4k sqft1020 Orkla Dr, Golden Valley, MN 55427For SaleMLS ID #7152373, Catherine R Wersal, Coldwell Banker Realty. NorthstarMLS as distributed by MLS GRID
- $550,0003 bd2 ba1.4k sqft401 Turnpike Rd, Golden Valley, MN 55416For SaleMLS ID #7152964, Amber Haddy, Kris Lindahl Real Estate. NorthstarMLS as distributed by MLS GRID
- $439,9004 bd3 ba1.9k sqft1273 Juno Ave, Saint Paul, MN 55116For SaleMLS ID #7142800, Han Zhong, Keller Williams Classic Realty. NorthstarMLS as distributed by MLS GRID
- $459,0005 bd2 ba2.2k sqft4840 Evergreen Ln N, Plymouth, MN 55442For SaleMLS ID #7131714, Caitlyn Mae Tanner, eXp Realty. NorthstarMLS as distributed by MLS GRID
- $420,0005 bd3 ba2k sqft2765 Merrill St, Roseville, MN 55113For SaleMLS ID #7115268, Ali Ahyai, Real Estate Masters, Ltd.. NorthstarMLS as distributed by MLS GRID
- $424,9005 bd2 ba1.7k sqft8921 49th Ave N, New Hope, MN 55428For SaleMLS ID #7137865, Aaron Rolfsrud, Pemberton RE. NorthstarMLS as distributed by MLS GRID
- $394,9003 bd3 ba1.9k sqft245 17th Ave NW, New Brighton, MN 55112For SaleMLS ID #7138817, Natalie Hawkinson, Ewing Real Estate Group. NorthstarMLS as distributed by MLS GRID
- $310,0003 bd2 ba1.7k sqft1613 Lyn Curve Ave N, Minneapolis, MN 55411For SaleMLS ID #7109736, Mariia Chaplia De Morais, eXp Realty. NorthstarMLS as distributed by MLS GRID
- $439,9003 bd2 ba2k sqft5710 Jenni Ln, White Bear Township, MN 55110For SaleMLS ID #7129948, Mark P. Abdel, RE/MAX Advantage Plus. NorthstarMLS as distributed by MLS GRID
- $412,9004 bd2 ba1.7k sqft1805 Oakview Ln N, Plymouth, MN 55441For SaleMLS ID #7145244, Jerome C Juelich, Bridge Realty, LLC. NorthstarMLS as distributed by MLS GRID
- $440,0004 bd3 ba2k sqft8687 Ridgewind Rd, Eden Prairie, MN 55344For SaleMLS ID #7123645, Julie A VanDerostyne, Keller Williams Realty Integrity. NorthstarMLS as distributed by MLS GRID
- $319,9003 bd1 ba1.6k sqft712 24th Ave NE, Minneapolis, MN 55418For SaleMLS ID #7119096, Tyler M Santos, Real Broker, LLC. NorthstarMLS as distributed by MLS GRID
