Welcome to this beautifully updated home nestled on a picturesque lot of over one acre, offering the perfect combination of space, privacy, and modern comfort. From the moment you arrive, you’ll appreciate the pride of ownership and numerous improvements that make this home truly move-in ready. Recent updates include newer appliances, fresh paint, updated countertops, stylish lighting fixtures, newer flooring, and attractive exterior enhancements that add to the home’s curb appeal and functionality.
Inside, you’ll find inviting living spaces filled with natural light and designed for comfortable everyday living. The thoughtful updates create a fresh, modern feel while maintaining a warm and welcoming atmosphere throughout. Whether you’re hosting gatherings with family and friends or enjoying a quiet evening at home, this property offers the flexibility and space to fit your lifestyle.
Step outside and discover one of the home’s most impressive features—the expansive backyard. The large open green space provides endless possibilities for outdoor entertaining, recreation, gardening, future outbuildings, or simply enjoying the peaceful surroundings. With over an acre of land, you’ll have plenty of room to spread out while still enjoying the convenience of nearby amenities.
If you’ve been searching for a property that offers updated living spaces, a beautiful private setting, and room to grow, this is an opportunity you won’t want to miss. Come experience all that this exceptional home has to offer.
Active
Price cut: $4.9K (8/3)
$475,000
5710 Jenni Ln, White Bear Township, MN 55110
3beds
2,018sqft
:
Get pre-qualified$3,004/mo
Single Family
Built in 1985
1.21 Acres Lot
$471,700 Zestimate®
$235/sqft
$-- HOA
What's special
- 11 days |
- 1,259 |
- 56 |
Zillow last checked:
Listing updated:
Listed by:
Mark P. Abdel 651-283-8251,
RE/MAX Advantage Plus
Source: NorthstarMLS as distributed by MLS GRID,MLS#: 7119501
Facts & features
Interior
Bedrooms & bathrooms
- Bedrooms: 3
- Bathrooms: 2
- Full bathrooms: 2
Bedroom
- Level: Upper
- Area: 150.42 Square Feet
- Dimensions: 10.9x13.8
Bedroom 2
- Level: Upper
- Area: 108.35 Square Feet
- Dimensions: 9.7x11.17
Bedroom 3
- Level: Basement
- Area: 124.12 Square Feet
- Dimensions: 11.6x10.7
Dining room
- Level: Main
- Area: 174.9 Square Feet
- Dimensions: 16.5x10.6
Kitchen
- Level: Upper
- Area: 113.32 Square Feet
- Dimensions: 10.2x11.11
Living room
- Level: Main
- Area: 163.3 Square Feet
- Dimensions: 11.5x14.2
Recreation room
- Level: Lower
- Area: 263.72 Square Feet
- Dimensions: 19.11x13.8
Utility room
- Level: Lower
- Area: 160.85 Square Feet
- Dimensions: 14.11x11.4
Heating
- Forced Air
Cooling
- Central Air
Appliances
- Included: Dishwasher, Disposal, Range, Refrigerator, Washer
Features
- Basement: Partially Finished
- Has fireplace: No
Interior area
- Total structure area: 2,278
- Total interior livable area: 2,018 sqft
- Finished area above ground: 1,139
- Finished area below ground: 879
Video & virtual tour
Property
Parking
- Total spaces: 2
- Parking features: Attached
- Attached garage spaces: 2
Accessibility
- Accessibility features: None
Features
- Levels: One
- Stories: 1
Lot
- Size: 1.21 Acres
Details
- Foundation area: 1139
- Parcel number: 013022410031
- Zoning description: Residential-Single Family
Construction
Type & style
- Home type: SingleFamily
- Property subtype: Single Family
Materials
- Roof: Asphalt
Condition
- New construction: No
- Year built: 1985
Utilities & green energy
- Gas: Natural Gas
- Sewer: Septic System Compliant - No
- Water: Well
Community & HOA
Community
- Subdivision: Silver Fox Add
HOA
- Has HOA: No
Location
- Region: White Bear Township
Financial & listing details
- Price per square foot: $235/sqft
- Tax assessed value: $330,300
- Annual tax amount: $4,471
- Date on market: 7/31/2026
- Cumulative days on market: 54 days
Estimated market value
$471,700
$448,000 - $495,000
$2,823/mo
Price history
| Date | Event | Price |
|---|---|---|
| 8/3/2026 | Price change | $475,000-1%$235/sqft |
Source:  NorthstarMLS as distributed by MLS GRID #7119501 Report a problem NorthstarMLS as distributed by MLS GRID #7119501 Report a problem | ||
| 7/31/2026 | Price change | $479,900-4%$238/sqft |
Source: NorthstarMLS as distributed by MLS GRID #7119501 Report a problem | ||
| 6/23/2026 | Price change | $499,900-4.8%$248/sqft |
Source: NorthstarMLS as distributed by MLS GRID #7093880 Report a problem | ||
| 6/16/2026 | Listed for sale | $525,000+118.8%$260/sqft |
Source: NorthstarMLS as distributed by MLS GRID #7093880 Report a problem | ||
| 3/25/2026 | Sold | $240,000$119/sqft |
Source: Public Record Report a problem | ||
Public tax history
| Year | Property taxes | Tax assessment |
|---|---|---|
| 2025 | $4,062 +6.2% | $330,300 +4.7% |
| 2024 | $3,826 +1.2% | $315,600 +4% |
| 2023 | $3,780 +11.4% | $303,600 +1.5% |
| 2022 | $3,394 +27.7% | $299,200 +16.9% |
| 2021 | $2,658 -18.3% | $255,900 +20.3% |
| 2020 | $3,252 +23.1% | $212,700 -12.7% |
| 2019 | $2,642 | $243,600 |
| 2018 | $2,642 | $243,600 +11.7% |
| 2017 | $2,642 | $218,100 |
| 2016 | $2,642 -24.7% | -- |
| 2015 | $3,508 +51.9% | $261,000 |
| 2014 | $2,310 +1% | -- |
| 2013 | $2,286 +3.9% | -- |
| 2012 | $2,200 -5.7% | -- |
| 2011 | $2,332 | -- |
| 2010 | -- | -- |
| 2009 | $2,094 -13.3% | -- |
| 2008 | $2,414 +14.6% | -- |
| 2007 | $2,106 +1.9% | -- |
| 2006 | $2,066 -3.6% | -- |
| 2005 | $2,144 +7.2% | -- |
| 2004 | $2,000 +6.2% | -- |
| 2003 | $1,884 +13.1% | -- |
| 2002 | $1,666 -15.3% | -- |
| 2001 | $1,966 +3.4% | -- |
| 2000 | $1,901 | -- |
Find assessor info on the county website
Monthly payment
Est. payment
Payment breakdown
Explore the cost of this home by adjusting the details. Changes won't be saved.Climate risks
Neighborhood: 55110
Nearby schools
GreatSchools rating
- 10/10Lincoln Elementary SchoolGrades: K-5Distance: 2.4 mi
- 6/10Central Middle SchoolGrades: 6-8Distance: 2.1 mi
- NAWhite Bear Lake Area High SchoolGrades: 9-12Distance: 1.9 mi
- $589,0004 bd3 ba2.3k sqft5702 Jenni Ln, White Bear Township, MN 55110Off Market
- $602,5003 bd3 ba2.2k sqft5694 Jenni Ln, White Bear Township, MN 55110Off Market
- $559,1004 bd3 ba2.4k sqft2714 Silver Fox Rd, White Bear Township, MN 55110Off Market
- $401,5003 bd1 ba1.2k sqft5705 Jenni Ln, White Bear Township, MN 55110Off Market
- $608,4003 bd2 ba3.1k sqft5686 Jenni Ln, White Bear Township, MN 55110Off Market
- $532,7006 bd3 ba2.7k sqft2720 Silver Fox Rd, White Bear Township, MN 55110Off Market
- $381,4003 bd2 ba1.3k sqft5713 Jenni Ln, White Bear Township, MN 55110Off Market
- $404,1002 bd1 ba1.7k sqft5699 Jenni Ln, White Bear Township, MN 55110Off Market
A local agent can set up tours, give advice and negotiate with sellers.
Similar homes
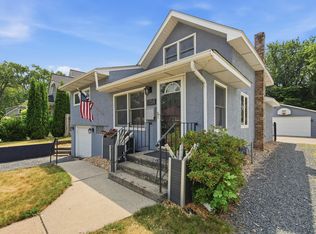
- $465,0003 bd2 ba1.8k sqft2258 11th St, White Bear Lake, MN 55110For Sale
 MLS ID #7119020, Matthew Wright, eXp Realty. NorthstarMLS as distributed by MLS GRID
 - $460,0003 bd2 ba2k sqft4668 Hale Ave N, Oakdale, MN 55128For Sale
 MLS ID #7123186, Dustin Krueger, Keller Williams Premier Realty. NorthstarMLS as distributed by MLS GRID
 - $399,9003 bd2 ba1.6k sqft1969 Birch St, Lino Lakes, MN 55038For Sale
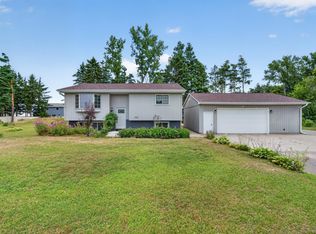 MLS ID #7119232, Mallika Sutaya, Home Sellers. NorthstarMLS as distributed by MLS GRID
 - $425,0004 bd2 ba2.2k sqft3680 Fairlane St, White Bear Lake, MN 55110For Sale
 MLS ID #7087698, Louis Hedberg, Edina Realty, Inc.. NorthstarMLS as distributed by MLS GRID
 - $525,0004 bd3 ba2k sqft6408 Fawn Ln, Lino Lakes, MN 55014For SaleMLS ID #7117725, Paulette Carroll, Keller Williams Classic Realty. NorthstarMLS as distributed by MLS GRID
- $350,0003 bd2 ba1.8k sqft3609 Rolling View Dr, White Bear Lake, MN 55110For SaleMLS ID #7104650, Heather Bacchus, Keller Williams Premier Realty. NorthstarMLS as distributed by MLS GRID
- $390,0004 bd2 ba1.8k sqft5420 134th St N, Hugo, MN 55038For SaleMLS ID #7110877, Julie A. Slattery, RE/MAX Results. NorthstarMLS as distributed by MLS GRID
- $495,0003 bd2 ba2k sqft8870 202nd St N, Forest Lake, MN 55025For SaleMLS ID #7099187, Ken McKinzie, Edina Realty, Inc.. NorthstarMLS as distributed by MLS GRID
- $489,9004 bd3 ba2.1k sqft570 Kent Ln, Shoreview, MN 55126For SaleMLS ID #7103090, Ken Hatfield, Keller Williams Premier Realty. NorthstarMLS as distributed by MLS GRID
- $425,0003 bd3 ba2.9k sqft2144 Valley View Pl, Saint Paul, MN 55119For SaleMLS ID #7114486, Renee Lego, RE/MAX Results. NorthstarMLS as distributed by MLS GRID
- $425,0003 bd2 ba1.9k sqft640 Grospoint Ln N, Oakdale, MN 55128For SaleMLS ID #7117117, Sawyer C Lubke, Home Solutions Realty, LLC. NorthstarMLS as distributed by MLS GRID
- $425,0006 bd3 ba2.7k sqft444 County Road B E, Maplewood, MN 55117For SaleMLS ID #7118437, Herman S Antonov, eXp Realty. NorthstarMLS as distributed by MLS GRID
- $350,0003 bd1 ba1.4k sqft2145 County Road East E, White Bear Lake, MN 55110For SaleMLS ID #7099748, Carina McCall, RE/MAX Results. NorthstarMLS as distributed by MLS GRID
- $399,9003 bd2 ba2.4k sqft8454 Pleasant View Dr, Mounds View, MN 55112For SaleMLS ID #7092966, Jocelyn Clark, Pemberton RE. NorthstarMLS as distributed by MLS GRID
- $524,9904 bd3 ba2.6k sqft3287 Lake Elmo Ave N, Lake Elmo, MN 55042For SaleMLS ID #7117928, Teresa Weltzin, Coldwell Banker Realty. NorthstarMLS as distributed by MLS GRID
- $400,0003 bd2 ba1.9k sqft7836 Woodlawn Dr, Mounds View, MN 55112For SaleMLS ID #7120626, Jason Schmidt, Edina Realty, Inc.. NorthstarMLS as distributed by MLS GRID
- $424,9994 bd2 ba2k sqft9170 Jamaca Ct N, Lake Elmo, MN 55042For SaleMLS ID #7101990, Bill Bergeson, RE/MAX Synergy. NorthstarMLS as distributed by MLS GRID
- $449,9004 bd2 ba1.8k sqft403 Pierce St NE, Minneapolis, MN 55413For SaleMLS ID #7121339, Joe Allen, Pemberton RE. NorthstarMLS as distributed by MLS GRID
- $485,0003 bd2 ba1.7k sqft1756 Saunders Ave, Saint Paul, MN 55116For SaleMLS ID #7113671, Tyler R Thomas, Compass. NorthstarMLS as distributed by MLS GRID
- $440,0004 bd3 ba2.4k sqft2260 149th Ave NE, Ham Lake, MN 55304For SaleMLS ID #7104379, Philip Walter Cameron, RE/MAX Results. NorthstarMLS as distributed by MLS GRID
