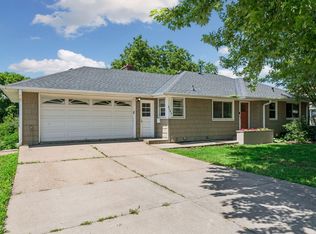
Step inside this beautifully renovated mid-century modern home, where timeless character meets fresh, contemporary design! Situated on a nearly a third-of-an-acre lot in the heart of a beautiful Saint Anthony Village neighborhood, this stunning 4-bedroom walkout (with dutch doors in the lower level leading out to the back yard) has been thoughtfully updated from top to bottom, offering the feel of a brand-new home while preserving its classic charm.
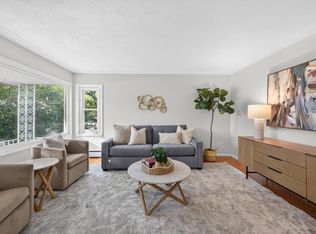
From the new roof, windows, and mechanicals to the sewer liner, flooring, lighting, appliances, and fixtures, no detail has been overlooked. This newly-remodeled interior features a brand-new kitchen with new stainless steel appliances (excluding the built-in microwave), with new flooring and convenient bench seating, refreshed living spaces, and beautifully updated bathrooms, bedrooms, laundry room, mudroom, closets, and more.
One of the home's standout features is the spacious, light-filled sunroom, offering picturesque views of the city, along with beautiful views of both the front and back yards. A brand-new mini-split system provides efficient heating and cooling, making this inviting space comfortable year-round.
Outside, enjoy the reconstructed deck with sleek aluminum railings, perfect for relaxing, entertaining, or taking in the surrounding yard. Two sheds in the back provide extra storage spaces and a lengthy, fully-fenced-in yard to create your own private sanctuary!
Combining classic mid-century style with modern comfort, this exceptional home offers the best of both worlds: a peaceful setting in a sought-after neighborhood, proximity to the city, and access to highly regarded schools.
With virtually every space thoughtfully renovated, this turnkey Saint Anthony Village home is a remarkable transformation that must be seen in person!
Active
$560,000
3101 Armour Ter, Saint Anthony, MN 55418
4beds
2,337sqft
Single Family
Built in 1954
0.29 Acres Lot
$559,200 Zestimate®
$240/sqft
$-- HOA
What's special
New flooringNearly a third-of-an-acre lotSpacious light-filled sunroomConvenient bench seatingNew stainless steel appliancesNew roofBeautifully updated bathrooms
- 14 days
- 944
- 74
Likely to sell faster than
Zillow last checked:
Listing updated:
Listed by:
Van-Ha T Nguyen 612-558-0046,
Keystone Realty MN
Source: NorthstarMLS as distributed by MLS GRID,MLS#: 7153289
Facts & features
Interior
Bedrooms & bathrooms
- Bedrooms: 4
- Bathrooms: 2
- Full bathrooms: 1
- 3/4 bathrooms: 1
Bedroom
- Level: Main
- Area: 169 Square Feet
- Dimensions: 13 x 13
Bedroom 2
- Level: Main
- Area: 120 Square Feet
- Dimensions: 12 x 10
Bedroom 3
- Level: Lower
- Area: 140 Square Feet
- Dimensions: 20 x 7
Bedroom 4
- Level: Lower
- Area: 117 Square Feet
- Dimensions: 13 x 9
Dining room
- Level: Main
- Area: 338 Square Feet
- Dimensions: 26 x 13
Flex room
- Level: Main
- Area: 121 Square Feet
- Dimensions: 11 x 11
Kitchen
- Level: Main
- Area: 128 Square Feet
- Dimensions: 16 x 8
Laundry
- Level: Lower
- Area: 132 Square Feet
- Dimensions: 12 x 11
Mud room
- Level: Lower
- Area: 54 Square Feet
- Dimensions: 9 x 6
Sun room
- Level: Main
- Area: 420 Square Feet
- Dimensions: 21 x 20
Heating
- Ductless Mini-Split, Forced Air
Cooling
- Central Air, Ductless Mini-Split
Features
- Basement: Walk-Out Access
- Number of fireplaces: 2
Interior area
- Total structure area: 2,337
- Total interior livable area: 2,337 sqft
- Finished area above ground: 1,547
- Finished area below ground: 790
Property
Parking
- Total spaces: 2
- Parking features: Attached, Concrete
- Attached garage spaces: 2
- Details: Garage Dimensions (19 x 18)
Accessibility
- Accessibility features: None
Features
- Levels: One
- Stories: 1
Lot
- Size: 0.29 Acres
- Dimensions: 66 x 165
Details
- Foundation area: 1133
- Parcel number: 0602923430082
- Zoning description: Residential-Single Family
Construction
Type & style
- Home type: SingleFamily
- Property subtype: Single Family
Condition
- New construction: No
- Year built: 1954
Utilities & green energy
- Gas: Natural Gas
- Sewer: City Sewer/Connected
- Water: City Water/Connected
Community & HOA
Community
- Subdivision: Crestview Terrace
HOA
- Has HOA: No
Location
- Region: Saint Anthony
Financial & listing details
- Price per square foot: $240/sqft
- Tax assessed value: $497,200
- Annual tax amount: $8,358
- Date on market: 10/1/2026
- Cumulative days on market: 54 days
Estimated market value
$559,200
$531,000 - $587,000
$3,017/mo
Price history
| Date | Event | Price |
|---|---|---|
| 10/1/2026 | Listed for sale | $560,000+12%$240/sqft |
Source:  NorthstarMLS as distributed by MLS GRID #7153289 Report a problem NorthstarMLS as distributed by MLS GRID #7153289 Report a problem | ||
| 8/13/2026 | Listing removed | $499,900$214/sqft |
Source: NorthstarMLS as distributed by MLS GRID #7099082 Report a problem | ||
| 7/24/2026 | Price change | $499,900-2%$214/sqft |
Source: NorthstarMLS as distributed by MLS GRID #7099082 Report a problem | ||
| 7/9/2026 | Price change | $509,900-1.9%$218/sqft |
Source: NorthstarMLS as distributed by MLS GRID #7099082 Report a problem | ||
| 6/26/2026 | Listed for sale | $519,900+31.6%$222/sqft |
Source: NorthstarMLS as distributed by MLS GRID #7099082 Report a problem | ||
| 6/24/2024 | Listing removed | -- |
Source: Zillow Rentals Report a problem | ||
| 5/31/2024 | Listed for rent | $2,800$1/sqft |
Source: Zillow Rentals Report a problem | ||
| 6/9/2017 | Sold | $395,000+17.9%$169/sqft |
Source: NorthstarMLS as distributed by MLS GRID #4828783 Report a problem | ||
| 6/3/2005 | Sold | $335,000$143/sqft |
Source: Public Record Report a problem | ||
Public tax history
| Year | Property taxes | Tax assessment |
|---|---|---|
| 2026 | $8,584 -1% | $497,200 +4.6% |
| 2025 | $8,674 -1.3% | $475,500 -3.7% |
| 2024 | $8,791 +11.6% | $493,600 -4.7% |
| 2023 | $7,879 +4.8% | $518,100 +5.5% |
| 2022 | $7,517 +5.4% | $491,000 +8.9% |
| 2021 | $7,130 -1.2% | $451,000 +5.6% |
| 2020 | $7,215 +1.2% | $427,000 +4.1% |
| 2019 | $7,130 -1.2% | $410,000 +7.9% |
| 2018 | $7,215 +15.1% | $380,000 +21% |
| 2017 | $6,269 +9.4% | $314,000 |
| 2016 | $5,728 -0.1% | $314,000 +14.6% |
| 2015 | $5,732 +11.2% | $274,000 +11.8% |
| 2014 | $5,153 +10.6% | $245,000 |
| 2013 | $4,659 +2.3% | $245,000 -3.5% |
| 2012 | $4,554 +5% | $254,000 |
| 2011 | $4,336 -3.8% | $254,000 -11.3% |
| 2010 | $4,505 +0.7% | $286,500 -3.9% |
| 2009 | $4,474 +17.1% | $298,000 +7.2% |
| 2006 | $3,820 +1.4% | $278,000 +12.2% |
| 2005 | $3,767 +6.6% | $247,700 +15% |
| 2004 | $3,533 +18.2% | $215,400 +12% |
| 2002 | $2,989 -45.2% | $192,400 |
| 2001 | $5,458 | -- |
Find assessor info on the county website
Monthly payment
Est. payment
Payment breakdown
Explore the cost of this home by adjusting the details. Changes won't be saved.Climate risks
Neighborhood: 55418
- $489,5003 bd3 ba1.7k sqft3005 Armour Ter, Saint Anthony, MN 55418Off Market
- $359,6003 bd1 ba1.1k sqft3105 Armour Ter, Saint Anthony, MN 55418Off Market
- $366,8003 bd1 ba1.2k sqft3001 Armour Ter, Saint Anthony, MN 55418Off Market
- $487,7003 bd1 ba1.8k sqft3109 Armour Ter, Saint Anthony, MN 55418Off Market
Similar homes
- $529,0005 bd2 ba2.1k sqft2508 27th Ave NE, Saint Anthony, MN 55418For Sale

 MLS ID #7152186, Lindsey Palin, eXp Realty. NorthstarMLS as distributed by MLS GRID
 - $550,0003 bd4 ba2.5k sqft2420 Simpson St, Roseville, MN 55113For Sale
 MLS ID #7160274, Heather Kieger, eXp Realty. NorthstarMLS as distributed by MLS GRID
 - $374,9005 bd3 ba3.2k sqft3104 Silver Lake Rd NE, Minneapolis, MN 55418For Sale
 MLS ID #7107862, David J Doran, eXp Realty. NorthstarMLS as distributed by MLS GRID
 - $419,9005 bd2 ba2.3k sqft2619 Hayes St NE, Minneapolis, MN 55418For Sale
 MLS ID #7153487, Bryan M Cox, True Neighbor Realty. NorthstarMLS as distributed by MLS GRID
 - $515,0004 bd2 ba2.2k sqft4410 Stinson Blvd NE, Columbia Heights, MN 55421For SaleMLS ID #7122069, Charles Bird, M2 Real Estate Group Inc.. NorthstarMLS as distributed by MLS GRID
- $389,9004 bd2 ba2.1k sqft1800 37th Ave NE, Minneapolis, MN 55421For SaleMLS ID #7157723, Par Y. Herrity, eXp Realty. NorthstarMLS as distributed by MLS GRID
- $535,0003 bd2 ba1.4k sqft401 Turnpike Rd, Golden Valley, MN 55416For SaleMLS ID #7157634, Amber Haddy, Kris Lindahl Real Estate. NorthstarMLS as distributed by MLS GRID
- $449,0004 bd3 ba2.6k sqft761 Torchwood Ct, New Brighton, MN 55112For SaleMLS ID #7134074, James J. Snaza, Homes Plus Realty. NorthstarMLS as distributed by MLS GRID
- $379,0004 bd2 ba2k sqft2359 Victoria St N, Roseville, MN 55113For SaleMLS ID #7145865, Mustafa Sandhu, Coldwell Banker Realty - Southwest Regional. NorthstarMLS as distributed by MLS GRID
- $599,9004 bd4 ba2.4k sqft3025 Natchez Ave S, Saint Louis Park, MN 55416For SaleMLS ID #7144040, Benjamin C Dzurik, Keller Williams Premier Realty Lake Minnetonka. NorthstarMLS as distributed by MLS GRID
- $449,9004 bd2 ba1.8k sqft403 Pierce St NE, Minneapolis, MN 55413For SaleMLS ID #7121339, Joe Allen, Pemberton RE. NorthstarMLS as distributed by MLS GRID
- $399,9003 bd2 ba2.1k sqft2754 Hamline Ave N, Roseville, MN 55113For SaleMLS ID #7132355, Layla Rismoen, LPT Realty, LLC. NorthstarMLS as distributed by MLS GRID
- $444,9003 bd2 ba1.7k sqft2731 Lee Ave N, Golden Valley, MN 55422For SaleMLS ID #7155941, Dustin Krueger, Keller Williams Premier Realty. NorthstarMLS as distributed by MLS GRID
- $529,0004 bd3 ba2.9k sqft12020 Mayflower Cir, Minnetonka, MN 55305For SaleMLS ID #7129229, John M Powers, Coldwell Banker Realty - Lakes. NorthstarMLS as distributed by MLS GRID
- $505,9004 bd3 ba2.2k sqft3006 Alabama Ave S, Saint Louis Park, MN 55416For SaleMLS ID #7131751, Patrick J Kaveney, Bayshore Realty. NorthstarMLS as distributed by MLS GRID
- $474,9005 bd2 ba2.3k sqft176 Fairview Ave S, Saint Paul, MN 55105For SaleMLS ID #7153928, Jason P Stockwell, eXp Realty. NorthstarMLS as distributed by MLS GRID
- $399,0005 bd3 ba2.8k sqft2562 Fairview Ave N, Roseville, MN 55113For SaleMLS ID #7107373, Carolyn A Greene, Morgan Hill Real Estate LLC. NorthstarMLS as distributed by MLS GRID
- $375,0004 bd2 ba1.6k sqft1913 Independence Ave N, Golden Valley, MN 55427For SaleMLS ID #7156098, Alex Murray, Engel & Volkers Blaine. NorthstarMLS as distributed by MLS GRID
- $394,9003 bd3 ba1.9k sqft245 17th Ave NW, New Brighton, MN 55112For SaleMLS ID #7138817, Natalie Hawkinson, Ewing Real Estate Group. NorthstarMLS as distributed by MLS GRID
- $429,9004 bd3 ba2k sqft2580 Winfield Ave, Golden Valley, MN 55422For SaleMLS ID #7137794, Bill A Pomerenke, Bridge Realty, LLC. NorthstarMLS as distributed by MLS GRID
