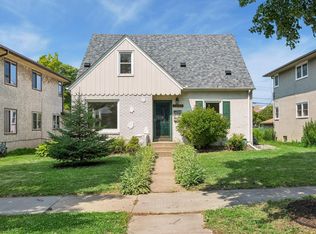
Welcome home to this cozy five bedroom, two bathroom property in the Saint Anthony neighborhood. Located in Saint Anthony, being known for its rich history and cobblestone streets, minutes from downtown Minneapolis, dining, and shopping.
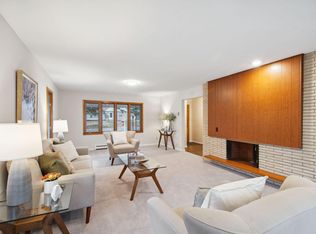
On the main level, you're greeted by a spacious, open living room that also functions as a formal dining space, with large picture windows for natural light. New LVP flooring runs throughout, along with oak trim and casing. The full bathroom features new tile, a new vanity, and updated lighting. The second and third bedrooms sit down the hall, overlooking the side yard, with side access through a small mudroom leading to the lower level.
The remodeled kitchen features LG stainless steel appliances, a taupe ceramic backsplash, and white quartz countertops. The dining space next to the kitchen overlooks the backyard with natural light, flowing into the living space.
The finished lower level includes two legal bedrooms with their own doors and egress windows, plus a flex room suited for storage, an office, or a workout room. A wet bar with matching cabinetry connects to the family room, and the bathroom features a walk-in shower and new tile.
The two car garage offers a new door and alley access, alongside a new parking pad and landscaped yard. Updates include a new roof, windows, siding, gutters, exterior doors, and carpet.
Active
Price cut: $10K (9/1)
$539,000
2508 27th Ave NE, Saint Anthony, MN 55418
5beds
2,148sqft
Single Family
Built in 1949
0.26 Acres Lot
$534,700 Zestimate®
$251/sqft
$-- HOA
What's special
Landscaped yardNew lvp flooringLg stainless steel appliancesRemodeled kitchenTaupe ceramic backsplashWhite quartz countertopsNew roof
- 31 days
- 926
- 42
Likely to sell faster than
Zillow last checked:
Listing updated:
Listed by:
Lindsey Palin 651-983-2639,
eXp Realty,
Desrochers Realty Group 612-688-7024
Source: NorthstarMLS as distributed by MLS GRID,MLS#: 7123104
Facts & features
Interior
Bedrooms & bathrooms
- Bedrooms: 5
- Bathrooms: 2
- Full bathrooms: 1
- 3/4 bathrooms: 1
Bedroom
- Level: Main
- Area: 104 Square Feet
- Dimensions: 13 X 8
Bedroom 2
- Level: Main
- Area: 99 Square Feet
- Dimensions: 11 X 9
Bedroom 3
- Level: Main
- Area: 77 Square Feet
- Dimensions: 11 X 7
Bedroom 4
- Level: Lower
- Area: 180 Square Feet
- Dimensions: 15 X 12
Bedroom 5
- Level: Lower
- Area: 96 Square Feet
- Dimensions: 12 X 8
Other
- Level: Lower
- Area: 198 Square Feet
- Dimensions: 18 X 11
Family room
- Level: Lower
- Area: 330 Square Feet
- Dimensions: 30 X 11
Flex room
- Level: Lower
- Area: 70 Square Feet
- Dimensions: 10 X 7
Informal dining room
- Level: Main
- Area: 48 Square Feet
- Dimensions: 8 X 6
Kitchen
- Level: Main
- Area: 180 Square Feet
- Dimensions: 15 X 12
Living room
- Level: Main
- Area: 465 Square Feet
- Dimensions: 31 X 15
Mud room
- Level: Main
- Area: 24 Square Feet
- Dimensions: 6 X 4
Heating
- Forced Air
Cooling
- Central Air
Appliances
- Included: Chandelier, Dishwasher, Dryer, Gas Water Heater, Microwave, Range, Refrigerator, Stainless Steel Appliance(s), Washer, Water Softener Owned
- Laundry: Lower Level, Laundry Room, Sink
Features
- Basement: Daylight,Egress Window(s),Finished,Storage Space
- Has fireplace: No
Interior area
- Total structure area: 2,304
- Total interior livable area: 2,148 sqft
- Finished area above ground: 1,152
- Finished area below ground: 996
Video & virtual tour
Property
Parking
- Total spaces: 2
- Parking features: Detached Garage, Gravel, Concrete, Open
- Garage spaces: 2
- Has uncovered spaces: Yes
Accessibility
- Accessibility features: None
Features
- Levels: One
- Stories: 1
Lot
- Size: 0.26 Acres
- Features: Near Public Transit, Irregular Lot, Tree Coverage - Light
Details
- Foundation area: 1152
- Parcel number: 0702923230022
- Zoning description: Residential-Single Family
Construction
Type & style
- Home type: SingleFamily
- Property subtype: Single Family
Materials
- Roof: Age 8 Years or Less,Asphalt
Condition
- New construction: No
- Year built: 1949
Utilities & green energy
- Gas: Natural Gas
- Sewer: City Sewer/Connected
- Water: City Water/Connected
Community & HOA
Community
- Subdivision: Murray Heights Add
HOA
- Has HOA: No
Location
- Region: Saint Anthony
Financial & listing details
- Price per square foot: $251/sqft
- Tax assessed value: $317,800
- Annual tax amount: $5,321
- Date on market: 8/7/2026
- Road surface type: Paved
Estimated market value
$534,700
$508,000 - $561,000
$3,237/mo
Price history
| Date | Event | Price |
|---|---|---|
| 9/1/2026 | Price change | $539,000-1.8%$251/sqft |
Source:  NorthstarMLS as distributed by MLS GRID #7123104 Report a problem NorthstarMLS as distributed by MLS GRID #7123104 Report a problem | ||
| 8/7/2026 | Listed for sale | $549,000+49.6%$256/sqft |
Source: NorthstarMLS as distributed by MLS GRID #7123104 Report a problem | ||
| 4/30/2026 | Sold | $367,000-3.4%$171/sqft |
Source: NorthstarMLS as distributed by MLS GRID #7048264 Report a problem | ||
| 4/8/2026 | Pending sale | $380,000$177/sqft |
Source: NorthstarMLS as distributed by MLS GRID #7048264 Report a problem | ||
| 4/2/2026 | Listed for sale | $380,000$177/sqft |
Source: NorthstarMLS as distributed by MLS GRID #7048264 Report a problem | ||
Public tax history
| Year | Property taxes | Tax assessment |
|---|---|---|
| 2025 | $5,089 -3.2% | $317,800 +1.6% |
| 2024 | $5,259 +6.9% | $312,800 -4.5% |
| 2023 | $4,920 -4.2% | $327,500 +1.1% |
| 2022 | $5,137 +5.7% | $324,000 +9.5% |
| 2021 | $4,861 -6.2% | $296,000 +6.1% |
| 2020 | $5,181 +6.6% | $279,000 -1.1% |
| 2019 | $4,861 -6.2% | $282,000 +13.3% |
| 2018 | $5,181 +11.5% | $249,000 +8.7% |
| 2017 | $4,645 +3.8% | $229,000 +9.6% |
| 2016 | $4,475 +9.2% | $209,000 +15.5% |
| 2015 | $4,096 +10.8% | $181,000 -2.7% |
| 2014 | $3,698 -1.2% | $186,000 +4.5% |
| 2013 | $3,742 -3.2% | $178,000 -7.8% |
| 2012 | $3,867 +2.2% | $193,000 |
| 2011 | $3,782 +0.4% | $193,000 -7.2% |
| 2010 | $3,766 -3.1% | $208,000 -7.1% |
| 2009 | $3,886 +45.9% | $224,000 +11.3% |
| 2006 | $2,664 +15.5% | $201,300 +15% |
| 2005 | $2,306 +8.3% | $175,100 +15% |
| 2004 | $2,129 +23.1% | $152,300 +12% |
| 2002 | $1,730 -50.7% | $136,000 |
| 2001 | $3,507 | -- |
Find assessor info on the county website
Monthly payment
Est. payment
Payment breakdown
Explore the cost of this home by adjusting the details. Changes won't be saved.Climate risks
Neighborhood: 55418
Similar homes
- $525,0005 bd3 ba2.1k sqft2605 Garfield St NE, Minneapolis, MN 55418For Sale
 MLS ID #7099651, Ramsey Sorrells, BRIX Real Estate. NorthstarMLS as distributed by MLS GRID
 - $474,0005 bd3 ba2.6k sqft2206 Arthur St NE, Minneapolis, MN 55418For Sale
 MLS ID #7101743, Jamie Bolinger, Keller Williams Realty Integrity Lakes. NorthstarMLS as distributed by MLS GRID
 - $519,9005 bd3 ba2.6k sqft832 Lovell Ave W, Saint Paul, MN 55113For Sale
 MLS ID #7120315, Jodie Wilson, Real Broker, LLC. NorthstarMLS as distributed by MLS GRID
 - $379,9004 bd2 ba1.3k sqft1312 27th Ave NE, Minneapolis, MN 55418For Sale
 MLS ID #7118499, Kerby & Cristina Real Estate Experts, RE/MAX Results. NorthstarMLS as distributed by MLS GRID
 - $439,9004 bd3 ba2k sqft2580 Winfield Ave, Golden Valley, MN 55422For SaleMLS ID #7137794, Bill A Pomerenke, Bridge Realty, LLC. NorthstarMLS as distributed by MLS GRID
- $534,9004 bd3 ba2.1k sqft2854 Alabama Ave S, Saint Louis Park, MN 55416For SaleMLS ID #6825974, AJ Pettersen, Pemberton RE. NorthstarMLS as distributed by MLS GRID
- $540,0004 bd3 ba2k sqft2400 Cavell Ave N, Golden Valley, MN 55427For SaleMLS ID #7077827, Landon John Mathis, RE/MAX Results. NorthstarMLS as distributed by MLS GRID
- $514,9004 bd3 ba2.2k sqft3006 Alabama Ave S, Saint Louis Park, MN 55416For SaleMLS ID #7131751, Patrick J Kaveney, Bayshore Realty. NorthstarMLS as distributed by MLS GRID
- $515,0004 bd2 ba2k sqft4329 43rd Ave S, Minneapolis, MN 55406For SaleMLS ID #7131035, Marcos Eduardo De Filippo, Fuze Real Estate. NorthstarMLS as distributed by MLS GRID
- $425,0005 bd3 ba2k sqft2765 Merrill St, Roseville, MN 55113For SaleMLS ID #7115268, Ali Ahyai, Real Estate Masters, Ltd.. NorthstarMLS as distributed by MLS GRID
- $525,0005 bd3 ba3k sqft1251 Macarthur Ave, West Saint Paul, MN 55118For SaleMLS ID #7131938, Seana M. Daley, Living Life Realty. NorthstarMLS as distributed by MLS GRID
- $515,0003 bd2 ba2.2k sqft12918 Rutledge Cir, Minnetonka, MN 55305For SaleMLS ID #7132976, Brittney Sullivan, Compass. NorthstarMLS as distributed by MLS GRID
- $419,9003 bd2 ba2.1k sqft2754 Hamline Ave N, Roseville, MN 55113For SaleMLS ID #7132355, Layla Rismoen, LPT Realty, LLC. NorthstarMLS as distributed by MLS GRID
- $549,9004 bd3 ba2k sqft13240 Dahlgren Rd, Minnetonka, MN 55305For SaleMLS ID #7129670, Timothy E. Montgomery, DirectByOwner.com, Inc. / Montgomery & Associates Realty. NorthstarMLS as distributed by MLS GRID
- $469,0004 bd3 ba1.8k sqft5449 30th Ave S, Minneapolis, MN 55417For SaleMLS ID #7123177, Michael Jon Juliff, Jason Mitchell Group. NorthstarMLS as distributed by MLS GRID
- $375,0003 bd2 ba1.9k sqft1351 Hillcrest Dr NE, Fridley, MN 55432For SaleMLS ID #7134518, Kris Lindahl, Kris Lindahl Real Estate. NorthstarMLS as distributed by MLS GRID
- $499,9975 bd3 ba3k sqft138 Chaparral Dr, Apple Valley, MN 55124For SaleMLS ID #7096111, Paige M. Kahle, The Real Estate Collaborative. NorthstarMLS as distributed by MLS GRID
- $459,9003 bd3 ba1.9k sqft1310 Welcome Ave N, Golden Valley, MN 55422For SaleMLS ID #7111544, Katy Elise Powers, Redfin Corporation. NorthstarMLS as distributed by MLS GRID
- $495,0004 bd3 ba1.9k sqft2612 Georgia Ave S, Saint Louis Park, MN 55426For SaleMLS ID #7113887, Michael R Rupnow, Coldwell Banker Realty - Southwest Regional. NorthstarMLS as distributed by MLS GRID
- $345,0004 bd2 ba2k sqft5037 4th St NE, Columbia Heights, MN 55421For SaleMLS ID #7133209, Kerby & Cristina Real Estate Experts, RE/MAX Results. NorthstarMLS as distributed by MLS GRID
