Welcome to this beautifully updated home located in the highly sought-after Mounds View School District, consistently ranked among the top school districts in Minnesota. The sun-filled kitchen is the heart of the home, featuring granite countertops, white cabinetry, stainless steel appliances, a stainless steel farmhouse sink, and abundant natural light and plenty of space for a large dining table. Step outside to the private composite deck - perfect for grilling, entertaining, or simply relaxing with family and friends.
The spacious, permitted, and inspected addition offers an ideal gathering space with plenty of room for everyone. Luxury vinyl plank flooring seamlessly connects the kitchen, dining area, main-level bedroom, and hallway for a stylish, cohesive look.
Retreat to the expansive upper-level owner's suite, complete with a private sitting area, a 3/4 en-suite bath, and its own dedicated heating and cooling system for personalized comfort. Two lower-level bedrooms provide added privacy and flexibility for guests, family members, or a home office.
Additional highlights include a newer roof, covered outdoor storage, and a low -maintenance exterior. Enjoy an exceptional location with convenient access to parks, restaurants, and a community center offering a library, fitness center, farmers market, and children's play areas. Outdoor enthusiasts will appreciate nearby Long Lake Regional Park and Lake Johanna, featuring walking and biking trails, swimming, picnic areas, kayaking, boating, and fishing. This home offers the perfect combination of comfort, convenience, and recreation - there's truly something for everyone!
Active
Price cut: $14K (8/28)
$385,900
724 1st Ave NW, New Brighton, MN 55112
4beds
2,632sqft
Single Family
Built in 1910
4,880 Square Feet Lot
$384,600 Zestimate®
$147/sqft
$-- HOA
What's special
- 69 days
- 452
- 43
Zillow last checked:
Listing updated:
Listed by:
Chris Wiley, GRI 651-271-9877,
Real Broker, LLC
Source: NorthstarMLS as distributed by MLS GRID,MLS#: 7117907
Facts & features
Interior
Bedrooms & bathrooms
- Bedrooms: 4
- Bathrooms: 3
- 3/4 bathrooms: 3
Bedroom
- Level: Upper
- Area: 510 Square Feet
- Dimensions: 34x15
Bedroom 2
- Level: Main
- Area: 180 Square Feet
- Dimensions: 18x10
Bedroom 3
- Level: Lower
- Area: 170 Square Feet
- Dimensions: 17x10
Bedroom 4
- Level: Lower
- Area: 286 Square Feet
- Dimensions: 22x13
Deck
- Level: Main
- Area: 112 Square Feet
- Dimensions: 14x8
Dining room
- Level: Main
- Area: 132 Square Feet
- Dimensions: 11x12
Kitchen
- Level: Main
- Area: 120 Square Feet
- Dimensions: 12x10
Laundry
- Level: Lower
- Area: 81 Square Feet
- Dimensions: 9x9
Living room
- Level: Main
- Area: 468 Square Feet
- Dimensions: 26x18
Other
- Level: Lower
- Area: 110 Square Feet
- Dimensions: 11x10
Patio
- Level: Lower
- Area: 209 Square Feet
- Dimensions: 19x11
Sitting room
- Level: Main
- Area: 128 Square Feet
- Dimensions: 16x8
Heating
- Ductless Mini-Split, Forced Air, Heat Pump
Cooling
- Central Air, Ductless Mini-Split
Appliances
- Included: Dishwasher, Disposal, Dryer, Exhaust Fan, Gas Water Heater, Microwave, Range, Refrigerator, Stainless Steel Appliance(s), Washer
Features
- Basement: Block,Daylight,Egress Window(s),Finished,Full,Storage Space,Walk-Out Access
- Has fireplace: No
Interior area
- Total structure area: 2,632
- Total interior livable area: 2,632 sqft
- Finished area above ground: 1,784
- Finished area below ground: 848
Video & virtual tour
Property
Parking
- Parking features: Concrete
Accessibility
- Accessibility features: None
Features
- Levels: One and One Half
- Stories: 1.5
Lot
- Size: 4,880 Square Feet
- Dimensions: 40 x 122
Details
- Foundation area: 1208
- Parcel number: 293023110075
- Zoning description: Residential-Single Family
Construction
Type & style
- Home type: SingleFamily
- Property subtype: Single Family
Materials
- Roof: Age 8 Years or Less
Condition
- New construction: No
- Year built: 1910
Utilities & green energy
- Electric: 100 Amp Service
- Gas: Electric, Natural Gas
- Sewer: City Sewer/Connected
- Water: City Water/Connected
Community & HOA
Community
- Subdivision: Second Add To, New Brighto
HOA
- Has HOA: No
Location
- Region: New Brighton
Financial & listing details
- Price per square foot: $147/sqft
- Tax assessed value: $371,600
- Annual tax amount: $3,306
- Date on market: 7/29/2026
- Cumulative days on market: 393 days
Estimated market value
$384,600
$365,000 - $404,000
$3,093/mo
Price history
| Date | Event | Price |
|---|---|---|
| 8/28/2026 | Price change | $385,900-3.5%$147/sqft |
Source:  NorthstarMLS as distributed by MLS GRID #7117907 Report a problem NorthstarMLS as distributed by MLS GRID #7117907 Report a problem | ||
| 7/31/2026 | Listed for sale | $399,900-3.6%$152/sqft |
Source: NorthstarMLS as distributed by MLS GRID #7117907 Report a problem | ||
| 6/5/2026 | Listing removed | $415,000$158/sqft |
Source: NorthstarMLS as distributed by MLS GRID #6730742 Report a problem | ||
| 2/17/2026 | Price change | $415,000-2.8%$158/sqft |
Source: NorthstarMLS as distributed by MLS GRID #6730742 Report a problem | ||
| 12/16/2025 | Price change | $427,000-2.9%$162/sqft |
Source: NorthstarMLS as distributed by MLS GRID #6730742 Report a problem | ||
| 9/9/2025 | Price change | $439,900-4.3%$167/sqft |
Source: NorthstarMLS as distributed by MLS GRID #6730742 Report a problem | ||
| 7/28/2025 | Price change | $459,900-4.2%$175/sqft |
Source: NorthstarMLS as distributed by MLS GRID #6730742 Report a problem | ||
| 6/4/2025 | Listed for sale | $480,000+150%$182/sqft |
Source: NorthstarMLS as distributed by MLS GRID #6730742 Report a problem | ||
| 11/23/2024 | Listed for rent | $3,000$1/sqft |
Source: Zillow Rentals Report a problem | ||
| 11/6/2024 | Listing removed | $3,000$1/sqft |
Source: Zillow Rentals Report a problem | ||
| 9/27/2024 | Price change | $3,000-14.3%$1/sqft |
Source: Zillow Rentals Report a problem | ||
| 9/19/2024 | Listed for rent | $3,500+20.7%$1/sqft |
Source: Zillow Rentals Report a problem | ||
| 8/25/2024 | Listing removed | -- |
Source: Zillow Rentals Report a problem | ||
| 8/4/2024 | Listed for rent | $2,900$1/sqft |
Source: Zillow Rentals Report a problem | ||
| 7/18/2024 | Listing removed | -- |
Source: Zillow Rentals Report a problem | ||
| 6/27/2024 | Listed for rent | $2,900+16%$1/sqft |
Source: Zillow Rentals Report a problem | ||
| 10/11/2023 | Listing removed | -- |
Source: Zillow Rentals Report a problem | ||
| 9/20/2023 | Listed for rent | $2,500$1/sqft |
Source: Zillow Rentals Report a problem | ||
| 9/2/2023 | Listing removed | -- |
Source: Zillow Rentals Report a problem | ||
| 7/28/2023 | Listed for rent | $2,500+13.6%$1/sqft |
Source: Zillow Rentals Report a problem | ||
| 5/30/2022 | Listing removed | -- |
Source: Zillow Rental Manager Report a problem | ||
| 5/14/2022 | Listed for rent | $2,200$1/sqft |
Source: Zillow Rental Manager Report a problem | ||
| 7/27/2018 | Sold | $192,000+6.7%$73/sqft |
Source: NorthstarMLS as distributed by MLS GRID #4967873 Report a problem | ||
| 6/14/2018 | Listed for sale | $179,900+34.3%$68/sqft |
Source: Real Estate Masters, Ltd. #4967873 Report a problem | ||
| 9/6/2016 | Sold | $134,000$51/sqft |
Source: NorthstarMLS as distributed by MLS GRID #4733369 Report a problem | ||
Public tax history
| Year | Property taxes | Tax assessment |
|---|---|---|
| 2026 | $4,962 +50.1% | $371,600 +5.2% |
| 2025 | $3,306 +0.7% | $353,300 +35.3% |
| 2024 | $3,282 +10.1% | $261,200 +1.1% |
| 2023 | $2,980 +2.1% | $258,300 +7.1% |
| 2022 | $2,918 +20.2% | $241,100 +11.3% |
| 2021 | $2,428 -3% | $216,600 +13.6% |
| 2020 | $2,504 +94.7% | $190,700 +49.6% |
| 2019 | $1,286 | $127,500 |
| 2018 | $1,286 -2.6% | $127,500 +15% |
| 2017 | $1,320 | $110,900 |
| 2016 | $1,320 +18.7% | -- |
| 2015 | $1,112 +7.3% | $95,200 |
| 2014 | $1,036 -14.1% | -- |
| 2013 | $1,206 +3.6% | -- |
| 2012 | $1,164 -6.7% | -- |
| 2011 | $1,248 | -- |
| 2010 | -- | -- |
| 2009 | $1,102 +5% | -- |
| 2008 | $1,050 -17.5% | -- |
| 2007 | $1,272 +20.5% | -- |
| 2006 | $1,056 +18.9% | -- |
| 2005 | $888 +7.8% | -- |
| 2004 | $824 +55.5% | -- |
| 2003 | $530 -7% | -- |
| 2002 | $570 -5.9% | -- |
| 2001 | $606 +24.5% | -- |
| 2000 | $487 | -- |
Find assessor info on the county website
Monthly payment
Est. payment
Payment breakdown
Explore the cost of this home by adjusting the details. Changes won't be saved.Climate risks
Neighborhood: 55112

Similar homes
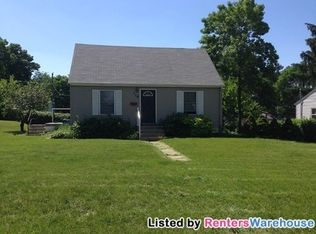
- $394,9003 bd3 ba1.9k sqft245 17th Ave NW, New Brighton, MN 55112For Sale

 MLS ID #7138817, Natalie Hawkinson, Ewing Real Estate Group. NorthstarMLS as distributed by MLS GRID
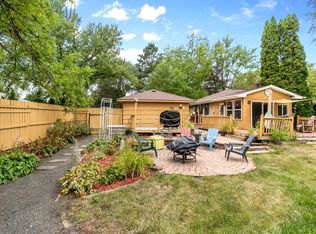
 - $399,0005 bd3 ba2.8k sqft2562 Fairview Ave N, Roseville, MN 55113For Sale
 MLS ID #7107373, Carolyn A Greene, Morgan Hill Real Estate LLC. NorthstarMLS as distributed by MLS GRID
 - $400,0004 bd2 ba1.5k sqft3857 44th Ave S, Minneapolis, MN 55406For Sale
 MLS ID #7139297, Tim Devane, Real Broker, LLC. NorthstarMLS as distributed by MLS GRID
 - $389,5005 bd2 ba1.8k sqft2726 Dellwood St, Roseville, MN 55113For Sale
 MLS ID #7135469, Bridgette L Prew, Redfin Corporation. NorthstarMLS as distributed by MLS GRID
 - $399,9005 bd3 ba3.2k sqft3104 Silver Lake Rd NE, Minneapolis, MN 55418For SaleMLS ID #7107862, David J Doran, eXp Realty. NorthstarMLS as distributed by MLS GRID
- $379,9004 bd2 ba1.5k sqft5505 Portland Ave, White Bear Township, MN 55110For SaleMLS ID #7129324, Steven DeGreeff, Keller Williams Integrity NW. NorthstarMLS as distributed by MLS GRID
- $379,9004 bd4 ba1.8k sqft1822 Iglehart Ave, Saint Paul, MN 55104For SaleMLS ID #7115675, Hyounsoo Lathrop, Coldwell Banker Realty. NorthstarMLS as distributed by MLS GRID
- $560,0004 bd2 ba2.3k sqft3101 Armour Ter, Saint Anthony, MN 55418For SaleMLS ID #7153289, Van-Ha T Nguyen, Keystone Realty MN. NorthstarMLS as distributed by MLS GRID
- $392,0003 bd2 ba2.4k sqft4864 Bloom Ave, White Bear Lake, MN 55110For SaleMLS ID #7111981, Mark Kovatch, Coldwell Banker Realty. NorthstarMLS as distributed by MLS GRID
- $379,9003 bd2 ba1.5k sqft774 County Road B W, Roseville, MN 55113For SaleMLS ID #7119625, David Schwartz, Keller Williams Classic Rlty NW. NorthstarMLS as distributed by MLS GRID
- $359,0004 bd3 ba1.9k sqft1668 Blair Ave, Saint Paul, MN 55104For SaleMLS ID #7133245, Katherine Roselle, Real Broker, LLC. NorthstarMLS as distributed by MLS GRID
- $379,9004 bd3 ba3.1k sqft1515 Upton Ave N, Minneapolis, MN 55411For SaleMLS ID #7136653, James Benincasa, Incentive Realty. NorthstarMLS as distributed by MLS GRID
- $350,0004 bd2 ba2.5k sqft4716 Washburn Ave N, Minneapolis, MN 55430For SaleMLS ID #7133885, Mary Scholler, Coldwell Banker Realty. NorthstarMLS as distributed by MLS GRID
- $355,0004 bd1 ba1.5k sqft4900 Old Cedar Lake Rd, Saint Louis Park, MN 55416For SaleMLS ID #7154593, Jay Hancock, Coldwell Banker Realty - Southwest Regional. NorthstarMLS as distributed by MLS GRID
- $355,0004 bd2 ba1.8k sqft595 Syndicate St N, Saint Paul, MN 55104For SaleMLS ID #7147492, Linda Alter, Coldwell Banker Realty. NorthstarMLS as distributed by MLS GRID
- $400,0002 bd1 ba1.4k sqft2820 Cleveland St NE, Minneapolis, MN 55418For SaleMLS ID #7140367, Desrochers Realty Group, eXp Realty. NorthstarMLS as distributed by MLS GRID
- $379,9003 bd2 ba1.8k sqft2819 Helen St N, North Saint Paul, MN 55109For SaleMLS ID #7134293, Kristie L. Bernard, Keller Williams Integrity NW. NorthstarMLS as distributed by MLS GRID
- $360,0005 bd2 ba1.8k sqft7217 63rd Ave N, Brooklyn Park, MN 55428For SaleMLS ID #7134823, Christian H Klempp, Compass. NorthstarMLS as distributed by MLS GRID
- $375,0003 bd2 ba1.6k sqft1238 Grotto St N, Saint Paul, MN 55117For SaleMLS ID #7133342, Jesse Grumdahl, RE/MAX Advantage Plus. NorthstarMLS as distributed by MLS GRID
- $345,0004 bd2 ba1.7k sqft1211 Lealand Rd E, Saint Paul, MN 55109For SaleMLS ID #7151546, Bryan Ner, Partners Realty Inc.. NorthstarMLS as distributed by MLS GRID
