Welcome home to this move in ready 4 bedroom 3 bathroom fully renovated estate. It offers all new floors, windows, exterior doors, kitchen cabinets, counters and appliances and much more! Close to downtown, shops, and restaurants this is the perfect home where city lifestyle meets colonial charm. schedule a showing today!
Active
$429,900
1515 Upton Ave N, Minneapolis, MN 55411
4beds
3,100sqft
Single Family
Built in 1939
6,098 Square Feet Lot
$426,100 Zestimate®
$139/sqft
$-- HOA
What's special
All new floors
- 4 days
- 420
- 31
Zillow last checked:
Listing updated:
Listed by:
James Benincasa 952-288-1326,
Incentive Realty
Source: NorthstarMLS as distributed by MLS GRID,MLS#: 7136653
Facts & features
Interior
Bedrooms & bathrooms
- Bedrooms: 4
- Bathrooms: 3
- Full bathrooms: 2
- 1/2 bathrooms: 1
Bedroom
- Level: Upper
- Area: 210 Square Feet
- Dimensions: 15x14
Bedroom 2
- Level: Upper
- Area: 140 Square Feet
- Dimensions: 14x10
Bedroom 3
- Level: Upper
- Area: 130 Square Feet
- Dimensions: 13x10
Bedroom 4
- Level: Lower
- Area: 182 Square Feet
- Dimensions: 14x13
Bathroom
- Level: Main
- Area: 25 Square Feet
- Dimensions: 5x5
Bathroom
- Level: Upper
- Area: 54 Square Feet
- Dimensions: 9x6
Bathroom
- Level: Lower
- Area: 54 Square Feet
- Dimensions: 9x6
Dining room
- Level: Main
- Area: 196 Square Feet
- Dimensions: 14x14
Dining room
- Level: Main
- Area: 64 Square Feet
- Dimensions: 8x8
Kitchen
- Level: Main
- Area: 225 Square Feet
- Dimensions: 15x15
Heating
- Forced Air
Cooling
- Central Air
Features
- Basement: Block
- Number of fireplaces: 1
Interior area
- Total structure area: 3,100
- Total interior livable area: 3,100 sqft
- Finished area above ground: 2,100
- Finished area below ground: 1,000
Property
Parking
- Total spaces: 1
- Parking features: Detached Garage
- Garage spaces: 1
Accessibility
- Accessibility features: None
Features
- Levels: Two
- Stories: 2
Lot
- Size: 6,098 Square Feet
Details
- Foundation area: 1200
- Parcel number: 1702924430076
- Zoning description: Residential-Single Family
Construction
Type & style
- Home type: SingleFamily
- Property subtype: Single Family
Condition
- New construction: No
- Year built: 1939
Utilities & green energy
- Gas: Natural Gas
- Sewer: City Sewer/Connected
- Water: City Water/Connected
Community & HOA
Community
- Subdivision: Hazel Dell Add
HOA
- Has HOA: No
Location
- Region: Minneapolis
Financial & listing details
- Price per square foot: $139/sqft
- Tax assessed value: $218,000
- Annual tax amount: $2,984
- Date on market: 9/1/2026
Estimated market value
$426,100
$405,000 - $447,000
$2,329/mo
Price history
| Date | Event | Price |
|---|---|---|
| 9/1/2026 | Listed for sale | $429,900+168.7%$139/sqft |
Source:  NorthstarMLS as distributed by MLS GRID #7136653 Report a problem NorthstarMLS as distributed by MLS GRID #7136653 Report a problem | ||
| 12/15/2025 | Sold | $160,000$52/sqft |
Source: Public Record Report a problem | ||
Public tax history
| Year | Property taxes | Tax assessment |
|---|---|---|
| 2025 | $3,250 +3.7% | $218,000 -9.9% |
| 2024 | $3,133 -0.9% | $242,000 -4.7% |
| 2023 | $3,162 +15.2% | $254,000 |
| 2022 | $2,745 +28.1% | $254,000 +18.1% |
| 2021 | $2,142 +3.7% | $215,000 +19.8% |
| 2020 | $2,066 -3.6% | $179,500 +10.1% |
| 2019 | $2,142 +3.7% | $163,000 +10.1% |
| 2018 | $2,066 +0.6% | $148,000 +6.9% |
| 2017 | $2,054 +0.6% | $138,500 +11.7% |
| 2016 | $2,041 +9.8% | $124,000 +3.3% |
| 2015 | $1,859 -0.7% | $120,000 +5.7% |
| 2014 | $1,872 +25.1% | $113,500 +5.1% |
| 2013 | $1,496 +2.5% | $108,000 |
| 2012 | $1,459 -7.4% | $108,000 -3.1% |
| 2011 | $1,575 -3.6% | $111,500 -14.6% |
| 2010 | $1,634 -13% | $130,500 -10% |
| 2009 | $1,879 +7.6% | $145,000 +8.9% |
| 2006 | $1,747 +9.4% | $133,200 +14.9% |
| 2005 | $1,596 +7.5% | $115,900 +15% |
| 2004 | $1,485 +12.1% | $100,800 +12% |
| 2002 | $1,324 -43.1% | $90,000 |
| 2001 | $2,329 | -- |
Find assessor info on the county website
Monthly payment
Est. payment
Payment breakdown
Explore the cost of this home by adjusting the details. Changes won't be saved.Climate risks
Neighborhood: Willard Hay


Similar homes
- $--4 bd2 ba1.8k sqft2409 Bryant Ave N, Minneapolis, MN 55411Auction
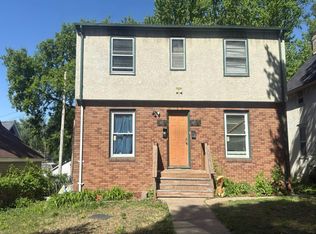 Auction.com 2
 - $--4 bd2 ba2.4k sqft3101 Queen Ave N, Minneapolis, MN 55411Auction
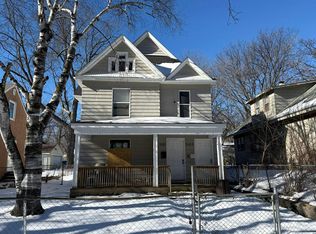 Auction.com 2
 - $425,0005 bd2 ba2.2k sqft3407 Cleveland St NE, Minneapolis, MN 55418For Sale
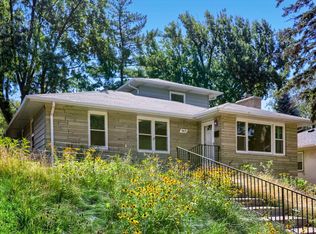
 MLS ID #7136685, Jim Dropps, Northeast Real Estate Group. NorthstarMLS as distributed by MLS GRID
 - $--3 bd2 ba2.1k sqft4106 Colfax Ave N, Minneapolis, MN 55412Auction
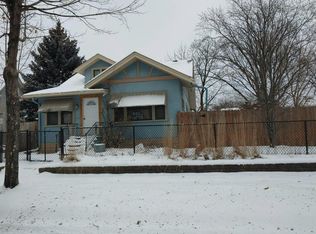 Auction.com 2
 - $365,0006 bd2 ba2.7k sqft2400 Emerson Ave N, Minneapolis, MN 55411For SaleMLS ID #7131771, Nalee Vue, Home Sellers. NorthstarMLS as distributed by MLS GRID
- $379,5003 bd2 ba1.8k sqft2657 Zenith Ave N, Robbinsdale, MN 55422For SaleMLS ID #7129294, Winona Eichelberger, Keller Williams Realty Integrity. NorthstarMLS as distributed by MLS GRID
- $379,9004 bd2 ba1.9k sqft2422 Jefferson St NE, Minneapolis, MN 55418For SaleMLS ID #7114140, Carlos Bunay, National Realty Guild. NorthstarMLS as distributed by MLS GRID
- $459,5004 bd3 ba2.3k sqft3883 97th Ln NE, Blaine, MN 55014For SaleMLS ID #7138132, John T McGovern, John McGovern. NorthstarMLS as distributed by MLS GRID
- $374,9004 bd4 ba2.5k sqft4255 Thomas Ave N, Minneapolis, MN 55412For SaleMLS ID #7105318, Stacy Churchill, Fuze Real Estate. NorthstarMLS as distributed by MLS GRID
- $425,9004 bd2 ba3.3k sqft2501 Blaisdell Ave, Minneapolis, MN 55404For SaleMLS ID #7050211, Kathleen A Gustafson, Johnston Real Estate Service. NorthstarMLS as distributed by MLS GRID
- $300,0007 bd4 ba3.4k sqft3245 Penn Ave N, Minneapolis, MN 55412For SaleMLS ID #7133086, John A Stiles, Peritus Real Estate. NorthstarMLS as distributed by MLS GRID
- $410,0006 bd3 ba2.6k sqft9516 10th Ave S, Bloomington, MN 55420For SaleMLS ID #7131155, Kerby & Cristina Real Estate Experts, RE/MAX Results. NorthstarMLS as distributed by MLS GRID
- $284,9004 bd2 ba1.5k sqft3620 Sheridan Ave N, Minneapolis, MN 55412For SaleMLS ID #7123908, Rhata SamKhuth, Re/Max Results. NorthstarMLS as distributed by MLS GRID
