Rare Highland Park Opportunity!
Located in the heart of highly desirable Highland Park, this spacious 4-bedroom, 3-bathroom home offers exceptional access to some of Minnesota’s top private schools, including St. Paul Academy, Cretin-Derham Hall, Minnehaha Academy, and Holy Spirit Catholic School.
Featuring four bedrooms, three bathrooms with a shower on every level, and an detached two-car garage, this home provides flexibility and comfort for today’s lifestyle. Enjoy nearby parks, shopping, dining, and easy access to both downtown Saint Paul and Minneapolis.
An ideal home for families seeking premier educational opportunities in one of Saint Paul’s most sought-after neighborhoods. New Water heater is 2026
Active
Price cut: $35.1K (9/26)
$439,900
1273 Juno Ave, Saint Paul, MN 55116
4beds
1,994sqft
Single Family
Built in 1961
4,922 Square Feet Lot
$-- Zestimate®
$221/sqft
$-- HOA
What's special
Detached two-car garageShower on every level
- 38 days
- 742
- 25
Likely to sell faster than
Zillow last checked:
Listing updated:
Listed by:
Han Zhong 612-666-5222,
Keller Williams Classic Realty
Source: NorthstarMLS as distributed by MLS GRID,MLS#: 7142800
Facts & features
Interior
Bedrooms & bathrooms
- Bedrooms: 4
- Bathrooms: 3
- Full bathrooms: 1
- 3/4 bathrooms: 2
Bedroom
- Level: Upper
- Area: 145.92 Square Feet
- Dimensions: 11.4x12.8
Bedroom 2
- Level: Main
- Area: 114.43 Square Feet
- Dimensions: 11.11x10.3
Bedroom 3
- Level: Main
- Area: 106.7 Square Feet
- Dimensions: 11x9.7
Bedroom 4
- Level: Lower
- Area: 150 Square Feet
- Dimensions: 15x10
Flex room
- Level: Lower
- Area: 153.4 Square Feet
- Dimensions: 13x11.8
Kitchen
- Level: Main
- Area: 162.96 Square Feet
- Dimensions: 16.8x9.7
Laundry
- Level: Lower
- Area: 138.09 Square Feet
- Dimensions: 22.6x6.11
Living room
- Level: Main
- Area: 268.2 Square Feet
- Dimensions: 18x14.9
Heating
- Forced Air
Cooling
- Central Air
Features
- Basement: Daylight,Drain Tiled,Egress Window(s),Finished,Full
- Has fireplace: No
Interior area
- Total structure area: 2,154
- Total interior livable area: 1,994 sqft
- Finished area above ground: 1,294
- Finished area below ground: 700
Property
Parking
- Total spaces: 2
- Parking features: Detached Garage
- Garage spaces: 2
Accessibility
- Accessibility features: None
Features
- Levels: One and One Half
- Stories: 1.5
Lot
- Size: 4,922 Square Feet
- Dimensions: 40 x 124
Details
- Foundation area: 860
- Parcel number: 102823420017
- Zoning description: Residential-Single Family
Construction
Type & style
- Home type: SingleFamily
- Property subtype: Single Family
Condition
- New construction: No
- Year built: 1961
Utilities & green energy
- Gas: Natural Gas
- Sewer: City Sewer/Connected
- Water: City Water/Connected
Community & HOA
Community
- Subdivision: Daverns Re Of B4-6 Lexington
HOA
- Has HOA: No
Location
- Region: Saint Paul
Financial & listing details
- Price per square foot: $221/sqft
- Tax assessed value: $474,200
- Annual tax amount: $8,466
- Date on market: 9/11/2026
- Cumulative days on market: 99 days
Estimated market value
Not available
Estimated sales range
Not available
Not available
Price history
| Date | Event | Price |
|---|---|---|
| 9/26/2026 | Price change | $439,900-7.4%$221/sqft |
Source:  NorthstarMLS as distributed by MLS GRID #7142800 Report a problem NorthstarMLS as distributed by MLS GRID #7142800 Report a problem | ||
| 9/11/2026 | Listed for sale | $475,000-4.8%$238/sqft |
Source: NorthstarMLS as distributed by MLS GRID #7142800 Report a problem | ||
| 9/10/2026 | Listing removed | $499,000$250/sqft |
Source: NorthstarMLS as distributed by MLS GRID #7069989 Report a problem | ||
| 7/4/2026 | Price change | $499,000-3.9%$250/sqft |
Source: NorthstarMLS as distributed by MLS GRID #7069989 Report a problem | ||
| 6/19/2026 | Listed for sale | $519,000+8.1%$260/sqft |
Source: NorthstarMLS as distributed by MLS GRID #7069989 Report a problem | ||
| 7/27/2023 | Sold | $480,000-2%$241/sqft |
Source: NorthstarMLS as distributed by MLS GRID #6377670 Report a problem | ||
| 6/15/2023 | Pending sale | $489,900$246/sqft |
Source: NorthstarMLS as distributed by MLS GRID #6377670 Report a problem | ||
| 6/1/2023 | Listed for sale | $489,900+35.1%$246/sqft |
Source: NorthstarMLS as distributed by MLS GRID #6377670 Report a problem | ||
| 5/15/2019 | Sold | $362,650+0.8%$182/sqft |
Source: NorthstarMLS as distributed by MLS GRID #5198037 Report a problem | ||
| 4/27/2019 | Pending sale | $359,900$180/sqft |
Source: Keller Williams Integrity Realty #5198037 Report a problem | ||
| 4/1/2019 | Price change | $359,900-2.7%$180/sqft |
Source: Keller Williams Integrity Realty #5198037 Report a problem | ||
| 3/15/2019 | Listed for sale | $369,900+85%$186/sqft |
Source: Keller Williams Integrity RE #5198037 Report a problem | ||
| 6/18/2002 | Sold | $200,000+40.8%$100/sqft |
Source: Public Record Report a problem | ||
| 10/6/1999 | Sold | $142,000$71/sqft |
Source: Public Record Report a problem | ||
Public tax history
| Year | Property taxes | Tax assessment |
|---|---|---|
| 2026 | $8,466 +10.3% | $474,200 -0.3% |
| 2025 | $7,674 +12% | $475,800 +3.6% |
| 2024 | $6,850 -5.8% | $459,100 +5.3% |
| 2023 | $7,272 +7.3% | $436,100 -0.2% |
| 2022 | $6,778 +15.3% | $437,100 +11.1% |
| 2021 | $5,880 +10.3% | $393,300 +4.5% |
| 2020 | $5,329 +24.9% | $376,300 +20% |
| 2019 | $4,265 | $313,700 |
| 2018 | $4,265 -1.9% | $313,700 +15% |
| 2017 | $4,348 | $272,800 |
| 2016 | $4,348 +7.8% | -- |
| 2015 | $4,034 +6.7% | $254,900 |
| 2014 | $3,780 +3.1% | -- |
| 2013 | $3,666 +8.1% | -- |
| 2012 | $3,392 +10.6% | -- |
| 2011 | $3,066 | -- |
| 2010 | -- | -- |
| 2009 | $2,646 +4.3% | -- |
| 2008 | $2,536 +5% | -- |
| 2007 | $2,416 +7.8% | -- |
| 2006 | $2,242 +18.4% | -- |
| 2005 | $1,894 +5% | -- |
| 2004 | $1,804 +9.6% | -- |
| 2003 | $1,646 +14.9% | -- |
| 2002 | $1,432 -13.3% | -- |
| 2001 | $1,652 +23.7% | -- |
| 2000 | $1,335 | -- |
Find assessor info on the county website
Monthly payment
Est. payment
Payment breakdown
Explore the cost of this home by adjusting the details. Changes won't be saved.Climate risks
Neighborhood: Highland
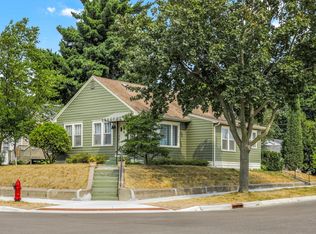
Similar homes
- $465,0004 bd2 ba2.3k sqft657 Delaware Ave, Saint Paul, MN 55107For Sale
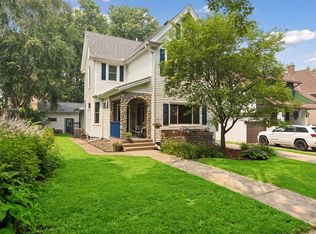
 MLS ID #7129085, Michael R. Distad, Coldwell Banker Realty. NorthstarMLS as distributed by MLS GRID
 - $429,9003 bd2 ba1.9k sqft1784 Pascal St, Saint Paul, MN 55113For Sale
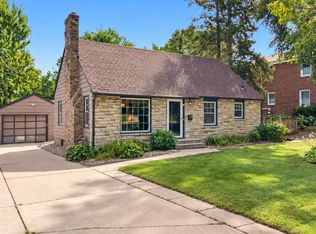 MLS ID #7145609, Lisa M. LaBrant, Fish MLS Realty. NorthstarMLS as distributed by MLS GRID
 - $415,0004 bd3 ba2.1k sqft2656 Fremont Ave E, Maplewood, MN 55119For Sale
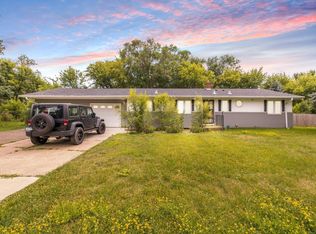 MLS ID #7123592, Fascil B Dubale, Keller Williams Classic Rlty NW. NorthstarMLS as distributed by MLS GRID
 - $379,0004 bd2 ba2k sqft2359 Victoria St N, Roseville, MN 55113For Sale
 MLS ID #7145865, Mustafa Sandhu, Coldwell Banker Realty - Southwest Regional. NorthstarMLS as distributed by MLS GRID
 - $449,9006 bd3 ba2.1k sqft4801 Shevlin Ct, Eagan, MN 55122For SaleMLS ID #7151776, Mitchell H. Brown, RES Realty. NorthstarMLS as distributed by MLS GRID
- $399,9003 bd2 ba2.1k sqft2754 Hamline Ave N, Roseville, MN 55113For SaleMLS ID #7132355, Layla Rismoen, LPT Realty, LLC. NorthstarMLS as distributed by MLS GRID
- $399,9003 bd3 ba2.9k sqft2144 Valley View Pl, Saint Paul, MN 55119For SaleMLS ID #7114486, Renee Lego, RE/MAX Results. NorthstarMLS as distributed by MLS GRID
- $399,5005 bd3 ba2k sqft2765 Merrill St, Roseville, MN 55113For SaleMLS ID #7115268, Ali Ahyai, Real Estate Masters, Ltd.. NorthstarMLS as distributed by MLS GRID
- $424,0004 bd3 ba2k sqft2908 Hampshire Ave S, Saint Louis Park, MN 55426For SaleMLS ID #7157739, Amy Ruzick, RE/MAX Results. NorthstarMLS as distributed by MLS GRID
- $485,0004 bd2 ba1.9k sqft3017 Edgewood Ave S, Saint Louis Park, MN 55426For SaleMLS ID #7136418, Kathryn J Murray, Bridge Realty, LLC. NorthstarMLS as distributed by MLS GRID
- $409,9004 bd3 ba2k sqft11901 River Hills Cir, Burnsville, MN 55337For SaleMLS ID #7139336, Tony Fontaine, RE/MAX Results. NorthstarMLS as distributed by MLS GRID
- $419,9005 bd2 ba2.3k sqft2619 Hayes St NE, Minneapolis, MN 55418For SaleMLS ID #7153487, Bryan M Cox, True Neighbor Realty. NorthstarMLS as distributed by MLS GRID
- $349,0004 bd2 ba1.8k sqft1595 Maywood St, Saint Paul, MN 55117For SaleMLS ID #7128101, Cheryl J. Larson, eXp Realty. NorthstarMLS as distributed by MLS GRID
- $429,9004 bd3 ba2k sqft2580 Winfield Ave, Golden Valley, MN 55422For SaleMLS ID #7137794, Bill A Pomerenke, Bridge Realty, LLC. NorthstarMLS as distributed by MLS GRID
- $459,9004 bd3 ba2.2k sqft18741 Highview Ave, Lakeville, MN 55044For SaleMLS ID #7141999, Andrew Voyen, Edina Realty, Inc.. NorthstarMLS as distributed by MLS GRID
- $379,9005 bd2 ba1.8k sqft2726 Dellwood St, Roseville, MN 55113For SaleMLS ID #7135469, Bridgette L Prew, Redfin Corporation. NorthstarMLS as distributed by MLS GRID
- $470,0004 bd2 ba2.5k sqft4048 17th Ave S, Minneapolis, MN 55407For SaleMLS ID #7109112, MacGregor Smith, eXp Realty. NorthstarMLS as distributed by MLS GRID
- $399,9004 bd3 ba2.1k sqft8236 Queen Ave S, Bloomington, MN 55431For SaleMLS ID #7118767, Joshua Robert Anschutz, Pemberton RE. NorthstarMLS as distributed by MLS GRID
- $550,0003 bd4 ba2.5k sqft2420 Simpson St, Roseville, MN 55113For SaleMLS ID #7160274, Heather Kieger, eXp Realty. NorthstarMLS as distributed by MLS GRID
- $465,0004 bd2 ba1.9k sqft2704 Garfield St NE, Minneapolis, MN 55418For SaleMLS ID #7149680, Reidell Estey & Associates – Marti Estey, RE/MAX Results. NorthstarMLS as distributed by MLS GRID
