Skip main navigation
Closed
  • $455,600

    1272 Randolph Ave, Saint Paul, MN 55105

    3beds
    2,074sqft
    Single Family
    Built in 1923
    4,791.6 Square Feet Lot
    $464,500 Zestimate®
    $220/sqft
    $2,852 Estimated rent

    Home value

    $464,500

    $423,000 - $511,000

    $2,852/mo

    Zestimate® history
    Loading
    Loading...

    Owner options

    List your home for rent

    $2,852/mo

    Rent Zestimate®

    Find your next renter with Zillow Rental Manager. Plus, with online applications, you can quickly screen prospective tenants – for free.

    Learn more

    $2,852/mo

    Rent Zestimate®

    Refinance and save

    $2,896/mo

    Est. payment

    Refinancing to a lower rate could help reduce your monthly payments and save thousands over the life of the loan.

    See today's rates

    $2,896/mo

    Est. payment

    Explore your selling options

    Work with a Zillow partner agent

    Leverage their expertise and Zillow's premium Showcase listings to get your home seen by more buyers.

    Get started

    List with your own agent

    Get your home in front of millions of buyers by listing it on Zillow.

    Learn how to do it

    Sell it yourself

    Take full control of how buyers see your home on Zillow by listing For Sale by Owner (FSBO).

    List your home

    What's special

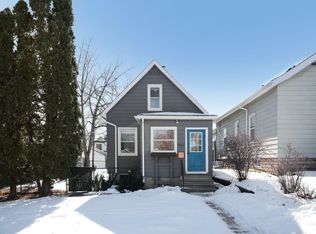
    You won’t want to miss this charming, thoughtfully updated, move-in ready 3BD/2BA home located in the highly desirable Highland Park neighborhood of Saint Paul! As you step inside the large front Porch, you’ll immediately appreciate the warmth and character of this 1923-built home, complemented by thoughtful updates that enhance both comfort and functionality. The bright living room features original oak hardwood floors, a gorgeous archway & built-in book cases, all of which flow nicely into the formal dining room area (w/ additional built-in buffet), creating an inviting layout that’s perfect for everyday living and entertaining alike. The main level also includes two generously sized bedrooms, a fully updated bath & updated kitchen with white enameled Maple cabinetry, stainless steel appliances, granite countertops, tiled floors & backsplash, and providing easy access to the refinished deck—ideal for enjoying Minnesota summers! Additional improvements over the years include central A/C (2019), new washer & dryer (2019), and attic insulation upgraded in 2024 - all of which add efficiency and peace of mind. Walking downstairs, you’ll find a spacious family room anchored by a basement electric fireplace added in 2023—creating the perfect cozy retreat. The lower level also includes a spacious 3rd bedroom, new basement carpet (2026), and a newly added basement bathroom fixtures (toilet & sink 2026), HUGE opportunity to fully finish LL Bath, creating 3/4 Bath & separate Laundry room spaces, all of which provide flexibility for guests, a home office, or additional living space. Outside, enjoy beautifully updated front and back yard landscaping, a refinished deck, a river rock parking pad, and a poly-jacked garage floor —showcasing consistent care and investment throughout ownership. Ideally located close to parks, schools, shopping, dining, this home offers classic charm, meaningful updates, and a prime Saint Paul location—just move in and enjoy! See supplements for full list of updates.

    Zillow last checked:

    Listing updated:

    Listed by:

    Adam B. Benedict 651-226-3928,

    Re/Max Advantage Plus

    Bought with:

    Tracy Perry Jr.

    Real Broker, LLC

    Source: NorthstarMLS as distributed by MLS GRID,MLS#: 7024740MLS Logo

    Facts & features

    Interior

    Bedrooms & bathrooms
    • Bedrooms: 3
    • Bathrooms: 2
    • Full bathrooms: 1
    • 1/2 bathrooms: 1
    Bedroom
    • Level: Main
    • Area: 132 Square Feet
    • Dimensions: 12x11
    Bedroom 2
    • Level: Main
    • Area: 110 Square Feet
    • Dimensions: 11x10
    Bedroom 3
    • Level: Lower
    • Area: 180 Square Feet
    • Dimensions: 15x12
    Bathroom
    • Level: Main
    • Area: 56 Square Feet
    • Dimensions: 8x7
    Bathroom
    • Level: Lower
    • Area: 56 Square Feet
    • Dimensions: 8x7
    Deck
    • Level: Main
    • Area: 96 Square Feet
    • Dimensions: 12x8
    Dining room
    • Level: Main
    • Area: 169 Square Feet
    • Dimensions: 13x13
    Family room
    • Level: Lower
    • Area: 322 Square Feet
    • Dimensions: 23x14
    Kitchen
    • Level: Main
    • Area: 110 Square Feet
    • Dimensions: 10x11
    Laundry
    • Level: Lower
    • Area: 110 Square Feet
    • Dimensions: 11x10
    Living room
    • Level: Main
    • Area: 180 Square Feet
    • Dimensions: 15x12
    Mud room
    • Level: Main
    • Area: 18 Square Feet
    • Dimensions: 6x3
    Porch
    • Level: Main
    • Area: 128 Square Feet
    • Dimensions: 16x8
    Storage
    • Level: Lower
    • Area: 54 Square Feet
    • Dimensions: 9x6
    Heating
    • Hot Water
    Cooling
    • Central Air
    Appliances
    • Included: Dishwasher, Disposal, Dryer, Microwave, Range, Refrigerator, Washer
    Features
    • Basement: Egress Window(s),Finished,Full
    • Number of fireplaces: 1
    • Fireplace features: Electric
    Interior area
    • Total structure area: 2,074
    • Total interior livable area: 2,074 sqft
    • Finished area above ground: 1,100
    • Finished area below ground: 550

    Property

    Parking
    • Total spaces: 2
    • Parking features: Detached Garage
    • Garage spaces: 2
    Accessibility
    • Accessibility features: None
    Features
    • Levels: One
    • Stories: 1
    • Patio & porch: Deck, Enclosed, Front Porch
    • Pool features: None
    • Fencing: Full,Wood
    Lot
    • Size: 4,791 sqft
    • Dimensions: 40 x 124
    • Features: Near Public Transit, Tree Coverage - Light
    Details
    • Foundation area: 974
    • Parcel number: 102823420014
    • Zoning description: Residential-Single Family

    Construction

    Type & style
    • Home type: SingleFamily
    • Property subtype: Single Family
    Materials
    • Block
    • Roof: Age Over 8 Years
    Condition
    • New construction: No
    • Year built: 1923

    Utilities & green energy

    • Electric: Circuit Breakers
    • Gas: Natural Gas
    • Sewer: City Sewer - In Street
    • Water: City Water/Connected

    Community & neighborhood

    Location
    • Region: Saint Paul
    • Subdivision: Daverns Re Of B4-6 Lexington

    HOA & financial

    HOA
    • Has HOA: No

    Other

    Other facts
    • Road surface type: Paved

    Price history

    DateEventPrice
    3/24/2026Sold$455,600+1.2%$220/sqft
    Source: NorthstarMLS as distributed by MLS GRID #7024740 Report a problem
    3/11/2026Pending sale$450,000$217/sqft
    Source: NorthstarMLS as distributed by MLS GRID #7024740 Report a problem
    3/2/2026Listing removed$450,000$217/sqft
    Source: NorthstarMLS as distributed by MLS GRID #7024740 Report a problem
    2/27/2026Listed for sale$450,000+51.3%$217/sqft
    Source: NorthstarMLS as distributed by MLS GRID #7024740 Report a problem
    5/9/2019Sold$297,500+4.4%$143/sqft
    Source: NorthstarMLS as distributed by MLS GRID #5202764 Report a problem
    4/9/2019Listed for sale$285,000$137/sqft
    Source: Edina Realty, Inc., a Berkshire Hathaway affiliate #5202764 Report a problem
    4/9/2019Pending sale$285,000$137/sqft
    Source: Edina Realty, Inc., a Berkshire Hathaway affiliate #5202764 Report a problem
    3/28/2019Listed for sale$285,000$137/sqft
    Source: Edina Realty, Inc., a Berkshire Hathaway affiliate #5202764 Report a problem

    Public tax history

    YearProperty taxesTax assessment
    2025$6,492 +12.5%$411,700 +4%
    2024$5,770 +9.5%$396,000 +5.5%
    2023$5,270 +5.8%$375,300 +10.6%
    2022$4,980 +14.6%$339,200 +8%
    2021$4,344 +46.1%$314,200 +9.6%
    2020$2,973 +9.1%$286,600 +46.7%
    2019$2,725 $195,300
    2018$2,725 -2.9%$195,300 +5.2%
    2017$2,808 $185,700
    2016$2,808 +11.5%--
    2015$2,518 +13.3%$169,800
    2014$2,222 -8.6%--
    2013$2,430 +2%--
    2012$2,382 +8.3%--
    2011$2,200 --
    2010-- --
    2009$1,886 -10%--
    2008$2,096 -15.3%--
    2007$2,476 +2.2%--
    2006$2,422 +18.5%--
    2005$2,044 +3.4%--
    2004$1,976 +8.2%--
    2003$1,826 +13.8%--
    2002$1,604 -11.7%--
    2001$1,816 +22.8%--
    2000$1,479 --

    Find assessor info on the county website

    Neighborhood: Highland

    Nearby schools

    GreatSchools rating
    Get a cash offer in 3 minutes
    Find out how much your home could sell for in as little as 3 minutes with a no-obligation cash offer.
    Estimated market value
    $464,500
    Get a cash offer in 3 minutes
    Find out how much your home could sell for in as little as 3 minutes with a no-obligation cash offer.
    Estimated market value
    $464,500