Welcome to this well-maintained two-story home nestled in a charming neighborhood in New Hope! The main level features a spacious living room, while all the bedrooms are located on the upper level. There’s also a dining area and a large four-season room. Additionally, there’s a detached two-car garage.
Conveniently located near Highway 100 and Highway 169, this home offers an easy commute to downtown Minneapolis.
Active
Price cut: $20.1K (10/29)
$349,900
7932 38 1/2 Ave N, New Hope, MN 55427
4beds
2,350sqft
Single Family
Built in 1961
9,583 Square Feet Lot
$354,000 Zestimate®
$149/sqft
$-- HOA
What's special
- 99 days
- 771
- 75
Zillow last checked:
Listing updated:
Listed by:
Sonam Tsering 651-347-9030,
Bridge Realty, LLC
Source: NorthstarMLS as distributed by MLS GRID,MLS#: 7126919
Facts & features
Interior
Bedrooms & bathrooms
- Bedrooms: 4
- Bathrooms: 3
- Full bathrooms: 2
- 1/2 bathrooms: 1
Bedroom
- Level: Upper
- Area: 187 Square Feet
- Dimensions: 17x11
Bedroom 2
- Level: Upper
- Area: 110 Square Feet
- Dimensions: 10x11
Bedroom 3
- Level: Upper
- Area: 121 Square Feet
- Dimensions: 11x11
Bedroom 4
- Level: Upper
- Area: 99 Square Feet
- Dimensions: 11x9
Dining room
- Level: Main
- Area: 110 Square Feet
- Dimensions: 10x11
Family room
- Level: Lower
- Area: 231 Square Feet
- Dimensions: 11x21
Foyer
- Level: Main
- Area: 25 Square Feet
- Dimensions: 5x5
Kitchen
- Level: Main
- Area: 132 Square Feet
- Dimensions: 11x12
Living room
- Level: Main
- Area: 264 Square Feet
- Dimensions: 12x22
Sun room
- Level: Main
- Area: 273 Square Feet
- Dimensions: 13x21
Heating
- Fireplace(s)
Cooling
- Central Air
Appliances
- Included: Dishwasher, Dryer, Exhaust Fan, Range, Refrigerator, Washer
- Laundry: Lower Level
Features
- Basement: Block
- Number of fireplaces: 1
Interior area
- Total structure area: 2,350
- Total interior livable area: 2,350 sqft
- Finished area above ground: 1,900
- Finished area below ground: 450
Property
Parking
- Total spaces: 2
- Parking features: Detached Garage
- Garage spaces: 2
- Details: Garage Dimensions (24x24)
Accessibility
- Accessibility features: None
Features
- Levels: Two
- Stories: 2
- Patio & porch: Deck
- Pool features: None
Lot
- Size: 9,583 Square Feet
- Dimensions: 36 x 126 x 55 x 130 x 55
- Features: Near Public Transit
Details
- Foundation area: 780
- Parcel number: 1811821410070
- Zoning description: Residential-Single Family
Construction
Type & style
- Home type: SingleFamily
- Property subtype: Single Family
Materials
- Frame
- Roof: Age Over 8 Years
Condition
- New construction: No
- Year built: 1961
Utilities & green energy
- Electric: Circuit Breakers
- Gas: Natural Gas
- Sewer: City Sewer/Connected
- Water: City Water/Connected
Community & HOA
Community
- Subdivision: Hopewood Hills
HOA
- Has HOA: No
Location
- Region: New Hope
Financial & listing details
- Price per square foot: $149/sqft
- Tax assessed value: $358,500
- Annual tax amount: $5,827
- Date on market: 8/14/2026
Estimated market value
$354,000
$336,000 - $372,000
$2,391/mo
Price history
| Date | Event | Price |
|---|---|---|
| 10/29/2026 | Price change | $349,900-5.4%$149/sqft |
Source:  NorthstarMLS as distributed by MLS GRID #7126919 Report a problem | ||
| 9/24/2026 | Price change | $370,000-7.5%$157/sqft |
Source: NorthstarMLS as distributed by MLS GRID #7126919 Report a problem | ||
| 8/31/2026 | Price change | $399,900-4.8%$170/sqft |
Source: NorthstarMLS as distributed by MLS GRID #7126919 Report a problem | ||
| 8/24/2026 | Price change | $419,900-2.1%$179/sqft |
Source: NorthstarMLS as distributed by MLS GRID #7126919 Report a problem | ||
| 8/17/2026 | Listed for sale | $429,000+20.7%$183/sqft |
Source: NorthstarMLS as distributed by MLS GRID #7126919 Report a problem | ||
| 10/19/2021 | Sold | $355,500-4.9%$151/sqft |
Source: NorthstarMLS as distributed by MLS GRID #6083270 Report a problem | ||
| 9/17/2021 | Pending sale | $374,000$159/sqft |
Source: NorthstarMLS as distributed by MLS GRID #6083270 Report a problem | ||
| 8/26/2021 | Price change | $374,000-0.3%$159/sqft |
Source: NorthstarMLS as distributed by MLS GRID #6083270 Report a problem | ||
| 8/19/2021 | Listed for sale | $375,000$160/sqft |
Source: NorthstarMLS as distributed by MLS GRID #6083270 Report a problem | ||
Public tax history
| Year | Property taxes | Tax assessment |
|---|---|---|
| 2026 | $5,827 +4.7% | $358,500 -4.2% |
| 2025 | $5,563 +4.3% | $374,100 +1.7% |
| 2024 | $5,335 +2.7% | $367,900 +1.2% |
| 2023 | $5,195 +14.3% | $363,600 +1.6% |
| 2022 | $4,546 +10.3% | $358,000 +21.8% |
| 2021 | $4,120 +3% | $294,000 +9.7% |
| 2020 | $4,001 -2.9% | $268,000 +6.8% |
| 2019 | $4,120 +3% | $251,000 +1.2% |
| 2018 | $4,001 +15.3% | $248,000 +18.1% |
| 2017 | $3,470 +4.5% | $210,000 +2.9% |
| 2016 | $3,320 +0.7% | $204,000 +3% |
| 2015 | $3,297 +3.9% | $198,000 +3.7% |
| 2014 | $3,174 +0.5% | $191,000 |
| 2013 | $3,158 +3% | $191,000 -1% |
| 2012 | $3,067 -6% | $193,000 -9% |
| 2011 | $3,261 -2.8% | $212,000 -10.2% |
| 2010 | $3,356 -0.5% | $236,000 -5.2% |
| 2009 | $3,374 +13.4% | $249,000 +8.7% |
| 2006 | $2,976 +1.3% | $229,000 +6.5% |
| 2005 | $2,936 -4.7% | $215,000 +3.8% |
| 2004 | $3,082 +13.6% | $207,200 +12% |
| 2002 | $2,712 -46.1% | $185,000 |
| 2001 | $5,028 | -- |
Find assessor info on the county website
Monthly payment
Est. payment
Payment breakdown
Explore the cost of this home by adjusting the details. Changes won't be saved.Climate risks
Neighborhood: 55427
Similar homes
- $349,9004 bd2 ba1.7k sqft4616 Hillsboro Ave N, New Hope, MN 55428For Sale
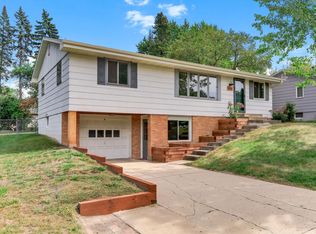
 MLS ID #7143075, John W Anderson, Twin Oaks Realty, Inc. NorthstarMLS as distributed by MLS GRID
- $385,0004 bd2 ba1.7k sqft6907 46th Ave N, Crystal, MN 55428For Sale
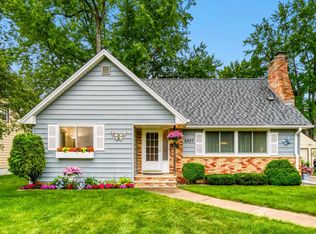 MLS ID #7124898, Nate Schut, Real Broker, LLC. NorthstarMLS as distributed by MLS GRID
- $364,0006 bd2 ba2k sqft6924 Scott Ave N, Brooklyn Center, MN 55429For Sale
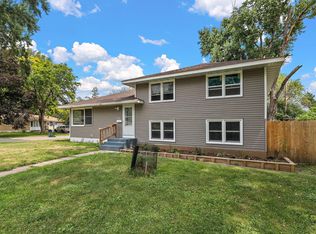 MLS ID #7162803, Kris Lindahl, Kris Lindahl Real Estate. NorthstarMLS as distributed by MLS GRID
- $329,9004 bd2 ba1.6k sqft6900 Toledo Ave N, Brooklyn Center, MN 55429For Sale
 MLS ID #7143306, David O Bichanga, RE/MAX Results. NorthstarMLS as distributed by MLS GRID
- $359,9004 bd3 ba1.9k sqft7857 Idaho Ave N, Brooklyn Park, MN 55445For SaleMLS ID #7131233, Ong Vang, Partners Realty Inc.. NorthstarMLS as distributed by MLS GRID
- $349,9004 bd3 ba2.8k sqft1519 Sheridan Ave N, Minneapolis, MN 55411For SaleMLS ID #7156863, Julie Olson, Real-Estate-MN. NorthstarMLS as distributed by MLS GRID
- $325,0003 bd2 ba1.2k sqft6140 Saint Croix Ave N, Golden Valley, MN 55422For SaleMLS ID #7163450, Linsey Frawley, Keller Williams Realty Integrity. NorthstarMLS as distributed by MLS GRID
- $360,0003 bd2 ba1.9k sqft1301 Buchanan Pl NE, Columbia Heights, MN 55421For SaleMLS ID #7170834, Yang Fan, Bridge Realty, LLC. NorthstarMLS as distributed by MLS GRID
- $339,0003 bd1 ba1.5k sqft6024 72nd Ave N, Brooklyn Park, MN 55429For SaleMLS ID #7165038, Karla Hedberg, Leader Real Estate Group, Inc.. NorthstarMLS as distributed by MLS GRID
- $345,0005 bd3 ba3k sqft5510 James Ave N, Brooklyn Center, MN 55430For SaleMLS ID #7151465, Jennifer Uitto, Real Broker, LLC. NorthstarMLS as distributed by MLS GRID
- $490,0004 bd2 ba2.7k sqft8710 60th Ave N, New Hope, MN 55428For SaleMLS ID #6794670, BethAnn Marie Bible, Realty ONE Group Choice. NorthstarMLS as distributed by MLS GRID
- $349,9003 bd2 ba2k sqft2100 Tamarack Ln, Burnsville, MN 55337For SaleMLS ID #7174176, Elie Safi, RE/MAX Results. NorthstarMLS as distributed by MLS GRID
- $330,0003 bd2 ba1.6k sqft4270 Ximines Ln N, Plymouth, MN 55441For SaleMLS ID #7148355, Tamara S Trapp, Keller Williams Premier Realty Lake Minnetonka. NorthstarMLS as distributed by MLS GRID
- $360,0004 bd2 ba2k sqft67 13th Ave SW, New Brighton, MN 55112For SaleMLS ID #7158366, Pang Vang, eXp Realty. NorthstarMLS as distributed by MLS GRID
- $325,0005 bd3 ba2.9k sqft6824 E Fish Lake Rd, Maple Grove, MN 55369For SaleMLS ID #7140693, Mark A Berthelsen, RE/MAX Results. NorthstarMLS as distributed by MLS GRID
- $375,0004 bd2 ba2k sqft1844 Turquoise Trl, Eagan, MN 55122For SaleMLS ID #7172546, Micah Matthew Van Veldhuizen, Edina Realty, Inc.. NorthstarMLS as distributed by MLS GRID
- $325,0003 bd2 ba1.5k sqft4840 N 6th St, Minneapolis, MN 55430For SaleMLS ID #7156547, Jennifer Fisk-Madison, eXp Realty. NorthstarMLS as distributed by MLS GRID
- $285,0003 bd1 ba1.8k sqft3637 Orchard Ave N, Robbinsdale, MN 55422For SaleMLS ID #7171162, Mike C Ross, Edina Realty, Inc.. NorthstarMLS as distributed by MLS GRID
- $384,9004 bd3 ba2.4k sqft810 Oakwood Dr, New Brighton, MN 55112For SaleMLS ID #7117008, BROWN & Co Residential, eXp Realty. NorthstarMLS as distributed by MLS GRID
- $379,0005 bd2 ba2.2k sqft436 Rice Creek Blvd NE, Fridley, MN 55432For SaleMLS ID #7170530, Wanda Hart, Coldwell Banker Realty. NorthstarMLS as distributed by MLS GRID
