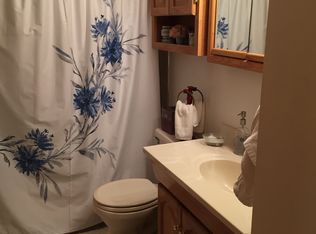
Beautifully renovated 3-bedroom, 2-bath home in a great White Bear Lake location! The bright and refreshed main level features a brand-new kitchen complete with all-new stainless steel appliances, new flooring and carpet, updated lighting and hardware, fresh paint, and a beautifully updated full bathroom.
The newly finished lower level adds fantastic living space with a large family room, additional bathroom, and a versatile office that could also serve as a non-conforming 4th bedroom, workout room, or flex space. A spacious laundry and storage area provides plenty of additional room for everyday needs.
Outside, enjoy a great yard with privacy fencing, a large deck perfect for relaxing or entertaining, and a charming front porch. The garage features doors on both the front and rear, providing convenient access directly to the backyard. Conveniently located near White Bear Lake area schools, parks, shopping, and everyday amenities.
Active
$365,000
2280 Randy Ave, White Bear Lake, MN 55110
3beds
1,548sqft
Single Family
Built in 1959
10,375 Square Feet Lot
$274,200 Zestimate®
$236/sqft
$-- HOA
What's special
- 6 days
- 919
- 46
Likely to sell faster than
Zillow last checked:
Listing updated:
Listed by:
Mac Lockner 651-492-7374,
RE/MAX Results,
Tina Lockner 651-398-6904
Source: NorthstarMLS as distributed by MLS GRID,MLS#: 7150505
Facts & features
Interior
Bedrooms & bathrooms
- Bedrooms: 3
- Bathrooms: 2
- Full bathrooms: 1
- 1/2 bathrooms: 1
Bedroom
- Level: Main
- Area: 90 Square Feet
- Dimensions: 10x9
Bedroom 2
- Level: Main
- Area: 120 Square Feet
- Dimensions: 12x10
Bedroom 3
- Level: Main
- Area: 99 Square Feet
- Dimensions: 11x9
Dining room
- Level: Main
- Area: 80 Square Feet
- Dimensions: 10x8
Family room
- Level: Lower
- Area: 372 Square Feet
- Dimensions: 31x12
Kitchen
- Level: Main
- Area: 140 Square Feet
- Dimensions: 14x10
Living room
- Level: Main
- Area: 221 Square Feet
- Dimensions: 17x13
Office
- Level: Lower
- Area: 120 Square Feet
- Dimensions: 12x10
Heating
- Forced Air
Cooling
- Central Air
Appliances
- Included: Dishwasher, Dryer, Gas Water Heater, Microwave, Range, Refrigerator, Stainless Steel Appliance(s), Washer
- Laundry: Electric Dryer Hookup, Gas Dryer Hookup, Lower Level, Laundry Room, Washer Hookup
Features
- Basement: Block,Finished,Partially Finished,Storage Space
- Has fireplace: No
Interior area
- Total structure area: 2,112
- Total interior livable area: 1,548 sqft
- Finished area above ground: 1,056
- Finished area below ground: 492
Property
Parking
- Total spaces: 2
- Parking features: Attached, Asphalt, Garage Door Opener
- Attached garage spaces: 2
- Has uncovered spaces: Yes
- Details: Garage Dimensions (27x21)
Accessibility
- Accessibility features: None
Features
- Levels: One
- Stories: 1
- Patio & porch: Deck, Porch
- Pool features: None
- Fencing: Partial,Privacy,Wood
Lot
- Size: 10,375 Square Feet
- Dimensions: 138 x 85
- Features: Tree Coverage - Light
Details
- Additional structures: Storage Shed
- Foundation area: 1056
- Parcel number: 253022230054
- Zoning description: Residential-Single Family
Construction
Type & style
- Home type: SingleFamily
- Property subtype: Single Family
Materials
- Block
- Roof: Age Over 8 Years,Asphalt
Condition
- New construction: No
- Year built: 1959
Utilities & green energy
- Electric: Circuit Breakers
- Gas: Natural Gas
- Sewer: City Sewer/Connected
- Water: City Water/Connected
Community & HOA
Community
- Subdivision: Lakeaires 6
HOA
- Has HOA: No
Location
- Region: White Bear Lake
Financial & listing details
- Price per square foot: $236/sqft
- Tax assessed value: $302,600
- Annual tax amount: $4,054
- Date on market: 9/25/2026
Estimated market value
$274,200
$250,000 - $302,000
$2,513/mo
Price history
| Date | Event | Price |
|---|---|---|
| 9/30/2026 | Listed for sale | $365,000+32.7%$236/sqft |
Source:  NorthstarMLS as distributed by MLS GRID #7150505 Report a problem NorthstarMLS as distributed by MLS GRID #7150505 Report a problem | ||
| 7/8/2026 | Sold | $275,000+5.8%$178/sqft |
Source: NorthstarMLS as distributed by MLS GRID #7097668 Report a problem | ||
| 6/29/2026 | Pending sale | $259,900$168/sqft |
Source: NorthstarMLS as distributed by MLS GRID #7097668 Report a problem | ||
| 6/27/2026 | Listed for sale | $259,900$168/sqft |
Source: NorthstarMLS as distributed by MLS GRID #7097668 Report a problem | ||
Public tax history
| Year | Property taxes | Tax assessment |
|---|---|---|
| 2026 | $4,054 +9.9% | $302,600 +1.6% |
| 2025 | $3,688 +2% | $297,800 +5.8% |
| 2024 | $3,614 -2.8% | $281,400 +8.9% |
| 2023 | $3,718 +22.6% | $258,300 -5.1% |
| 2022 | $3,032 +1.8% | $272,200 +27% |
| 2021 | $2,978 +4.4% | $214,300 -0.4% |
| 2020 | $2,852 +42.7% | $215,200 +11.5% |
| 2019 | $1,998 | $193,000 |
| 2018 | $1,998 -14.5% | $193,000 +11.8% |
| 2017 | $2,336 | $172,600 |
| 2016 | $2,336 +4.8% | -- |
| 2015 | $2,228 -3.3% | $154,800 |
| 2014 | $2,304 +7.2% | -- |
| 2013 | $2,150 -5% | -- |
| 2012 | $2,264 -0.2% | -- |
| 2011 | $2,268 | -- |
| 2010 | -- | -- |
| 2009 | $1,970 -4.6% | -- |
| 2008 | $2,064 +12.5% | -- |
| 2007 | $1,834 +5.6% | -- |
| 2006 | $1,736 +3.2% | -- |
| 2005 | $1,682 -3% | -- |
| 2004 | $1,734 +9.1% | -- |
| 2003 | $1,590 +11.8% | -- |
| 2002 | $1,422 -6.8% | -- |
| 2001 | $1,526 +9.2% | -- |
| 2000 | $1,397 | -- |
Find assessor info on the county website
Monthly payment
Est. payment
Payment breakdown
Explore the cost of this home by adjusting the details. Changes won't be saved.Climate risks
Neighborhood: 55110
Similar homes
- $364,5003 bd2 ba1.3k sqft3684 Prairie Rd, White Bear Lake, MN 55110For Sale
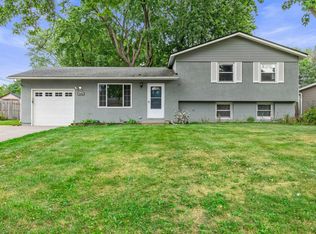
 MLS ID #7127914, Rebecca L Solberg, eXp Realty. NorthstarMLS as distributed by MLS GRID
 - $349,9003 bd1 ba1.1k sqft3907 Lakewood Ave, White Bear Township, MN 55110For Sale
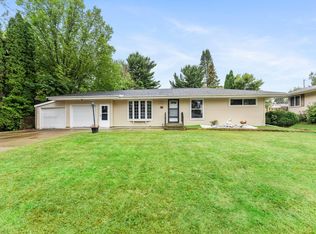 MLS ID #7144407, Shelby Tolley, eXp Realty. NorthstarMLS as distributed by MLS GRID
 - $338,0003 bd2 ba1.7k sqft821 Sterling St N, Maplewood, MN 55119For Sale
 MLS ID #7151452, Bryan Ner, Partners Realty Inc.. NorthstarMLS as distributed by MLS GRID
 - $345,0004 bd2 ba1.7k sqft1211 Lealand Rd E, Saint Paul, MN 55109For Sale
 MLS ID #7151546, Bryan Ner, Partners Realty Inc.. NorthstarMLS as distributed by MLS GRID
 - $329,9003 bd2 ba1.6k sqft2811 Centerville Rd, Little Canada, MN 55117For SaleMLS ID #7143048, Daniel Weber, Counselor Realty, Inc.. NorthstarMLS as distributed by MLS GRID
- $360,0003 bd2 ba1.4k sqft2163 29th Ave NW, New Brighton, MN 55112For SaleMLS ID #7102243, Bill Smitten, Coldwell Banker Realty. NorthstarMLS as distributed by MLS GRID
- $329,9004 bd2 ba1.9k sqft610 Grange Ave N, Oakdale, MN 55128For SaleMLS ID #7147622, Nick Buche, RE/MAX Professionals. NorthstarMLS as distributed by MLS GRID
- $359,9003 bd2 ba1.9k sqft7538 Carmen Ave, Inver Grove Heights, MN 55076For SaleMLS ID #7141370, Amy S Piggee, RE/MAX Results. NorthstarMLS as distributed by MLS GRID
- $399,9003 bd2 ba2.1k sqft2754 Hamline Ave N, Roseville, MN 55113For SaleMLS ID #7132355, Layla Rismoen, LPT Realty, LLC. NorthstarMLS as distributed by MLS GRID
- $379,9003 bd2 ba1.5k sqft774 County Road B W, Roseville, MN 55113For SaleMLS ID #7119625, David Schwartz, Keller Williams Classic Rlty NW. NorthstarMLS as distributed by MLS GRID
- $265,0003 bd1 ba1.3k sqft3004 Bellaire Ave N, Maplewood, MN 55109For SaleMLS ID #7141218, Karna Ferguson, Edina Realty, Inc.. NorthstarMLS as distributed by MLS GRID
- $382,5003 bd2 ba1.8k sqft3528 40th Ave S, Minneapolis, MN 55406For SaleMLS ID #7151471, Benjamin A. Cook, Pemberton RE. NorthstarMLS as distributed by MLS GRID
- $370,0003 bd2 ba1.4k sqft2370 Pleasant View Dr, New Brighton, MN 55112For SaleMLS ID #7126347, Kevin Bradley, Century 21 Affiliated. NorthstarMLS as distributed by MLS GRID
- $375,0003 bd2 ba1.9k sqft1301 Buchanan Pl NE, Columbia Heights, MN 55421For SaleMLS ID #7131880, Yang Fan, Bridge Realty, LLC. NorthstarMLS as distributed by MLS GRID
- $389,5005 bd2 ba1.8k sqft2726 Dellwood St, Roseville, MN 55113For SaleMLS ID #7135469, Bridgette L Prew, Redfin Corporation. NorthstarMLS as distributed by MLS GRID
- $394,9003 bd3 ba1.9k sqft245 17th Ave NW, New Brighton, MN 55112For SaleMLS ID #7138817, Natalie Hawkinson, Ewing Real Estate Group. NorthstarMLS as distributed by MLS GRID
- $365,0004 bd2 ba2k sqft67 13th Ave SW, New Brighton, MN 55112For SaleMLS ID #7115967, Pang Vang, eXp Realty. NorthstarMLS as distributed by MLS GRID
- $299,9003 bd2 ba2k sqft525 79th Ave NE, Spring Lake Park, MN 55432For SaleMLS ID #7144716, Terry L. Buchanan, Keller Williams Classic Realty. NorthstarMLS as distributed by MLS GRID
- $325,0005 bd2 ba1.3k sqft180 Grenadier Ave N, Oakdale, MN 55128For SaleMLS ID #7138428, The Foy-Cross Group, Keller Williams Realty Integrity Lakes. NorthstarMLS as distributed by MLS GRID
- $349,9994 bd3 ba2.3k sqft4651 3rd St NE, Fridley, MN 55421For SaleMLS ID #7143919, Ryan Kowalski, Real Broker, LLC. NorthstarMLS as distributed by MLS GRID
