Welcome home to this beautifully maintained property in the highly sought-after Mounds View School District! The open-concept kitchen and living area is ideal for comfortable living and easy entertaining. The 2016 kitchen remodel features granite countertops, stainless steel appliances, soft-close cabinetry, and modern finishes. The upper level also includes two bedrooms, a full bath, and a private ensuite bath off the primary bedroom.
The lower level offers a spacious recreation room, third bedroom, ¾ bath, and utility room—perfect for guests, a home office, or hobbies.
Updates include the furnace and A/C (2018), water heater and softener (2019), primary shower insert (2018), dishwasher (2021), and newer washer and dryer.
Conveniently located near major highways with easy access to Minneapolis, St. Paul, and the University of Minnesota. Enjoy nearby Long Lake and Pike Lake, plus parks, trails, shopping, and dining.
Active
$400,000
1602 Long Lake Rd, New Brighton, MN 55112
3beds
1,940sqft
Single Family
Built in 1973
10,454 Square Feet Lot
$-- Zestimate®
$206/sqft
$-- HOA
What's special
- 22 days
- 1,305
- 105
Likely to sell faster than
Zillow last checked:
Listing updated:
Listed by:
Anissa M. Lightner 612-708-3606,
Edina Realty, Inc.
Source: NorthstarMLS as distributed by MLS GRID,MLS#: 7136051
Facts & features
Interior
Bedrooms & bathrooms
- Bedrooms: 3
- Bathrooms: 3
- Full bathrooms: 1
- 3/4 bathrooms: 2
Bedroom
- Level: Upper
- Area: 165 Square Feet
- Dimensions: 11x15
Bedroom 2
- Level: Upper
- Area: 130 Square Feet
- Dimensions: 10x13
Bedroom 3
- Level: Lower
- Area: 182 Square Feet
- Dimensions: 13x14
Deck
- Level: Upper
- Area: 288 Square Feet
- Dimensions: 16x18
Dining room
- Level: Upper
- Area: 108 Square Feet
- Dimensions: 9x12
Family room
- Level: Lower
- Area: 312 Square Feet
- Dimensions: 13x24
Kitchen
- Level: Upper
- Area: 120 Square Feet
- Dimensions: 10x12
Living room
- Level: Upper
- Area: 252 Square Feet
- Dimensions: 14x18
Utility room
- Level: Lower
- Area: 240 Square Feet
- Dimensions: 12x20
Heating
- Baseboard, Forced Air
Cooling
- Central Air
Appliances
- Included: Dishwasher, Disposal, Dryer, Gas Water Heater, Microwave, Range, Refrigerator, Stainless Steel Appliance(s), Washer, Water Softener Owned
Features
- Basement: Daylight,Finished
- Has fireplace: No
Interior area
- Total structure area: 2,280
- Total interior livable area: 1,940 sqft
- Finished area above ground: 1,140
- Finished area below ground: 800
Property
Parking
- Total spaces: 2
- Parking features: Attached, Asphalt, Garage Door Opener, Insulated Garage
- Attached garage spaces: 2
- Has uncovered spaces: Yes
Accessibility
- Accessibility features: None
Features
- Levels: Multi/Split
- Patio & porch: Deck
- Pool features: None
- Fencing: Chain Link,Wood
Lot
- Size: 10,454 Square Feet
- Dimensions: 80 x 132
- Features: Near Public Transit, Corner Lot, Tree Coverage - Light
Details
- Additional structures: Storage Shed
- Foundation area: 1076
- Parcel number: 193023110102
- Zoning description: Residential-Single Family
Construction
Type & style
- Home type: SingleFamily
- Property subtype: Single Family
Materials
- Block
- Roof: Age Over 8 Years,Asphalt
Condition
- New construction: No
- Year built: 1973
Utilities & green energy
- Electric: Circuit Breakers, Power Company: Xcel Energy
- Gas: Natural Gas
- Sewer: City Sewer/Connected
- Water: City Water/Connected
Community & HOA
Community
- Subdivision: West End Add To Mpls Stock Yar
HOA
- Has HOA: No
Location
- Region: New Brighton
Financial & listing details
- Price per square foot: $206/sqft
- Tax assessed value: $416,100
- Annual tax amount: $5,712
- Date on market: 9/18/2026
- Road surface type: Paved
Estimated market value
Not available
Estimated sales range
Not available
Not available
Price history
| Date | Event | Price |
|---|---|---|
| 9/19/2026 | Listed for sale | $400,000+5.3%$206/sqft |
Source:  NorthstarMLS as distributed by MLS GRID #7136051 Report a problem NorthstarMLS as distributed by MLS GRID #7136051 Report a problem | ||
| 6/2/2022 | Sold | $380,000+1.3%$196/sqft |
Source: NorthstarMLS as distributed by MLS GRID #6119264 Report a problem | ||
| 5/11/2022 | Pending sale | $375,000$193/sqft |
Source: NorthstarMLS as distributed by MLS GRID #6119264 Report a problem | ||
| 5/6/2022 | Listing removed | -- |
Source:  Edina Realty Report a problem Edina Realty Report a problem | ||
| 4/29/2022 | Listed for sale | $375,000+61.6%$193/sqft |
Source: NorthstarMLS as distributed by MLS GRID #6119264 Report a problem | ||
| 6/6/2014 | Sold | $232,000-1.2%$120/sqft |
Source:  Lake Superior Area Realtors as distributed by MLS GRID #2148986 Report a problem Lake Superior Area Realtors as distributed by MLS GRID #2148986 Report a problem | ||
| 3/14/2014 | Listed for sale | $234,900-6.8%$121/sqft |
Source: Keller William Premier Realty Holdings, LLC #4455657 Report a problem | ||
| 9/28/2006 | Sold | $252,000$130/sqft |
Source: Public Record Report a problem | ||
Public tax history
| Year | Property taxes | Tax assessment |
|---|---|---|
| 2026 | $5,712 +14.4% | $416,100 +3.7% |
| 2025 | $4,994 -0.5% | $401,100 +6.6% |
| 2024 | $5,018 +9.3% | $376,100 -1% |
| 2023 | $4,592 +4.1% | $379,900 +6.7% |
| 2022 | $4,410 +8% | $356,000 +13.8% |
| 2021 | $4,084 +3.5% | $312,900 +3.8% |
| 2020 | $3,946 +11.5% | $301,500 +10.3% |
| 2019 | $3,540 | $273,400 |
| 2018 | $3,540 -1% | $273,400 +8.2% |
| 2017 | $3,574 | $252,600 |
| 2016 | $3,574 +16% | -- |
| 2015 | $3,080 -18.2% | $214,900 |
| 2014 | $3,764 +16.1% | -- |
| 2013 | $3,242 +2.1% | -- |
| 2012 | $3,176 +9.6% | -- |
| 2011 | $2,898 | -- |
| 2010 | -- | -- |
| 2009 | $2,856 | -- |
| 2008 | $2,856 +3.8% | -- |
| 2007 | $2,752 +6.4% | -- |
| 2006 | $2,586 +12.8% | -- |
| 2005 | $2,292 +8.8% | -- |
| 2004 | $2,106 +22.6% | -- |
| 2003 | $1,718 +2.6% | -- |
| 2002 | $1,674 -9.1% | -- |
| 2001 | $1,842 +17.9% | -- |
| 2000 | $1,563 | -- |
Find assessor info on the county website
Monthly payment
Est. payment
Payment breakdown
Explore the cost of this home by adjusting the details. Changes won't be saved.Climate risks
Neighborhood: 55112
Similar homes
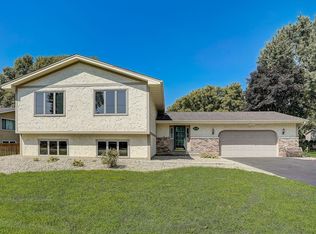
- $--3 bd2 ba1.6k sqft1457 16th Ter NW, New Brighton, MN 55112Auction
 Auction.com 2
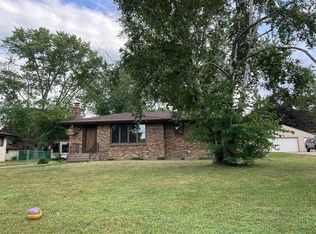
 - $400,0004 bd2 ba2.2k sqft1405 16th St NW, New Brighton, MN 55112For Sale
 MLS ID #7105356, Mark D Callender, RE/MAX Results. NorthstarMLS as distributed by MLS GRID
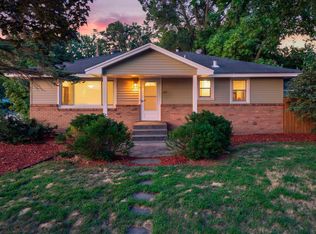
 - $364,9003 bd2 ba1.5k sqft950 22nd Ave NW, New Brighton, MN 55112For Sale
 MLS ID #7156796, Benjamin Lucius, Keller Williams Realty Integrity Lakes. NorthstarMLS as distributed by MLS GRID
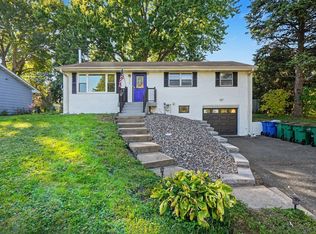
 - $350,0003 bd2 ba1.7k sqft1531 15th St NW, New Brighton, MN 55112For Sale
 MLS ID #7144735, Traivis Dykema, Pemberton RE. NorthstarMLS as distributed by MLS GRID
 - $360,0004 bd2 ba2k sqft67 13th Ave SW, New Brighton, MN 55112For SaleMLS ID #7158366, Pang Vang, eXp Realty. NorthstarMLS as distributed by MLS GRID
- $399,9004 bd3 ba2.4k sqft810 Oakwood Dr, New Brighton, MN 55112For SaleMLS ID #7117008, BROWN & Co Residential, eXp Realty. NorthstarMLS as distributed by MLS GRID
- $399,9003 bd2 ba2.2k sqft2577 County Road H W, New Brighton, MN 55112For SaleMLS ID #7136608, Jeff R Geisinger, Luke Real Estate. NorthstarMLS as distributed by MLS GRID
- $394,9003 bd3 ba1.9k sqft245 17th Ave NW, New Brighton, MN 55112For SaleMLS ID #7138817, Natalie Hawkinson, Ewing Real Estate Group. NorthstarMLS as distributed by MLS GRID
- $395,0004 bd2 ba1.8k sqft5230 Oconnell Dr, Mounds View, MN 55112For SaleMLS ID #7150721, Martin P. Morgan, Morgan And Trust Realty. NorthstarMLS as distributed by MLS GRID
- $374,9004 bd2 ba1.9k sqft2226 Pleasant View Dr, New Brighton, MN 55112For SaleMLS ID #7128280, Anthony Frank Calistro, RE/MAX Results. NorthstarMLS as distributed by MLS GRID
- $360,0003 bd2 ba1.4k sqft2163 29th Ave NW, New Brighton, MN 55112For SaleMLS ID #7102243, Bill Smitten, Coldwell Banker Realty. NorthstarMLS as distributed by MLS GRID
- $415,0003 bd2 ba2.1k sqft7720 Long Lake Rd, Mounds View, MN 55112For SaleMLS ID #7145446, Lance Berwald, Keller Williams Preferred Rlty. NorthstarMLS as distributed by MLS GRID
- $370,0003 bd2 ba1.4k sqft2370 Pleasant View Dr, New Brighton, MN 55112For SaleMLS ID #7126347, Kevin Bradley, Century 21 Affiliated. NorthstarMLS as distributed by MLS GRID
- $369,9003 bd2 ba1.9k sqft7730 Bona Rd, Mounds View, MN 55112For SaleMLS ID #7151043, Jesse C. Olson, National Realty Guild. NorthstarMLS as distributed by MLS GRID
- $449,0004 bd3 ba2.6k sqft761 Torchwood Ct, New Brighton, MN 55112For SaleMLS ID #7134074, James J. Snaza, Homes Plus Realty. NorthstarMLS as distributed by MLS GRID
- $289,9003 bd2 ba1.5k sqft1195 7th St NW, New Brighton, MN 55112For SaleMLS ID #7145461, Betsy Rewald, GRI, Coldwell Banker Realty. NorthstarMLS as distributed by MLS GRID
- $355,0004 bd3 ba2.2k sqft760 1st Ave NW, New Brighton, MN 55112For SaleMLS ID #7149939, Megan Moreau, Kris Lindahl Real Estate. NorthstarMLS as distributed by MLS GRID
- $329,0003 bd3 ba1.7k sqft141 Oakwood Dr, New Brighton, MN 55112For SaleMLS ID #7118691, Mark Ashby, Edina Realty, Inc.. NorthstarMLS as distributed by MLS GRID
- $375,0003 bd3 ba1.9k sqft1470 Old Highway 8, Saint Paul, MN 55112For SaleMLS ID #7108701, Danie Lo, Keller Williams Realty Integrity Lakes. NorthstarMLS as distributed by MLS GRID
