Great opportunity for three bedrooms all on one level in the heart of the Mounds View School District. Lots of updates: kitchen cabinets, granite counters, carpet, paint, bedroom and closet doors. 2026 new furnace and AC. Three season porch perfect for spring, summer and fall mornings and nights! Full finished basement with ¾ bath, large flex room for office or extra bedroom with egress addition and a spacious family room. Attached 2 car garage and storage shed in back. Lawn irrigation system as well. Exceptional location, don’t miss out!
Active
$395,000
5230 Oconnell Dr, Mounds View, MN 55112
4beds
1,862sqft
Single Family
Built in 1969
10,628 Square Feet Lot
$394,900 Zestimate®
$212/sqft
$-- HOA
What's special
Storage shed in backLawn irrigation systemSpacious family roomGranite counters
- 6 days
- 323
- 21
Zillow last checked:
Listing updated:
Listed by:
Martin P. Morgan 612-432-5451,
Morgan And Trust Realty
Source: NorthstarMLS as distributed by MLS GRID,MLS#: 7150721
Facts & features
Interior
Bedrooms & bathrooms
- Bedrooms: 4
- Bathrooms: 2
- Full bathrooms: 1
- 3/4 bathrooms: 1
Bedroom
- Level: Main
- Area: 132 Square Feet
- Dimensions: 12x11
Bedroom 2
- Level: Main
- Area: 120 Square Feet
- Dimensions: 12x10
Bedroom 3
- Level: Main
- Area: 99 Square Feet
- Dimensions: 11x9
Family room
- Level: Lower
- Area: 288 Square Feet
- Dimensions: 12x24
Flex room
- Level: Lower
- Area: 210 Square Feet
- Dimensions: 10x21
Kitchen
- Level: Main
- Area: 190 Square Feet
- Dimensions: 19x10
Laundry
- Level: Lower
- Area: 180 Square Feet
- Dimensions: 10x18
Living room
- Level: Main
- Area: 252 Square Feet
- Dimensions: 21x12
Patio
- Level: Main
- Area: 100 Square Feet
- Dimensions: 10x10
Other
- Level: Main
- Area: 165 Square Feet
- Dimensions: 15x11
Heating
- Forced Air
Cooling
- Central Air
Appliances
- Included: Dishwasher, Dryer, Exhaust Fan, Microwave, Range, Refrigerator, Washer, Water Softener Owned
- Laundry: Lower Level, Laundry Room
Features
- Basement: Finished,Full
- Has fireplace: No
Interior area
- Total structure area: 2,044
- Total interior livable area: 1,862 sqft
- Finished area above ground: 1,022
- Finished area below ground: 840
Property
Parking
- Total spaces: 2
- Parking features: Attached, Concrete, Garage Door Opener
- Attached garage spaces: 2
- Has uncovered spaces: Yes
- Details: Garage Dimensions (23x21)
Accessibility
- Accessibility features: None
Features
- Levels: One
- Stories: 1
- Patio & porch: Enclosed, Patio, Rear Porch
Lot
- Size: 10,628 Square Feet
- Dimensions: 80 x 127
Details
- Additional structures: Storage Shed
- Foundation area: 1022
- Parcel number: 083023310064
- Zoning description: Residential-Single Family
Construction
Type & style
- Home type: SingleFamily
- Property subtype: Single Family
Condition
- New construction: No
- Year built: 1969
Utilities & green energy
- Electric: Circuit Breakers
- Gas: Natural Gas
- Sewer: City Sewer/Connected
- Water: City Water/Connected
Community & HOA
Community
- Subdivision: Eigenheer Third Add
HOA
- Has HOA: No
Location
- Region: Mounds View
Financial & listing details
- Price per square foot: $212/sqft
- Tax assessed value: $295,000
- Annual tax amount: $4,244
- Date on market: 10/1/2026
Estimated market value
$394,900
$375,000 - $415,000
$2,461/mo
Price history
| Date | Event | Price |
|---|---|---|
| 10/1/2026 | Listed for sale | $395,000+133.7%$212/sqft |
Source:  NorthstarMLS as distributed by MLS GRID #7150721 Report a problem NorthstarMLS as distributed by MLS GRID #7150721 Report a problem | ||
| 10/1/2024 | Listing removed | $2,100$1/sqft |
Source: Zillow Rentals Report a problem | ||
| 9/17/2024 | Price change | $2,100-12.5%$1/sqft |
Source: Zillow Rentals Report a problem | ||
| 8/27/2024 | Listed for rent | $2,400$1/sqft |
Source: Zillow Rentals Report a problem | ||
| 8/5/2024 | Listing removed | $2,400$1/sqft |
Source: Zillow Rentals Report a problem | ||
| 5/31/2024 | Listed for rent | $2,400+4.3%$1/sqft |
Source: Zillow Rentals Report a problem | ||
| 7/31/2023 | Listing removed | -- |
Source: Zillow Rentals Report a problem | ||
| 7/10/2023 | Listed for rent | $2,300+27.8%$1/sqft |
Source: Zillow Rentals Report a problem | ||
| 6/5/2019 | Listing removed | $1,800$1/sqft |
Source: Morgan and Trust Realty Report a problem | ||
| 5/6/2019 | Listed for rent | $1,800$1/sqft |
Source: Morgan and Trust Realty Report a problem | ||
| 5/19/2018 | Listing removed | $1,800$1/sqft |
Source: Morgan and Trust Realty Report a problem | ||
| 5/8/2018 | Listed for rent | $1,800+5.9%$1/sqft |
Source: Morgan and Trust Realty Report a problem | ||
| 4/30/2017 | Listing removed | $1,700$1/sqft |
Source: Zillow Rental Manager Report a problem | ||
| 3/30/2017 | Listed for rent | $1,700$1/sqft |
Source: Zillow Rental Manager Report a problem | ||
| 10/24/2008 | Sold | $169,000+7.6%$91/sqft |
Source:  Lake Superior Area Realtors as distributed by MLS GRID #1281013 Report a problem Lake Superior Area Realtors as distributed by MLS GRID #1281013 Report a problem | ||
| 8/21/2008 | Listed for sale | -- |
Source: foreclosure.com Report a problem | ||
| 12/31/2001 | Sold | $157,000$84/sqft |
Source: Public Record Report a problem | ||
Public tax history
| Year | Property taxes | Tax assessment |
|---|---|---|
| 2026 | $4,244 +12.1% | $295,000 +1.4% |
| 2025 | $3,786 +6.3% | $290,900 +5.7% |
| 2024 | $3,562 +4.3% | $275,200 +2.5% |
| 2023 | $3,414 +2.6% | $268,500 +3.1% |
| 2022 | $3,328 +7.6% | $260,400 +13.4% |
| 2021 | $3,092 -4.3% | $229,600 +6% |
| 2020 | $3,230 +31.8% | $216,600 +16.1% |
| 2019 | $2,450 | $186,600 |
| 2018 | $2,450 | $186,600 +15% |
| 2017 | $2,450 | $162,300 |
| 2016 | $2,450 +8.6% | -- |
| 2015 | $2,256 +4% | $140,700 |
| 2014 | $2,170 -8.6% | -- |
| 2013 | $2,374 -6.5% | -- |
| 2012 | $2,538 +25.5% | -- |
| 2011 | $2,022 | -- |
| 2010 | -- | -- |
| 2009 | $2,588 +2.6% | -- |
| 2008 | $2,522 -8.5% | -- |
| 2007 | $2,756 +16.5% | -- |
| 2006 | $2,366 +11.7% | -- |
| 2005 | $2,118 +15.5% | -- |
| 2004 | $1,834 +28.6% | -- |
| 2003 | $1,426 +1.9% | -- |
| 2002 | $1,400 -10.1% | -- |
| 2001 | $1,558 +21.8% | -- |
| 2000 | $1,279 | -- |
Find assessor info on the county website
Monthly payment
Est. payment
Payment breakdown
Explore the cost of this home by adjusting the details. Changes won't be saved.Climate risks
Neighborhood: 55112
Similar homes
- $369,9003 bd2 ba1.9k sqft7730 Bona Rd, Mounds View, MN 55112For Sale
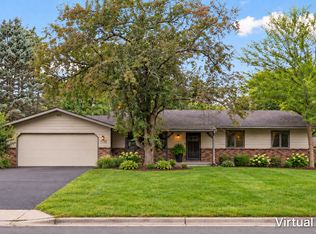
 MLS ID #7151043, Jesse C. Olson, National Realty Guild. NorthstarMLS as distributed by MLS GRID
 - $--2 bd2 ba1.1k sqft7630 Greenfield Ave, Mounds View, MN 55112Auction
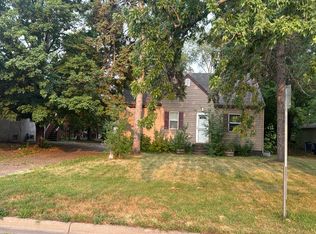 Auction.com 2
 - $445,0005 bd3 ba2.3k sqft8106 Groveland Rd, Mounds View, MN 55112For Sale
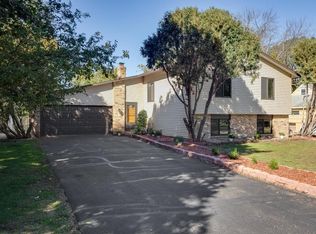 MLS ID #7154775, Joseph Kasel, RE/MAX Results. NorthstarMLS as distributed by MLS GRID
 - $390,0004 bd2 ba2.2k sqft7719 Knollwood Dr, Mounds View, MN 55112For Sale
 MLS ID #7128927, Nicole A. Lettner, Edina Realty, Inc.. NorthstarMLS as distributed by MLS GRID
 - $415,0003 bd2 ba2.1k sqft7720 Long Lake Rd, Mounds View, MN 55112For SaleMLS ID #7145446, Lance Berwald, Keller Williams Preferred Rlty. NorthstarMLS as distributed by MLS GRID
- $419,9003 bd3 ba1.9k sqft5366 Saint Stephens St, Saint Paul, MN 55112For SaleMLS ID #7128688, Tammy Hanson, Elite Realty Minnesota. NorthstarMLS as distributed by MLS GRID
- $450,0005 bd2 ba2.1k sqft8485 Red Oak Dr, Mounds View, MN 55112For SaleMLS ID #7151704, Andrew L Scherber, Keller Williams Realty Integrity Lakes. NorthstarMLS as distributed by MLS GRID
- $395,0003 bd2 ba2.6k sqft8213 Pleasant View Ct, Mounds View, MN 55112For SaleMLS ID #7144963, Anthony J. Sablak, Edina Realty, Inc.. NorthstarMLS as distributed by MLS GRID
- $400,0003 bd3 ba1.9k sqft1602 Long Lake Rd, New Brighton, MN 55112For SaleMLS ID #7136051, Anissa M. Lightner, Edina Realty, Inc.. NorthstarMLS as distributed by MLS GRID
- $399,9003 bd2 ba2.2k sqft2577 County Road H W, New Brighton, MN 55112For SaleMLS ID #7136608, Jeff R Geisinger, Luke Real Estate. NorthstarMLS as distributed by MLS GRID
- $374,9004 bd2 ba1.9k sqft2226 Pleasant View Dr, New Brighton, MN 55112For SaleMLS ID #7128280, Anthony Frank Calistro, RE/MAX Results. NorthstarMLS as distributed by MLS GRID
- $375,0004 bd2 ba2.1k sqft7710 Quincy St NE, Spring Lake Park, MN 55432For SaleMLS ID #7135414, Todd W. Jorgensen, Coldwell Banker Realty. NorthstarMLS as distributed by MLS GRID
- $365,0004 bd3 ba2.2k sqft760 1st Ave NW, New Brighton, MN 55112For SaleMLS ID #7149939, Megan Moreau, Kris Lindahl Real Estate. NorthstarMLS as distributed by MLS GRID
- $340,0004 bd2 ba1.5k sqft8408 Eastwood Rd, Mounds View, MN 55112For SaleMLS ID #7134362, Trevor Nicholas Alwan, Edina Realty, Inc.. NorthstarMLS as distributed by MLS GRID
- $429,9004 bd2 ba2.2k sqft1405 16th St NW, New Brighton, MN 55112For SaleMLS ID #7105356, Mark D Callender, RE/MAX Results. NorthstarMLS as distributed by MLS GRID
- $370,0003 bd2 ba1.4k sqft2370 Pleasant View Dr, New Brighton, MN 55112For SaleMLS ID #7126347, Kevin Bradley, Century 21 Affiliated. NorthstarMLS as distributed by MLS GRID
- $395,0005 bd3 ba2.4k sqft8940 Xylite St NE, Blaine, MN 55449For SaleMLS ID #7152101, Rori Harvet, LPT Realty, LLC. NorthstarMLS as distributed by MLS GRID
- $360,0003 bd2 ba1.4k sqft2163 29th Ave NW, New Brighton, MN 55112For SaleMLS ID #7102243, Bill Smitten, Coldwell Banker Realty. NorthstarMLS as distributed by MLS GRID
- $425,0003 bd2 ba1.8k sqft8986 Waconia St NE, Blaine, MN 55449For SaleMLS ID #7155835, Jeff A Steeves, Edina Realty, Inc.. NorthstarMLS as distributed by MLS GRID
