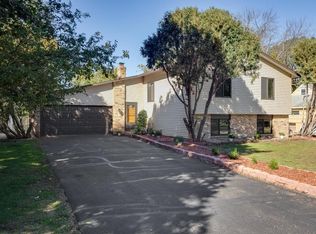
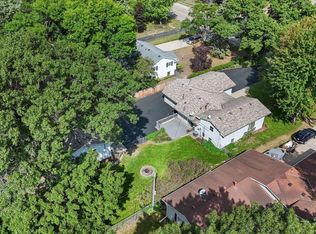
Beautifully cared for five-bedroom home on 0.42 acres (irrigated) with a long list of updates, including fence (2021), basement flooring (2026), washer/dryer (2024/2025), garage door and opener (2024), and much more! Two separate living/family rooms on the main level along with formal dining room, kitchen island, large backyard and the screened-in porch and deck make this a great home for entertaining. This home also features workshop space in the lower level, ample storage space, easy highway access as well as being located in the Mounds View school district nearby to many great restaurants, shops and other amenities. Schedule your showing today!
Active
$450,000
8485 Red Oak Dr, Mounds View, MN 55112
5beds
2,106sqft
Single Family
Built in 1971
0.42 Acres Lot
$450,600 Zestimate®
$214/sqft
$-- HOA
What's special
Kitchen islandLarge backyardAmple storage spaceScreened-in porch and deckFive-bedroom homeFormal dining room
- 12 days
- 632
- 48
Zillow last checked:
Listing updated:
Listed by:
Andrew L Scherber 763-607-3445,
Keller Williams Realty Integrity Lakes
Source: NorthstarMLS as distributed by MLS GRID,MLS#: 7151704
Facts & features
Interior
Bedrooms & bathrooms
- Bedrooms: 5
- Bathrooms: 2
- Full bathrooms: 1
- 3/4 bathrooms: 1
Bedroom
- Level: Main
- Area: 154 Square Feet
- Dimensions: 14x11
Bedroom 2
- Level: Main
- Area: 110 Square Feet
- Dimensions: 11x10
Bedroom 3
- Level: Lower
- Area: 130 Square Feet
- Dimensions: 13x10
Bedroom 4
- Level: Lower
- Area: 154 Square Feet
- Dimensions: 14x11
Dining room
- Level: Main
- Area: 160 Square Feet
- Dimensions: 16x10
Family room
- Level: Main
- Area: 266 Square Feet
- Dimensions: 19x14
Kitchen
- Level: Main
- Area: 247 Square Feet
- Dimensions: 19x13
Living room
- Level: Main
- Area: 195 Square Feet
- Dimensions: 15x13
Workshop
- Level: Lower
- Area: 190 Square Feet
- Dimensions: 19x10
Heating
- Baseboard, Boiler
Cooling
- Wall Unit(s)
Appliances
- Included: Central Vacuum, Dishwasher, Dryer, Microwave, Range, Refrigerator, Washer
Features
- Central Vacuum
- Basement: Daylight,Finished,Full,Sump Pump
- Number of fireplaces: 1
- Fireplace features: Wood Burning
Interior area
- Total structure area: 2,403
- Total interior livable area: 2,106 sqft
- Finished area above ground: 1,443
- Finished area below ground: 663
Property
Parking
- Total spaces: 2
- Parking features: Attached, Asphalt
- Attached garage spaces: 2
Accessibility
- Accessibility features: None
Features
- Levels: Multi/Split
- Patio & porch: Covered, Porch
Lot
- Size: 0.42 Acres
- Dimensions: 80 x 231
Details
- Foundation area: 960
- Parcel number: 063023120076
- Zoning description: Residential-Single Family
Construction
Type & style
- Home type: SingleFamily
- Property subtype: Single Family
Condition
- New construction: No
- Year built: 1971
Utilities & green energy
- Gas: Natural Gas
- Sewer: City Sewer/Connected
- Water: City Water/Connected
Community & HOA
Community
- Subdivision: George Edwards Add
HOA
- Has HOA: No
Location
- Region: Mounds View
Financial & listing details
- Price per square foot: $214/sqft
- Tax assessed value: $417,200
- Annual tax amount: $6,068
- Date on market: 9/28/2026
Estimated market value
$450,600
$428,000 - $473,000
$2,639/mo
Price history
| Date | Event | Price |
|---|---|---|
| 9/28/2026 | Listed for sale | $450,000+78.9%$214/sqft |
Source:  NorthstarMLS as distributed by MLS GRID #7151704 Report a problem NorthstarMLS as distributed by MLS GRID #7151704 Report a problem | ||
| 8/25/2016 | Sold | $251,500-3.2%$119/sqft |
Source: NorthstarMLS as distributed by MLS GRID #4715661 Report a problem | ||
| 6/9/2016 | Pending sale | $259,900$123/sqft |
Source: CENTURY 21 Premier Group #4715661 Report a problem | ||
| 5/17/2016 | Listed for sale | $259,900$123/sqft |
Source: CENTURY 21 Premier Group #4715661 Report a problem | ||
Public tax history
| Year | Property taxes | Tax assessment |
|---|---|---|
| 2026 | $6,068 +10.8% | $417,200 -1.4% |
| 2025 | $5,478 +5.2% | $423,000 +4.1% |
| 2024 | $5,208 -2.3% | $406,200 +3.1% |
| 2023 | $5,332 +6.7% | $394,000 -3.2% |
| 2022 | $4,996 +10.1% | $407,200 +16.6% |
| 2021 | $4,536 -2.5% | $349,200 +7.7% |
| 2020 | $4,654 +29% | $324,200 +15.7% |
| 2019 | $3,608 | $280,100 |
| 2018 | $3,608 | $280,100 +11.4% |
| 2017 | $3,608 | $251,500 |
| 2016 | $3,608 +31% | -- |
| 2015 | $2,754 -4.3% | $188,900 |
| 2014 | $2,878 -10.8% | -- |
| 2013 | $3,228 -0.2% | -- |
| 2012 | $3,234 +6% | -- |
| 2011 | $3,050 | -- |
| 2010 | -- | -- |
| 2009 | $2,886 -5.7% | -- |
| 2008 | $3,060 -5.7% | -- |
| 2007 | $3,246 +9.7% | -- |
| 2006 | $2,958 +2.7% | -- |
| 2005 | $2,880 +14.8% | -- |
| 2004 | $2,508 +26.9% | -- |
| 2003 | $1,976 +2.5% | -- |
| 2002 | $1,928 -16.4% | -- |
| 2001 | $2,306 +18.1% | -- |
| 2000 | $1,953 | -- |
Find assessor info on the county website
Monthly payment
Est. payment
Payment breakdown
Explore the cost of this home by adjusting the details. Changes won't be saved.Climate risks
Neighborhood: 55112
Similar homes
- $445,0005 bd3 ba2.3k sqft8106 Groveland Rd, Mounds View, MN 55112For Sale
 MLS ID #7154775, Joseph Kasel, RE/MAX Results. NorthstarMLS as distributed by MLS GRID
 - $455,0003 bd2 ba1.5k sqft8378 Groveland Rd, Mounds View, MN 55112For Sale
 MLS ID #7139585, Megan Johnson, eXp Realty. NorthstarMLS as distributed by MLS GRID
 - $415,0003 bd2 ba2.1k sqft7720 Long Lake Rd, Mounds View, MN 55112For Sale
 MLS ID #7145446, Lance Berwald, Keller Williams Preferred Rlty. NorthstarMLS as distributed by MLS GRID
 - $--2 bd2 ba1.1k sqft7630 Greenfield Ave, Mounds View, MN 55112Auction
 Auction.com 2
 - $395,0004 bd2 ba1.8k sqft5230 Oconnell Dr, Mounds View, MN 55112For SaleMLS ID #7150721, Martin P. Morgan, Morgan And Trust Realty. NorthstarMLS as distributed by MLS GRID
- $390,0004 bd2 ba2.2k sqft7719 Knollwood Dr, Mounds View, MN 55112For SaleMLS ID #7128927, Nicole A. Lettner, Edina Realty, Inc.. NorthstarMLS as distributed by MLS GRID
- $340,0004 bd2 ba1.5k sqft8408 Eastwood Rd, Mounds View, MN 55112For SaleMLS ID #7134362, Trevor Nicholas Alwan, Edina Realty, Inc.. NorthstarMLS as distributed by MLS GRID
- $395,0003 bd2 ba2.6k sqft8213 Pleasant View Ct, Mounds View, MN 55112For SaleMLS ID #7144963, Anthony J. Sablak, Edina Realty, Inc.. NorthstarMLS as distributed by MLS GRID
- $425,0003 bd2 ba1.8k sqft8986 Waconia St NE, Blaine, MN 55449For SaleMLS ID #7155835, Jeff A Steeves, Edina Realty, Inc.. NorthstarMLS as distributed by MLS GRID
- $395,0005 bd3 ba2.4k sqft8940 Xylite St NE, Blaine, MN 55449For SaleMLS ID #7152101, Rori Harvet, LPT Realty, LLC. NorthstarMLS as distributed by MLS GRID
- $369,9003 bd2 ba1.9k sqft7730 Bona Rd, Mounds View, MN 55112For SaleMLS ID #7151043, Jesse C. Olson, National Realty Guild. NorthstarMLS as distributed by MLS GRID
- $439,9004 bd2 ba1.7k sqft5721 Quincy St, Saint Paul, MN 55112For SaleMLS ID #7100733, Angela P. Larson, Tangletown Realty. NorthstarMLS as distributed by MLS GRID
- $484,6805 bd3 ba2.4k sqft2971 91st Ave NE, Blaine, MN 55449For SaleMLS ID #7157050, Susan M. Juneau, Keller Williams Classic Realty. NorthstarMLS as distributed by MLS GRID
- $450,0004 bd2 ba2k sqft5563 Asbury St, Shoreview, MN 55126For SaleMLS ID #7133883, Jay Stohl, eXp Realty. NorthstarMLS as distributed by MLS GRID
- $419,9003 bd3 ba1.9k sqft5366 Saint Stephens St, Saint Paul, MN 55112For SaleMLS ID #7128688, Tammy Hanson, Elite Realty Minnesota. NorthstarMLS as distributed by MLS GRID
- $440,0004 bd4 ba2.2k sqft2938 88th Ln NE, Blaine, MN 55449For SaleMLS ID #7151895, Louann Cherrier, LPT Realty, LLC. NorthstarMLS as distributed by MLS GRID
- $450,0004 bd3 ba2.3k sqft3883 97th Ln NE, Blaine, MN 55014For SaleMLS ID #7138132, John T McGovern, John McGovern. NorthstarMLS as distributed by MLS GRID
- $389,9004 bd2 ba1.8k sqft756 97th Ln NE, Blaine, MN 55434For SaleMLS ID #7156362, Dale Ervin Anderson, RE/MAX Results. NorthstarMLS as distributed by MLS GRID
- $425,0006 bd4 ba2.8k sqft9653 Able St NE, Blaine, MN 55434For SaleMLS ID #7154512, Jeff Tollefson, RE/MAX Advantage Plus. NorthstarMLS as distributed by MLS GRID
- $484,9005 bd3 ba2.7k sqft1398 25th St NW, New Brighton, MN 55112For SaleMLS ID #7129166, Richard W Bandimere, Keller Williams Classic Realty. NorthstarMLS as distributed by MLS GRID
