Mounds View gem, one owner home on cul-de-sac : your new dream home awaits! 3beds 2baths, oversized heated and insulated 2 car garage with built in air compressor with retractable air hose. additional parking pad side of garage for boat or trailers., a spacious foyer, completed with a generous closet, leads into the living room and formal dining area. The kitchen featuring attractive and easily maintainable flooring, offers a nice space for a breakfast table. Great kitchen appliances, including a gas stove, all stainless steel.
3 large bedrooms and 2 recently updated Full bathrooms contribute to comfortable living. The expansive lower-level family room, equipped with a fireplace, and a stunning large 4-season sunroom with sky lights provides abundant of natural light, and sense of tranquility.
Patio, and a yard with perennial plants enhance the property's quality and peaceful ambiance. In-ground sprinkler system. The residence has a substantial additional parking for guests. This exceptional house is situated on a cul-de-sac with close proximity of HY-VEE in Spring Lake Park and all Mounds View businesses. Visit. Fall in Love. Make the Offer. Fast closing possible! Virtual staging of rooms can help you visualize your own décor in the home, or inspire you to create a similar look and style.
Active
$395,000
8213 Pleasant View Ct, Mounds View, MN 55112
3beds
2,652sqft
Single Family
Built in 1979
0.32 Acres Lot
$-- Zestimate®
$149/sqft
$-- HOA
What's special
In-ground sprinkler system
- 22 days
- 1,737
- 151
Likely to sell faster than
Zillow last checked:
Listing updated:
Listed by:
Anthony J. Sablak 651-210-0337,
Edina Realty, Inc.
Source: NorthstarMLS as distributed by MLS GRID,MLS#: 7144963
Facts & features
Interior
Bedrooms & bathrooms
- Bedrooms: 3
- Bathrooms: 2
- Full bathrooms: 2
Bedroom
- Level: Upper
- Area: 210 Square Feet
- Dimensions: 15 x 14
Bedroom 2
- Level: Upper
- Area: 140 Square Feet
- Dimensions: 14 x 10
Bedroom 3
- Level: Lower
- Area: 168 Square Feet
- Dimensions: 14 x 12
Dining room
- Level: Main
- Area: 240 Square Feet
- Dimensions: 20 x 12
Family room
- Level: Main
- Area: 481 Square Feet
- Dimensions: 37 x 13
Kitchen
- Level: Main
- Area: 195 Square Feet
- Dimensions: 15 x 13
Living room
- Level: Main
- Area: 234 Square Feet
- Dimensions: 18 x 13
Sun room
- Level: Lower
- Area: 168 Square Feet
- Dimensions: 14 x 12
Heating
- Forced Air
Cooling
- Central Air
Features
- Basement: Drain Tiled,Full
- Number of fireplaces: 1
Interior area
- Total structure area: 3,194
- Total interior livable area: 2,652 sqft
- Finished area above ground: 1,814
- Finished area below ground: 838
Property
Parking
- Total spaces: 2
- Parking features: Attached, Asphalt
- Attached garage spaces: 2
- Details: Garage Dimensions (22x22)
Accessibility
- Accessibility features: None
Features
- Levels: Four or More Level Split
Lot
- Size: 0.32 Acres
- Dimensions: 85 x 165
Details
- Foundation area: 1074
- Parcel number: 063023230013
- Zoning description: Residential-Single Family
Construction
Type & style
- Home type: SingleFamily
- Property subtype: Single Family
Condition
- New construction: No
- Year built: 1979
Utilities & green energy
- Gas: Natural Gas
- Sewer: City Sewer/Connected
- Water: City Water/Connected
Community & HOA
Community
- Subdivision: Mounds View Development, Compan
HOA
- Has HOA: No
Location
- Region: Mounds View
Financial & listing details
- Price per square foot: $149/sqft
- Tax assessed value: $414,500
- Annual tax amount: $6,166
- Date on market: 9/15/2026
- Cumulative days on market: 13 days
Estimated market value
Not available
Estimated sales range
Not available
Not available
Price history
| Date | Event | Price |
|---|---|---|
| 9/15/2026 | Listed for sale | $395,000-3.7%$149/sqft |
Source:  NorthstarMLS as distributed by MLS GRID #7144963 Report a problem NorthstarMLS as distributed by MLS GRID #7144963 Report a problem | ||
| 9/15/2026 | Listing removed | $410,000$155/sqft |
Source: NorthstarMLS as distributed by MLS GRID #7080411 Report a problem | ||
| 9/4/2026 | Listed for sale | $410,000+341%$155/sqft |
Source: NorthstarMLS as distributed by MLS GRID #7080411 Report a problem | ||
| 8/1/1979 | Sold | $92,963$35/sqft |
Source: Agent Provided Report a problem | ||
Public tax history
| Year | Property taxes | Tax assessment |
|---|---|---|
| 2026 | $6,166 +10% | $414,500 -3.4% |
| 2025 | $5,604 +5.8% | $429,300 +3.5% |
| 2024 | $5,298 +1.3% | $414,800 +3.6% |
| 2023 | $5,232 +1.6% | $400,400 +0.1% |
| 2022 | $5,148 +14.2% | $400,100 +11.4% |
| 2021 | $4,506 -0.5% | $359,000 +11.4% |
| 2020 | $4,530 +20.3% | $322,200 +7.3% |
| 2019 | $3,766 | $300,400 |
| 2018 | $3,766 | $300,400 +15% |
| 2017 | $3,766 | $261,200 |
| 2016 | $3,766 +1.3% | -- |
| 2015 | $3,716 +11.7% | $244,600 |
| 2014 | $3,328 -4.6% | -- |
| 2013 | $3,488 -6.9% | -- |
| 2012 | $3,748 +5.8% | -- |
| 2011 | $3,542 | -- |
| 2010 | -- | -- |
| 2009 | $3,232 -1.7% | -- |
| 2008 | $3,288 -4.8% | -- |
| 2007 | $3,454 +5.2% | -- |
| 2006 | $3,284 +5.1% | -- |
| 2005 | $3,126 +9.7% | -- |
| 2004 | $2,850 +26.4% | -- |
| 2003 | $2,254 +2.8% | -- |
| 2002 | $2,192 -18.6% | -- |
| 2001 | $2,692 +16.3% | -- |
| 2000 | $2,315 | -- |
Find assessor info on the county website
Monthly payment
Est. payment
Payment breakdown
Explore the cost of this home by adjusting the details. Changes won't be saved.Climate risks
Neighborhood: 55112
- $340,0004 bd3 ba2k sqft8233 Pleasant View Ct, Mounds View, MN 55112Sold
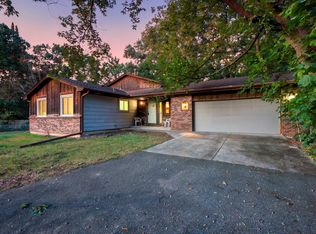
- $468,3004 bd3 ba1.6k sqft8201 Pleasant View Ct, Mounds View, MN 55112Off Market
- $232,4003 bd1 ba1.3k sqft8210 Spring Lake Rd, Mounds View, MN 55112Off Market
- $408,7003 bd3 ba1.2k sqft8177 Pleasant View Ct, Mounds View, MN 55112Off Market
Similar homes
- $399,9003 bd2 ba2k sqft133 Craig Way NE, Fridley, MN 55432For Sale

 MLS ID #7153896, Debra Quimby, Re/Max Results. NorthstarMLS as distributed by MLS GRID
 - $449,0004 bd3 ba2.6k sqft761 Torchwood Ct, New Brighton, MN 55112For Sale
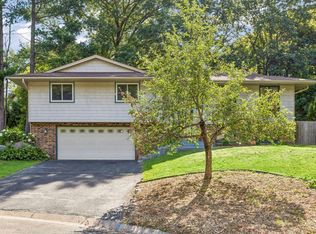 MLS ID #7134074, James J. Snaza, Homes Plus Realty. NorthstarMLS as distributed by MLS GRID
 - $399,9003 bd2 ba1.9k sqft6501 Pierce St NE, Fridley, MN 55432For Sale
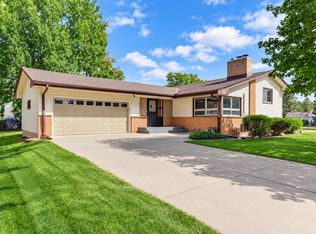 MLS ID #7145313, Roman J Cantu, eHouse Realty, Inc. NorthstarMLS as distributed by MLS GRID
 - $399,9003 bd3 ba2.4k sqft266 120th Ln NW, Coon Rapids, MN 55448For Sale
 MLS ID #7121771, Linda Marie Wallin, Wallin Residential Properties. NorthstarMLS as distributed by MLS GRID
 - $395,0003 bd2 ba1.6k sqft255 County Road C2 W, Roseville, MN 55113For SaleMLS ID #7152526, Mary B Restrepo, Lakes Sotheby's International. NorthstarMLS as distributed by MLS GRID
- $400,0003 bd4 ba2.2k sqft1157 Rose Ln, New Brighton, MN 55112For SaleMLS ID #7118013, Lindsay Roberts, Castle Gate Realty, Inc.. NorthstarMLS as distributed by MLS GRID
- $420,9004 bd2 ba2.1k sqft9216 Woodhall Bay N, Brooklyn Park, MN 55443For SaleMLS ID #7143043, Cholwe Hantuba, PCH Realty LLC. NorthstarMLS as distributed by MLS GRID
- $410,0004 bd3 ba1.9k sqft13025 Eldorado St NE, Blaine, MN 55449For SaleMLS ID #7133499, John D. Squier, eXp Realty. NorthstarMLS as distributed by MLS GRID
- $575,0004 bd2 ba2.9k sqft1911 Serendipity Ct, New Brighton, MN 55112For SaleMLS ID #7140869, Mercedes Delgehausen, Compass. NorthstarMLS as distributed by MLS GRID
- $334,9005 bd2 ba1.5k sqft430 11th Ave NW, New Brighton, MN 55112For SaleMLS ID #7139729, Janet Bona, Morgan And Trust Realty. NorthstarMLS as distributed by MLS GRID
- $399,9003 bd2 ba1.7k sqft2209 Midlothian Rd, Roseville, MN 55113For SaleMLS ID #7134962, Patrick Ruble, Coldwell Banker Realty. NorthstarMLS as distributed by MLS GRID
- $419,5004 bd3 ba2.6k sqft10439 Thrush St NW, Coon Rapids, MN 55433For SaleMLS ID #7115018, Jeremy Nelson, LPT Realty, LLC. NorthstarMLS as distributed by MLS GRID
- $450,0003 bd2 ba1.7k sqft9931 Quince St NW, Coon Rapids, MN 55433For SaleMLS ID #7038455, Joe Mueller, RE/MAX Results. NorthstarMLS as distributed by MLS GRID
- $383,0003 bd2 ba1.8k sqft7624 112th Ave N, Champlin, MN 55316For SaleMLS ID #7142966, James J. Snaza, Homes Plus Realty. NorthstarMLS as distributed by MLS GRID
- $375,0003 bd2 ba2k sqft12630 92nd Ave N, Maple Grove, MN 55369For SaleMLS ID #7136239, Nita Morlock, National Realty Guild. NorthstarMLS as distributed by MLS GRID
- $425,0004 bd3 ba2.3k sqft707 Hamline Ave S, Saint Paul, MN 55116For SaleMLS ID #7153321, Shari D Seifert, Sandy Green Realty, Inc.. NorthstarMLS as distributed by MLS GRID
- $455,0003 bd3 ba2.8k sqft6427 Tessman Ter N, Brooklyn Park, MN 55445For SaleMLS ID #7125019, Joe Gravelle, Apple Tree Realty. NorthstarMLS as distributed by MLS GRID
- $444,9004 bd3 ba1.9k sqft10611 Kyle Ct N, Brooklyn Park, MN 55443For SaleMLS ID #7121833, Cory Rudnitski, RE/MAX Advantage Plus. NorthstarMLS as distributed by MLS GRID
- $499,9003 bd3 ba2.5k sqft10221 Jeffery Ln, Rogers, MN 55374For SaleMLS ID #7153656, Linda Schultz, Keller Williams Classic Rlty NW. NorthstarMLS as distributed by MLS GRID
- $375,0004 bd2 ba2.4k sqft7008 35th Ave N, Crystal, MN 55427For SaleMLS ID #7146065, Katrin Anne Gilbertson, eXp Realty. NorthstarMLS as distributed by MLS GRID
