This beautifully updated home is nestled onto 1.5 acres. As you enter the home it welcomes you with a large foyer, 1/2 bath and oversized office/flex room with sliding doors out to the two tier deck. As you walk upstairs there is a large living room with a fireplace and dining room that all overlook the beautiful backyard and patio doors to the huge two tiered deck. The kitchen was remodeled and includes almost new stainless appliances and hard surface countertops. The primary suite includes double closets and a walk-thru to the updated bath with a ceramic floor. There is a second bedroom on this level. The lower level features an "L" shaped family room with a 2nd fireplace and a walkout with sliding doors out to the patio area. There is a huge bedroom on this level that could easily be converted to two bedrooms. There is another updated bath on this level and a separate laundry room area. The home has just been freshly painted throughout along with brand new carpet on the main and upper levels. There have been numerous updates including newer windows, new roof in 2019, furnace and air conditioner are 7 years old, water heater was replaced in 2024 and kitchen appliances in 2024. New septic installed Aug 2026. There is a nice size pole building in the back for storage of boats, lawn mowers, etc. The yard is beautiful and boasts many maple trees that the sellers tapped for many years to make maple syrup. This home has been well cared for and is a gem.
Active
$499,900
10221 Jeffery Ln, Rogers, MN 55374
3beds
2,589sqft
Single Family
Built in 1976
1.52 Acres Lot
$-- Zestimate®
$193/sqft
$-- HOA
What's special
Freshly painted throughoutAlmost new stainless appliancesHard surface countertopsSeparate laundry room areaNewer windowsLarge foyer
- 20 days
- 466
- 31
Zillow last checked:
Listing updated:
Listed by:
Linda Schultz 763-464-4040,
Keller Williams Classic Rlty NW
Source: NorthstarMLS as distributed by MLS GRID,MLS#: 7153656
Facts & features
Interior
Bedrooms & bathrooms
- Bedrooms: 3
- Bathrooms: 3
- Full bathrooms: 1
- 3/4 bathrooms: 1
- 1/2 bathrooms: 1
Bedroom
- Level: Upper
- Area: 169 Square Feet
- Dimensions: 13x13
Bedroom 2
- Level: Upper
- Area: 117 Square Feet
- Dimensions: 9x13
Bedroom 3
- Level: Lower
- Area: 312 Square Feet
- Dimensions: 24x13
Dining room
- Level: Upper
- Area: 132 Square Feet
- Dimensions: 12x11
Family room
- Level: Lower
- Area: 437 Square Feet
- Dimensions: 23x19
Flex room
- Level: Main
- Area: 195 Square Feet
- Dimensions: 15x13
Foyer
- Level: Main
- Area: 128 Square Feet
- Dimensions: 16x8
Kitchen
- Level: Upper
- Area: 108 Square Feet
- Dimensions: 12x9
Living room
- Level: Upper
- Area: 276 Square Feet
- Dimensions: 12x23
Heating
- Forced Air
Cooling
- Central Air
Appliances
- Included: Dishwasher, Dryer, Humidifier, Gas Water Heater, Water Filtration System, Microwave, Range, Refrigerator, Stainless Steel Appliance(s), Washer, Water Softener Owned
- Laundry: In Basement, Electric Dryer Hookup, Laundry Room, Sink, Washer Hookup
Features
- Basement: Block,Daylight,Finished,Full,Walk-Out Access
- Number of fireplaces: 2
- Fireplace features: Family Room, Gas, Living Room, Wood Burning
Interior area
- Total structure area: 2,687
- Total interior livable area: 2,589 sqft
- Finished area above ground: 1,552
- Finished area below ground: 1,037
Video & virtual tour
Property
Parking
- Total spaces: 3
- Parking features: Attached, Asphalt, Garage Door Opener
- Attached garage spaces: 3
- Has uncovered spaces: Yes
- Details: Garage Door Height (7)
Accessibility
- Accessibility features: None
Features
- Levels: Three Level Split
- Patio & porch: Deck, Patio, Porch
- Pool features: None
Lot
- Size: 1.52 Acres
- Dimensions: 203 x 325 x 285 x 238
- Features: Corner Lot, Tree Coverage - Medium
Details
- Additional structures: Pole Building
- Foundation area: 1135
- Parcel number: 0411923320004
- Zoning description: Residential-Single Family
Construction
Type & style
- Home type: SingleFamily
- Property subtype: Single Family
Materials
- Block, Frame
- Roof: Age 8 Years or Less,Asphalt,Pitched
Condition
- New construction: No
- Year built: 1976
Utilities & green energy
- Electric: Circuit Breakers
- Gas: Natural Gas
- Sewer: Private Sewer, Septic System Compliant - Yes
- Water: Well
Community & HOA
Community
- Subdivision: Woodland Hills Estates
HOA
- Has HOA: No
Location
- Region: Rogers
Financial & listing details
- Price per square foot: $193/sqft
- Annual tax amount: $4,994
- Date on market: 10/2/2026
- Cumulative days on market: 178 days
Estimated market value
Not available
Estimated sales range
Not available
Not available
Price history
| Date | Event | Price |
|---|---|---|
| 10/2/2026 | Listed for sale | $499,900$193/sqft |
Source:  NorthstarMLS as distributed by MLS GRID #7153656 Report a problem NorthstarMLS as distributed by MLS GRID #7153656 Report a problem | ||
| 10/2/2026 | Listing removed | $499,900$193/sqft |
Source: NorthstarMLS as distributed by MLS GRID #7095478 Report a problem | ||
| 8/10/2026 | Price change | $499,900-2.9%$193/sqft |
Source: NorthstarMLS as distributed by MLS GRID #7095478 Report a problem | ||
| 6/26/2026 | Price change | $514,900-1.9%$199/sqft |
Source: NorthstarMLS as distributed by MLS GRID #7095478 Report a problem | ||
| 6/19/2026 | Listed for sale | $524,900$203/sqft |
Source: NorthstarMLS as distributed by MLS GRID #7095478 Report a problem | ||
| 6/18/2026 | Listing removed | $524,900$203/sqft |
Source: NorthstarMLS as distributed by MLS GRID #7058380 Report a problem | ||
| 4/20/2026 | Listed for sale | $524,900$203/sqft |
Source: NorthstarMLS as distributed by MLS GRID #7058380 Report a problem | ||
Public tax history
Tax history is unavailable.
Monthly payment
Est. payment
Payment breakdown
Explore the cost of this home by adjusting the details. Changes won't be saved.Climate risks
Neighborhood: 55374
Similar homes
- $399,9004 bd2 ba2.1k sqft10638 Maple Ln E, Rogers, MN 55374For Sale

 MLS ID #7161533, Molly Ruegemer, Central MN Realty LLC. NorthstarMLS as distributed by MLS GRID
 - $459,9003 bd2 ba1.8k sqft9405 Fox Valley Dr, Hamel, MN 55340For Sale
 MLS ID #7126890, Tina Anderson, Anchor Realty. NorthstarMLS as distributed by MLS GRID
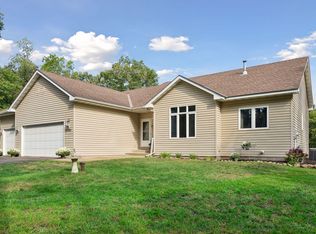
 - $465,0003 bd3 ba2.8k sqft13185 Island View Dr NW, Elk River, MN 55330For Sale
 MLS ID #7162085, Meghan Buckley, Keller Williams Classic Rlty NW. NorthstarMLS as distributed by MLS GRID
 - $465,0005 bd3 ba2.4k sqft17470 91st Pl N, Maple Grove, MN 55311For Sale
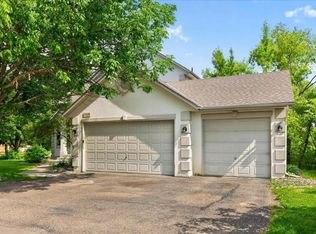 MLS ID #7145819, Caitlyn Mae Tanner, eXp Realty. NorthstarMLS as distributed by MLS GRID
 - $525,0005 bd4 ba2.6k sqft3439 Hall Ave SE, Buffalo, MN 55313For SaleMLS ID #7119359, Jacob Milton, Keller Williams Premier Realty Lake Minnetonka. NorthstarMLS as distributed by MLS GRID
- $499,9004 bd2 ba2.1k sqft17611 Orchid St NW, Andover, MN 55304For SaleMLS ID #7156756, Paul W Busselman, RE/MAX Preferred. NorthstarMLS as distributed by MLS GRID
- $409,9005 bd3 ba2.3k sqft10324 Kalen Ln NE, Hanover, MN 55341For SaleMLS ID #7130744, Glenn Necklen, NOW Realty. NorthstarMLS as distributed by MLS GRID
- $485,0004 bd4 ba3.5k sqft11156 21st St NE, Saint Michael, MN 55376For SaleMLS ID #7123860, David A Foy, Keller Williams Classic Rlty NW. NorthstarMLS as distributed by MLS GRID
- $525,0004 bd4 ba2k sqft17088 174th Ave SE, Big Lake, MN 55309For SaleMLS ID #7159117, Regan Y Englund, Keller Williams Classic Rlty NW. NorthstarMLS as distributed by MLS GRID
- $475,0003 bd3 ba1.9k sqft14844 80th Pl N, Maple Grove, MN 55311For SaleMLS ID #7141646, Carrie F Schmitz, Keller Williams Classic Rlty NW. NorthstarMLS as distributed by MLS GRID
- $479,0003 bd3 ba2.4k sqft16891 88th Ave N, Maple Grove, MN 55311For SaleMLS ID #7146363, Kevin Campbell, Keller Williams Premier Realty Lake Minnetonka. NorthstarMLS as distributed by MLS GRID
- $506,9004 bd4 ba2.8k sqft17586 91st Ave N, Maple Grove, MN 55311For SaleMLS ID #7133732, Carrie F Schmitz, Keller Williams Classic Rlty NW. NorthstarMLS as distributed by MLS GRID
- $399,9004 bd2 ba2k sqft19912 Ironton St NW, Elk River, MN 55330For SaleMLS ID #7157640, Shantell K Cramer, HOMESTEAD ROAD. NorthstarMLS as distributed by MLS GRID
- $475,0004 bd3 ba1.9k sqft9537 Glacier Rd, Saint Bonifacius, MN 55375For SaleMLS ID #7161890, Pamela Sheehan, Lakes Sotheby's International Realty. NorthstarMLS as distributed by MLS GRID
- $469,0006 bd4 ba3.7k sqft2001 Buffalo Run Rd, Buffalo, MN 55313For SaleMLS ID #7158617, Brian Houts, Keller Williams Realty Integrity. NorthstarMLS as distributed by MLS GRID
- $435,0004 bd3 ba2.4k sqft9643 Polaris Ln N, Maple Grove, MN 55369For SaleMLS ID #7100170, Michael R Rupnow, Coldwell Banker Realty - Southwest Regional. NorthstarMLS as distributed by MLS GRID
- $599,9004 bd4 ba3k sqft8860 Everest Ln N, Maple Grove, MN 55311For SaleMLS ID #7156395, Josh Zuehlke + CO – Josh Zuehlke (502018890), Coldwell Banker Realty - Lakes. NorthstarMLS as distributed by MLS GRID
- $429,9003 bd3 ba2.5k sqft760 Shady Ln, Big Lake, MN 55309For SaleMLS ID #7130133, Mary Carter, Edina Realty, Inc.. NorthstarMLS as distributed by MLS GRID
- $524,9004 bd3 ba2.5k sqft5721 103rd Ave N, Brooklyn Park, MN 55443For SaleMLS ID #7143554, Mark L Thurston, Luke Real Estate. NorthstarMLS as distributed by MLS GRID
- $395,9005 bd4 ba2.3k sqft19408 Albany Ct NW, Elk River, MN 55330For SaleMLS ID #7162957, Daniel D Boman, Counselor Realty, Inc. NorthstarMLS as distributed by MLS GRID
