This exceptional two-story home was originally built as a Parade Model, showcasing quality craftsmanship, thoughtful design, and impressive finishes throughout.
The upper level offers four spacious bedrooms, including a beautiful primary suite featuring a private bath with dual vanities, a jetted soaking tub, and a separate shower.
At the heart of the home is a stunning kitchen with granite countertops, abundant cabinetry, and a center island featuring a cooktop with a built-in pop-up exhaust system. The adjoining family room is warm and inviting with custom built-in cabinetry and a cozy gas fireplace, creating the perfect gathering space.
One of the home's standout features is the beautiful four-season porch. Complete with its own gas fireplace, it provides year-round enjoyment and opens to a maintenance-free composite deck with stairs leading to the backyard.
Additional highlights include elegant wainscoting, beveled glass doors leading into the living room, a convenient main-floor laundry room, a mudroom just off the three-car garage, and an in-ground sprinkler system.
The walkout lower level is unfinished and ready for your personal touch. Already roughed in for a fourth bathroom, it offers an outstanding opportunity to add significant finished living space while building additional equity.
Flexible closing is available with acceptable terms, making this remarkable home an opportunity you won't want to miss.
Active
$549,900
5721 103rd Ave N, Brooklyn Park, MN 55443
4beds
2,540sqft
:
Get pre-qualified$3,485/mo
Single Family
Built in 2002
0.28 Acres Lot
$555,200 Zestimate®
$216/sqft
$26/mo HOA
What's special
In-ground sprinkler systemCozy gas fireplaceThree-car garageBeautiful primary suiteCustom built-in cabinetrySeparate showerJetted soaking tub
- 6 hours |
- 40 |
- 0 |
Zillow last checked:
Listing updated:
Listed by:
Mark L Thurston 612-232-7895,
Luke Real Estate
Source: NorthstarMLS as distributed by MLS GRID,MLS#: 7119733
Facts & features
Interior
Bedrooms & bathrooms
- Bedrooms: 4
- Bathrooms: 3
- Full bathrooms: 2
- 1/2 bathrooms: 1
Bedroom
- Level: Upper
- Area: 208 Square Feet
- Dimensions: 16x13
Bedroom 2
- Level: Upper
- Area: 154 Square Feet
- Dimensions: 14x11
Bedroom 3
- Level: Upper
- Area: 121 Square Feet
- Dimensions: 11x11
Bedroom 4
- Level: Upper
- Area: 110 Square Feet
- Dimensions: 11x10
Deck
- Level: Main
- Area: 196 Square Feet
- Dimensions: 14x14
Dining room
- Level: Main
- Area: 132 Square Feet
- Dimensions: 12x11
Family room
- Level: Main
- Area: 224 Square Feet
- Dimensions: 16x14
Foyer
- Level: Main
- Area: 81 Square Feet
- Dimensions: 9x9
Informal dining room
- Level: Main
- Area: 130 Square Feet
- Dimensions: 13x10
Kitchen
- Level: Main
- Area: 156 Square Feet
- Dimensions: 13x12
Laundry
- Level: Main
- Area: 49 Square Feet
- Dimensions: 7x7
Living room
- Level: Main
- Area: 156 Square Feet
- Dimensions: 13x12
Porch
- Level: Main
- Area: 182 Square Feet
- Dimensions: 14x13
Heating
- Forced Air
Cooling
- Central Air
Appliances
- Included: Dishwasher, Disposal, Dryer, Freezer, Gas Water Heater, Microwave, Range, Refrigerator, Washer, Water Softener Owned
Features
- Basement: Block,Egress Window(s),Full,Sump Basket,Sump Pump,Unfinished,Walk-Out Access
- Number of fireplaces: 2
- Fireplace features: Family Room, Gas
Interior area
- Total structure area: 3,923
- Total interior livable area: 2,540 sqft
- Finished area above ground: 2,540
- Finished area below ground: 0
Property
Parking
- Total spaces: 3
- Parking features: Attached, Asphalt, Garage Door Opener
- Attached garage spaces: 3
- Has uncovered spaces: Yes
Accessibility
- Accessibility features: None
Features
- Levels: Two
- Stories: 2
- Patio & porch: Composite Decking, Deck, Porch, Rear Porch
- Pool features: None
- Fencing: None
Lot
- Size: 0.28 Acres
- Dimensions: 123 x 133 x 67 x 131
Details
- Foundation area: 1383
- Parcel number: 0411921330015
- Zoning description: Residential-Single Family
Construction
Type & style
- Home type: SingleFamily
- Property subtype: Single Family
Materials
- Block
- Roof: Age 8 Years or Less
Condition
- New construction: No
- Year built: 2002
Utilities & green energy
- Electric: Circuit Breakers
- Gas: Natural Gas
- Sewer: City Sewer/Connected
- Water: City Water/Connected
Community & HOA
Community
- Subdivision: Oxbow Creek
HOA
- Has HOA: Yes
- Services included: Shared Amenities
- HOA fee: $315 annually
- HOA name: Community Association Group
- HOA phone: 651-882-0400
Location
- Region: Brooklyn Park
Financial & listing details
- Price per square foot: $216/sqft
- Tax assessed value: $524,500
- Annual tax amount: $7,974
- Date on market: 8/1/2026
- Cumulative days on market: 110 days
- Road surface type: Paved
Estimated market value
$555,200
$527,000 - $583,000
$3,031/mo
Price history
| Date | Event | Price |
|---|---|---|
| 8/1/2026 | Listed for sale | $549,900-1.8%$216/sqft |
Source:  NorthstarMLS as distributed by MLS GRID #7119733 Report a problem NorthstarMLS as distributed by MLS GRID #7119733 Report a problem | ||
| 8/1/2026 | Listing removed | $559,900$220/sqft |
Source: NorthstarMLS as distributed by MLS GRID #7085815 Report a problem | ||
| 7/8/2026 | Price change | $559,900-0.9%$220/sqft |
Source: NorthstarMLS as distributed by MLS GRID #7085815 Report a problem | ||
| 6/3/2026 | Listed for sale | $564,900-0.9%$222/sqft |
Source: NorthstarMLS as distributed by MLS GRID #7085815 Report a problem | ||
| 6/3/2026 | Listing removed | $569,900$224/sqft |
Source: NorthstarMLS as distributed by MLS GRID #7053537 Report a problem | ||
| 5/5/2026 | Price change | $569,900-1.7%$224/sqft |
Source: NorthstarMLS as distributed by MLS GRID #7053537 Report a problem | ||
| 4/19/2026 | Price change | $579,900-1%$228/sqft |
Source: NorthstarMLS as distributed by MLS GRID #7053537 Report a problem | ||
| 4/11/2026 | Listed for sale | $585,900+118.2%$231/sqft |
Source: NorthstarMLS as distributed by MLS GRID #7053537 Report a problem | ||
| 12/29/2009 | Sold | $268,500-43.8%$106/sqft |
Source:  Lake Superior Area Realtors as distributed by MLS GRID #1448796 Report a problem Lake Superior Area Realtors as distributed by MLS GRID #1448796 Report a problem | ||
| 11/9/2005 | Sold | $478,000+5.4%$188/sqft |
Source: Public Record Report a problem | ||
| 8/17/2004 | Sold | $453,650$179/sqft |
Source: Public Record Report a problem | ||
Public tax history
| Year | Property taxes | Tax assessment |
|---|---|---|
| 2025 | $7,331 -0.7% | $524,500 +4.6% |
| 2024 | $7,382 +11.9% | $501,300 -5.1% |
| 2023 | $6,595 +16.9% | $528,200 +5.2% |
| 2022 | $5,640 +3.8% | $502,300 +24.9% |
| 2021 | $5,435 -3.6% | $402,200 +3.2% |
| 2020 | $5,636 +3.7% | $389,700 +1.8% |
| 2019 | $5,435 -3.6% | $382,700 +2.2% |
| 2018 | $5,636 +3.5% | $374,300 +9.8% |
| 2017 | $5,448 -1.9% | $340,800 +2.3% |
| 2016 | $5,552 +1% | $333,000 +6.3% |
| 2015 | $5,498 +4% | $313,200 -1.6% |
| 2014 | $5,289 0% | $318,200 +5.2% |
| 2013 | $5,289 +6.7% | $302,400 0% |
| 2012 | $4,957 -6.3% | $302,500 -11.3% |
| 2011 | $5,290 -15.8% | $340,900 -12% |
| 2010 | $6,280 +17.5% | $387,200 -3.6% |
| 2009 | $5,343 -0.6% | $401,500 -3.2% |
| 2006 | $5,376 +5.9% | $414,600 +10% |
| 2005 | $5,079 +36.4% | $376,800 +44.7% |
| 2004 | $3,724 +2643% | $260,400 +3786.6% |
| 2002 | $136 | $6,700 |
Find assessor info on the county website
Monthly payment
Est. payment
Payment breakdown
Explore the cost of this home by adjusting the details. Changes won't be saved.Climate risks
Neighborhood: Founders
Nearby schools
GreatSchools rating
- 5/10Woodland Elementary SchoolGrades: PK-5Distance: 1.3 mi
- 4/10Brooklyn Junior High SchoolGrades: 6-8Distance: 3.6 mi
- 2/10Park Center IB World SchoolGrades: 9-12Distance: 3.6 mi
- $570,0004 bd3 ba2.6k sqft5725 103rd Ave N, Brooklyn Park, MN 55443Off Market

- $498,0003 bd3 ba2k sqft10254 Yates Dr N, Brooklyn Park, MN 55443Off Market
- $612,2003 bd3 ba3.2k sqft5717 103rd Ave N, Brooklyn Park, MN 55443Off Market
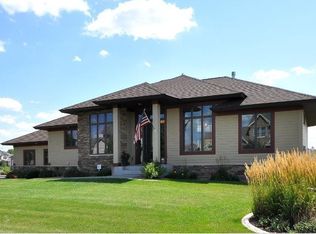
- $570,0004 bd3 ba2.3k sqft5713 103rd Ave N, Brooklyn Park, MN 55443Off Market

- $545,8003 bd3 ba2.3k sqft5720 103rd Ave N, Brooklyn Park, MN 55443Off Market
- $548,5004 bd3 ba2.5k sqft5724 103rd Ave N, Brooklyn Park, MN 55443Off Market
- $548,0004 bd3 ba2.9k sqft5716 103rd Ave N, Brooklyn Park, MN 55443Sold
- $543,5002 bd4 ba1.8k sqft10300 Yates Dr N, Brooklyn Park, MN 55443Off Market
A local agent can set up tours, give advice and negotiate with sellers.
Similar homes
- $475,0004 bd4 ba2.9k sqft9918 Kiwi Ave N, Brooklyn Park, MN 55443For Sale

 MLS ID #7117742, Julie Hubbell, Julie Hubbell Real Estate. NorthstarMLS as distributed by MLS GRID
 - $539,9004 bd4 ba2.9k sqft3331 98th Cir N, Brooklyn Park, MN 55443For Sale
 MLS ID #7109354, Rebecca L Simonton, RE/MAX Results. NorthstarMLS as distributed by MLS GRID
 - $564,9005 bd4 ba3.2k sqft9720 Linden Ave N, Brooklyn Park, MN 55443For Sale
 MLS ID #7110917, DeAntrie Adams, Keller Williams Realty Integrity Lakes. NorthstarMLS as distributed by MLS GRID
 - $499,9004 bd3 ba2.7k sqft8906 Ashley Ter N, Brooklyn Park, MN 55443For Sale
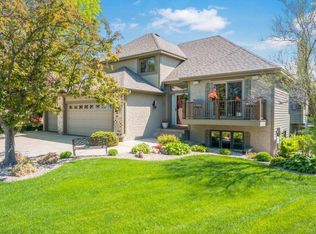 MLS ID #7114679, Kyle J. Olson, Keller Williams Classic Rlty NW. NorthstarMLS as distributed by MLS GRID
 - $615,0004 bd4 ba3.6k sqft10360 Quail Ave N, Brooklyn Park, MN 55443For SaleMLS ID #7106114, Kathy Kolb, Hendrickson Homes Real Estate. NorthstarMLS as distributed by MLS GRID
- $480,0004 bd3 ba2.6k sqft8901 Dunbar Knl N, Brooklyn Park, MN 55443For SaleMLS ID #7111132, Lisa C Carter, RE/MAX Results. NorthstarMLS as distributed by MLS GRID
- $585,0006 bd4 ba3.1k sqft3309 Carnation Ave N, Brooklyn Park, MN 55443For SaleMLS ID #7094694, Godfrey N Edaferierhi, GE Realty. NorthstarMLS as distributed by MLS GRID
- $499,9995 bd3 ba3.2k sqft9731 Greenspruce Ct N, Brooklyn Park, MN 55443For SaleMLS ID #7046642, Amelia Hilbrands - Highpoint Real Estate Group, Keller Williams Realty Integrity. NorthstarMLS as distributed by MLS GRID
- $564,7905 bd4 ba3.3k sqft2338 149th Ave NW, Andover, MN 55304For SaleMLS ID #7115961, Susan M. Juneau, Keller Williams Classic Realty. NorthstarMLS as distributed by MLS GRID
- $575,0005 bd4 ba3.3k sqft890 160th Ln NW, Andover, MN 55304For SaleMLS ID #7118270, Melissa Tyler, Edina Realty, Inc.. NorthstarMLS as distributed by MLS GRID
- $515,0004 bd3 ba2.6k sqft3124 128th Ave NE, Blaine, MN 55449For SaleMLS ID #6785820, Lisa A. Madore, Edina Realty, Inc.. NorthstarMLS as distributed by MLS GRID
- $509,9003 bd3 ba2.6k sqft10512 Mississippi Cir N, Brooklyn Park, MN 55443For SaleMLS ID #7077836, Vicki Imholte, National Realty Guild. NorthstarMLS as distributed by MLS GRID
- $549,9905 bd4 ba3.6k sqft5701 Oregon Ct, Minneapolis, MN 55428For SaleMLS ID #7112493, Zachary Dooher, Real Broker, LLC. NorthstarMLS as distributed by MLS GRID
- $515,0004 bd3 ba2.4k sqft14025 87th Ave N, Maple Grove, MN 55369For SaleMLS ID #7110735, Jeremy L Glass, Edina Realty, Inc.. NorthstarMLS as distributed by MLS GRID
- $510,0005 bd3 ba2.9k sqft11525 Pondview Ct, Champlin, MN 55316For SaleMLS ID #7109229, Sean Ecklin, Edina Realty, Inc.. NorthstarMLS as distributed by MLS GRID
- $575,0004 bd3 ba3k sqft1020 Creekwood Dr N, Champlin, MN 55316For SaleMLS ID #7103767, Thomas R Dunn, Coldwell Banker Realty. NorthstarMLS as distributed by MLS GRID
- $350,0002 bd2 ba2.2k sqft8556 Adair Cir N, Brooklyn Park, MN 55443For SaleMLS ID #7116409, Peggy Hicks, RE/MAX Results. NorthstarMLS as distributed by MLS GRID
- $374,9004 bd3 ba2.5k sqft6228 Creekview Ln N, Brooklyn Park, MN 55443For SaleMLS ID #7113733, Gregory J Weinberger, RE/MAX Results. NorthstarMLS as distributed by MLS GRID
- $599,9004 bd4 ba2.4k sqft17735 Xenia St NW, Andover, MN 55304For SaleMLS ID #7112941, Dana Terry, RE/MAX Results. NorthstarMLS as distributed by MLS GRID
- $489,9004 bd3 ba2.4k sqft5411 128th St N, Hugo, MN 55038For SaleMLS ID #7117083, Debra Dempsey, LPT Realty, LLC. NorthstarMLS as distributed by MLS GRID
