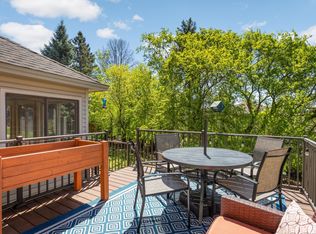
Welcome to this beautifully updated executive two-story home in the highly sought-after Oaks of Savannah neighborhood in Champlin! Built in 2004, this move-in-ready traditional 2-story home offers 4 bedrooms, 3 bathrooms, and a heated, insulated 3-car garage. The wide-open floor plan with gorgeous hardwood floors is designed for both comfortable everyday living and effortless entertaining. The gourmet center-island kitchen is a chef's dream, featuring built-in double wall ovens, a separate cooktop, abundant cabinetry, and generous workspace. The kitchen opens seamlessly to the informal dining area and inviting family room, where a cozy gas fireplace creates the perfect gathering place. Fresh paint throughout gives the home a crisp, updated feel, while the convenient main-floor laundry and mudroom add everyday functionality. Upstairs, you'll find four bedrooms on one level, plus a huge bonus room ideal for a media room, playroom, home office, or flex space. The spacious owner's suite offers a pond view, large walk-in closet, dual vanities, and a luxurious private bath with a separate soaking tub and shower. Step outside to the maintenance-friendly deck with stairs leading to a peaceful, private backyard overlooking a tranquil pond—the perfect setting to relax, entertain, or enjoy nature. The unfinished lookout lower level offers endless possibilities to create additional living space while building instant equity. Located in the highly acclaimed Champlin School District with quick and convenient access to Highway 169, this exceptional home combines generous living spaces, quality finishes, and an outstanding location. Move right in and enjoy everything this beautiful Oaks of Savannah home has to offer! Photos with furniture virtually staged.
Active
$575,000
1020 Creekwood Dr N, Champlin, MN 55316
4beds
3,055sqft
:
Get pre-qualified$3,593/mo
Single Family
Built in 2004
9,278 Square Feet Lot
$570,800 Zestimate®
$188/sqft
$15/mo HOA
What's special
- 16 days |
- 1,132 |
- 16 |
Zillow last checked:
Listing updated:
Listed by:
Thomas R Dunn 952-649-7174,
Coldwell Banker Realty
Source: NorthstarMLS as distributed by MLS GRID,MLS#: 7103767
Facts & features
Interior
Bedrooms & bathrooms
- Bedrooms: 4
- Bathrooms: 3
- Full bathrooms: 2
- 1/2 bathrooms: 1
Bedroom
- Level: Upper
- Area: 288 Square Feet
- Dimensions: 18 x 16
Bedroom 2
- Level: Upper
- Area: 144 Square Feet
- Dimensions: 12 x 12
Bedroom 3
- Level: Upper
- Area: 132 Square Feet
- Dimensions: 12 x11
Bedroom 4
- Level: Upper
- Area: 182 Square Feet
- Dimensions: 14 x 13
Bonus room
- Level: Upper
- Area: 273 Square Feet
- Dimensions: 21 x 13
Dining room
- Level: Main
- Area: 168 Square Feet
- Dimensions: 14 x 12
Family room
- Level: Main
- Area: 256 Square Feet
- Dimensions: 16 x 16
Kitchen
- Level: Main
- Area: 288 Square Feet
- Dimensions: 18 x 16
Living room
- Level: Main
- Area: 182 Square Feet
- Dimensions: 14 x 13
Mud room
- Level: Main
- Area: 110 Square Feet
- Dimensions: 11 x 10
Heating
- Forced Air
Cooling
- Central Air
Appliances
- Included: Cooktop, Dishwasher, Disposal, Dryer, Microwave, Refrigerator, Wall Oven, Washer, Water Softener Owned
- Laundry: Gas Dryer Hookup, Main Level, Sink, Washer Hookup
Features
- Basement: Daylight,Drain Tiled,Egress Window(s),Full,Storage Space,Sump Pump,Unfinished
- Number of fireplaces: 1
- Fireplace features: Family Room, Gas
Interior area
- Total structure area: 4,446
- Total interior livable area: 3,055 sqft
- Finished area above ground: 3,055
- Finished area below ground: 0
Video & virtual tour
Property
Parking
- Total spaces: 3
- Parking features: Attached, Asphalt, Garage, Garage Door Opener, Heated Garage, Insulated Garage
- Attached garage spaces: 3
- Has uncovered spaces: Yes
Accessibility
- Accessibility features: None
Features
- Levels: Two
- Stories: 2
- Patio & porch: Deck
- Fencing: None
- Waterfront features: Pond
Lot
- Size: 9,278 Square Feet
- Dimensions: 72 x 132 x 71 x 135
- Features: Irregular Lot
Details
- Foundation area: 1391
- Parcel number: 2412022440091
- Zoning description: Residential-Single Family
Construction
Type & style
- Home type: SingleFamily
- Property subtype: Single Family
Materials
- Frame
- Roof: Age Over 8 Years,Asphalt,Pitched
Condition
- New construction: No
- Year built: 2004
Utilities & green energy
- Electric: 200+ Amp Service
- Gas: Natural Gas
- Sewer: City Sewer/Connected
- Water: City Water/Connected
Community & HOA
HOA
- Has HOA: Yes
- Services included: Other, Shared Amenities
- HOA fee: $175 annually
- HOA name: Oaks of Savannah Association
- HOA phone: 612-850-0489
Location
- Region: Champlin
Financial & listing details
- Price per square foot: $188/sqft
- Tax assessed value: $539,400
- Annual tax amount: $6,725
- Date on market: 7/6/2026
Estimated market value
$570,800
$542,000 - $599,000
$3,281/mo
Price history
| Date | Event | Price |
|---|---|---|
| 7/9/2026 | Listed for sale | $575,000+43.8%$188/sqft |
Source:  NorthstarMLS as distributed by MLS GRID #7103767 Report a problem NorthstarMLS as distributed by MLS GRID #7103767 Report a problem | ||
| 5/10/2015 | Listing removed | $399,900$131/sqft |
Source: RE/MAX Results #4586331 Report a problem | ||
| 4/18/2015 | Listed for sale | $399,900+4%$131/sqft |
Source: RE/MAX Results #4586331 Report a problem | ||
| 12/6/2014 | Listing removed | $384,500$126/sqft |
Source: Keller Williams Classic Realty Northwest #4531350 Report a problem | ||
| 11/5/2014 | Price change | $384,500-1.3%$126/sqft |
Source: Keller Williams Classic Realty Northwest #4531350 Report a problem | ||
| 9/26/2014 | Listed for sale | $389,500+0.9%$127/sqft |
Source: Keller Williams Classic Realty Northwest #4531350 Report a problem | ||
| 9/26/2005 | Sold | $385,868$126/sqft |
Source: Public Record Report a problem | ||
Public tax history
| Year | Property taxes | Tax assessment |
|---|---|---|
| 2025 | $6,390 +4.1% | $539,400 +2.2% |
| 2024 | $6,137 +5.8% | $527,600 -0.2% |
| 2023 | $5,799 +12.4% | $528,700 +3.7% |
| 2022 | $5,161 +1.5% | $510,000 +24.7% |
| 2021 | $5,083 0% | $409,000 +1.7% |
| 2020 | $5,085 +0% | $402,000 +2.6% |
| 2019 | $5,083 0% | $392,000 +2.3% |
| 2018 | $5,085 +5.7% | $383,000 +12.3% |
| 2017 | $4,808 +4.6% | $341,000 +4.6% |
| 2016 | $4,595 +1.1% | $326,000 -0.3% |
| 2015 | $4,544 -0.6% | $327,000 +27.2% |
| 2014 | $4,574 +22.5% | $257,000 +4.5% |
| 2013 | $3,733 -7.4% | $246,000 -11.2% |
| 2012 | $4,031 -20.9% | $277,000 -22% |
| 2011 | $5,096 +5.1% | $355,000 -3.3% |
| 2010 | $4,849 +2.2% | $367,000 -3.9% |
| 2009 | $4,746 +346.3% | $382,000 +324.4% |
| 2006 | $1,063 +89.3% | $90,000 +140.6% |
| 2005 | $562 +792.1% | $37,400 +503.2% |
| 2004 | $63 | $6,200 |
Find assessor info on the county website
Monthly payment
Est. payment
Payment breakdown
Explore the cost of this home by adjusting the details. Changes won't be saved.Climate risks
Neighborhood: 55316
Nearby schools
GreatSchools rating
- 7/10Champlin/Brooklyn Pk Acd Math EnsciGrades: K-5Distance: 3.1 mi
- 8/10Jackson Middle SchoolGrades: 6-8Distance: 3.3 mi
- 7/10Champlin Park Senior High SchoolGrades: 9-12Distance: 3.4 mi
- $542,2004 bd2 ba2.7k sqft1102 Creekwood Dr N, Champlin, MN 55316Off Market
- $565,9004 bd2 ba3k sqft1014 Creekwood Dr N, Champlin, MN 55316Off Market
- $556,6004 bd4 ba4k sqft1108 Creekwood Dr N, Champlin, MN 55316Off Market
- $531,7004 bd3 ba2.5k sqft1008 Creekwood Dr N, Champlin, MN 55316Off Market
- $557,9003 bd2 ba3k sqft1103 Creekwood Dr N, Champlin, MN 55316Off Market
- $565,2004 bd2 ba3k sqft1120 Creekwood Dr N, Champlin, MN 55316Off Market
- $573,2004 bd2 ba3k sqft1138 Creekwood Dr N, Champlin, MN 55316Off Market
- $513,5003 bd2 ba2.5k sqft1000 Creekwood Dr N, Champlin, MN 55316Off Market
A local agent can set up tours, give advice and negotiate with sellers.
Similar homes
- $510,0005 bd3 ba2.9k sqft11525 Pondview Ct, Champlin, MN 55316For Sale
 MLS ID #7109229, Sean Ecklin, Edina Realty, Inc.. NorthstarMLS as distributed by MLS GRID
 - $535,0005 bd4 ba2.7k sqft6702 120th Ave N, Champlin, MN 55316For Sale
 MLS ID #7077653, Sean O'Brien, Coldwell Banker Realty. NorthstarMLS as distributed by MLS GRID
 - $475,0004 bd4 ba4.1k sqft12112 W River Rd, Champlin, MN 55316For Sale
 MLS ID #7103356, Heidi Herda, eXp Realty. NorthstarMLS as distributed by MLS GRID
 - $480,0005 bd3 ba2.4k sqft10014 Hidden Oaks Ln N, Champlin, MN 55316For Sale
 MLS ID #7096679, Ryan L Johnson, Keller Williams Classic Rlty NW. NorthstarMLS as distributed by MLS GRID
 - $699,9003 bd4 ba3k sqft701 W River Pkwy, Champlin, MN 55316For SaleMLS ID #7039028, Nick Leyendecker, Leyendecker Realty. NorthstarMLS as distributed by MLS GRID
- $615,0006 bd4 ba3.4k sqft9535 Pineview Ln N, Maple Grove, MN 55369For SaleMLS ID #7071873, Bethany Nelson, Keller Williams Premier Realty Lake Minnetonka. NorthstarMLS as distributed by MLS GRID
- $549,9005 bd4 ba3.5k sqft5830 157th Ln NW, Ramsey, MN 55303For SaleMLS ID #7095132, Andrew C. Prasky, RE/MAX Advantage Plus. NorthstarMLS as distributed by MLS GRID
- $615,0004 bd4 ba3.6k sqft10360 Quail Ave N, Brooklyn Park, MN 55443For SaleMLS ID #7106114, Kathy Kolb, Hendrickson Homes Real Estate. NorthstarMLS as distributed by MLS GRID
- $599,9004 bd3 ba3.1k sqft12901 196th Ln NW, Elk River, MN 55330For SaleMLS ID #7114326, Laura Babneau, Edina Realty, Inc.. NorthstarMLS as distributed by MLS GRID
- $530,0005 bd4 ba3.8k sqft5135 Trenton Ln N, Plymouth, MN 55442For SaleMLS ID #7113103, Nam Hoang Nguyen, Pemberton RE. NorthstarMLS as distributed by MLS GRID
- $599,9005 bd4 ba3.4k sqft10828 Jersey Cir N, Brooklyn Park, MN 55445For SaleMLS ID #7067556, Jonathan L Sells, Edina Realty, Inc.. NorthstarMLS as distributed by MLS GRID
- $567,0005 bd4 ba3.2k sqft4675 Lark Ct NE, Saint Michael, MN 55376For SaleMLS ID #7111906, Stacy Zachman-Zachman Realty Group, RE/MAX Results. NorthstarMLS as distributed by MLS GRID
- $539,0004 bd4 ba2.8k sqft18546 85th Ave N, Maple Grove, MN 55311For SaleMLS ID #7104658, Jie Xu, Bridge Realty, LLC. NorthstarMLS as distributed by MLS GRID
- $585,0006 bd4 ba3.1k sqft3309 Carnation Ave N, Brooklyn Park, MN 55443For SaleMLS ID #7094694, Godfrey N Edaferierhi, GE Realty. NorthstarMLS as distributed by MLS GRID
- $675,0004 bd4 ba2.8k sqft885 Katydid Ln NE, Saint Michael, MN 55376For SaleMLS ID #7113207, Dean Zachman-Zachman Realty Group, RE/MAX Results. NorthstarMLS as distributed by MLS GRID
- $545,0004 bd4 ba3.1k sqft17993 89th Pl N, Maple Grove, MN 55311For SaleMLS ID #7091904, Ryan M Platzke, Coldwell Banker Realty - Southwest Regional. NorthstarMLS as distributed by MLS GRID
- $480,0004 bd3 ba2.6k sqft8901 Dunbar Knl N, Brooklyn Park, MN 55443For SaleMLS ID #7111132, Lisa C Carter, RE/MAX Results. NorthstarMLS as distributed by MLS GRID
- $485,0004 bd4 ba2.8k sqft11323 Hastings St NE, Blaine, MN 55449For SaleMLS ID #7105195, Brittney M Shull, Engel & Volkers Lake Minnetonka. NorthstarMLS as distributed by MLS GRID
- $560,0005 bd4 ba3.1k sqft10660 47th Ave N, Plymouth, MN 55442For SaleMLS ID #7102478, Max Rathmanner, Coldwell Banker Realty. NorthstarMLS as distributed by MLS GRID
- $610,0004 bd3 ba2.2k sqft12213 Kenyon Ct NE, Blaine, MN 55449For SaleMLS ID #7090830, Gregory Hiniker, Realty Inc. NorthstarMLS as distributed by MLS GRID
