This is one of a kind classic two-story home in Brooklyn Park, MN! Features 6 beds, 4 baths, and 3210 sq ft. New Carpet and vinyl flooring on all levels. Main level offers an updated kitchen with granite countertops, and a cozy gas fireplace, large formal dining room, Living room and Family room. Upper level hosts all four bedrooms, including a primary suite with a walk-in closet. The finished walk out lower level is perfect for recreation, while the private, almost an acre tree-lined on a large pond backyard and deck offer great outdoor living. Located inside Pinebrook Estate.
Please verify all information.
Active
$585,000
3309 Carnation Ave N, Brooklyn Park, MN 55443
6beds
3,110sqft
:
Get pre-qualified$3,688/mo
Single Family
Built in 2001
0.81 Acres Lot
$576,400 Zestimate®
$188/sqft
$8/mo HOA
What's special
Cozy gas fireplaceLarge pond backyardFamily roomLarge formal dining room
- 46 days |
- 488 |
- 16 |
Zillow last checked:
Listing updated:
Listed by:
Godfrey N Edaferierhi 612-701-8576,
GE Realty
Source: NorthstarMLS as distributed by MLS GRID,MLS#: 7094694
Facts & features
Interior
Bedrooms & bathrooms
- Bedrooms: 6
- Bathrooms: 4
- Full bathrooms: 3
- 1/2 bathrooms: 1
Bedroom
- Level: Upper
- Area: 210 Square Feet
- Dimensions: 14 x 15
Bedroom 2
- Level: Upper
- Area: 156 Square Feet
- Dimensions: 12 x 13
Bedroom 3
- Level: Upper
- Area: 143 Square Feet
- Dimensions: 11 x 13
Bedroom 4
- Level: Upper
- Area: 143 Square Feet
- Dimensions: 11 x 13
Bedroom 5
- Level: Lower
- Area: 130 Square Feet
- Dimensions: 10 x 13
Bedroom 6
- Level: Lower
- Area: 120 Square Feet
- Dimensions: 10 x 12
Dining room
- Level: Main
- Area: 156 Square Feet
- Dimensions: 12 x 13
Family room
- Level: Main
- Area: 210 Square Feet
- Dimensions: 15 x 14
Family room
- Level: Lower
- Area: 288 Square Feet
- Dimensions: 12 x 24
Foyer
- Level: Main
- Area: 117 Square Feet
- Dimensions: 9 x 13
Game room
- Level: Lower
- Area: 112 Square Feet
- Dimensions: 8 x 14
Informal dining room
- Level: Main
- Area: 108 Square Feet
- Dimensions: 9 x 12
Kitchen
- Level: Main
- Area: 182 Square Feet
- Dimensions: 13 x 14
Living room
- Level: Main
- Area: 156 Square Feet
- Dimensions: 12 X 13
Mud room
- Level: Main
- Area: 56 Square Feet
- Dimensions: 7 x 8
Mud room
- Level: Main
- Area: 42 Square Feet
- Dimensions: 6 x 7
Office
- Level: Lower
- Area: 60 Square Feet
- Dimensions: 6 x 10
Heating
- Forced Air
Cooling
- Central Air
Appliances
- Included: Dishwasher, Disposal, Dryer, Exhaust Fan, Gas Water Heater, Microwave, Range, Refrigerator, Stainless Steel Appliance(s), Washer
- Laundry: Gas Dryer Hookup, Laundry Room, Main Level, Washer Hookup
Features
- Basement: Finished,Walk-Out Access
- Number of fireplaces: 1
- Fireplace features: Family Room, Gas
Interior area
- Total structure area: 3,210
- Total interior livable area: 3,110 sqft
- Finished area above ground: 3,110
- Finished area below ground: 0
Property
Parking
- Total spaces: 3
- Parking features: Attached, Asphalt
- Attached garage spaces: 3
- Details: Garage Dimensions (22 x 30), Garage Door Height (7), Garage Door Width (16)
Accessibility
- Accessibility features: Grab Bars In Bathroom
Features
- Levels: Two
- Stories: 2
- Patio & porch: Deck
- Waterfront features: Pond
Lot
- Size: 0.81 Acres
- Features: Accessible Shoreline, Corner Lot
Details
- Foundation area: 1120
- Parcel number: 1011921410049
- Zoning description: Residential-Single Family
Construction
Type & style
- Home type: SingleFamily
- Property subtype: Single Family
Materials
- Block, Concrete, Frame, ICFs (Insulated Concrete Forms)
- Roof: Asphalt
Condition
- New construction: No
- Year built: 2001
Utilities & green energy
- Electric: Circuit Breakers, Power Company: Xcel Energy
- Gas: Electric, Natural Gas, Solar
- Sewer: City Sewer/Connected
- Water: City Water/Connected
Community & HOA
Community
- Subdivision: Pinebrook Village 3rd Add
HOA
- Has HOA: Yes
- Services included: Shared Amenities
- HOA fee: $90 annually
- HOA name: First Service Residential
- HOA phone: 952-277-2700
Location
- Region: Brooklyn Park
Financial & listing details
- Price per square foot: $188/sqft
- Tax assessed value: $474,800
- Annual tax amount: $6,513
- Date on market: 6/18/2026
Estimated market value
$576,400
$548,000 - $605,000
$3,574/mo
Price history
| Date | Event | Price |
|---|---|---|
| 6/18/2026 | Listed for sale | $585,000+173.5%$188/sqft |
Source:  NorthstarMLS as distributed by MLS GRID #7094694 Report a problem NorthstarMLS as distributed by MLS GRID #7094694 Report a problem | ||
| 5/7/2001 | Sold | $213,915+356.1%$69/sqft |
Source: Public Record Report a problem | ||
| 7/12/2000 | Sold | $46,900$15/sqft |
Source: Public Record Report a problem | ||
Public tax history
| Year | Property taxes | Tax assessment |
|---|---|---|
| 2025 | $6,496 +6.7% | $474,800 +5.7% |
| 2024 | $6,090 +13.6% | $449,400 +1.7% |
| 2023 | $5,360 +44.4% | $441,700 +7.8% |
| 2022 | $3,712 +1% | $409,900 +48.7% |
| 2021 | $3,675 +3% | $275,600 +0.7% |
| 2020 | $3,569 -2.9% | $273,800 +7.9% |
| 2019 | $3,675 +3% | $253,700 -12.7% |
| 2018 | $3,569 -17.7% | $290,700 +8.6% |
| 2017 | $4,339 +2.5% | $267,700 +6.5% |
| 2016 | $4,233 +5.8% | $251,300 +2.4% |
| 2015 | $4,002 0% | $245,300 +0.5% |
| 2014 | $4,003 +0.6% | $244,100 +4% |
| 2013 | $3,978 +2.6% | $234,600 -4% |
| 2012 | $3,877 +5.2% | $244,300 |
| 2011 | $3,685 -8.6% | $244,300 -16.2% |
| 2010 | $4,031 +6% | $291,400 -1% |
| 2009 | $3,801 -4.5% | $294,400 -6.2% |
| 2006 | $3,980 +2.6% | $313,900 +6.2% |
| 2005 | $3,878 +0.8% | $295,600 +6.5% |
| 2004 | $3,847 -5% | $277,600 +10.8% |
| 2002 | $4,051 | $250,600 |
Find assessor info on the county website
Monthly payment
Est. payment
Payment breakdown
Explore the cost of this home by adjusting the details. Changes won't be saved.Climate risks
Neighborhood: Pinebrook
Nearby schools
GreatSchools rating
- 5/10Woodland Elementary SchoolGrades: PK-5Distance: 0.7 mi
- 4/10Brooklyn Junior High SchoolGrades: 6-8Distance: 2.9 mi
- 2/10Park Center IB World SchoolGrades: 9-12Distance: 3 mi
- $473,4003 bd3 ba2k sqft3326 Bluebell Ave N, Brooklyn Park, MN 55443Off Market
- $475,0005 bd4 ba3.8k sqft3318 Bluebell Ave N, Brooklyn Park, MN 55443Sold
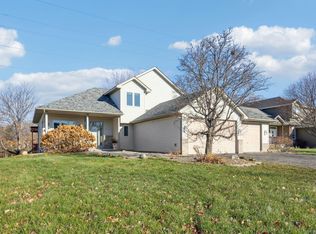
- $450,9004 bd4 ba1.7k sqft3301 Carnation Ave N, Brooklyn Park, MN 55443Off Market

- $496,6004 bd3 ba3k sqft3334 Bluebell Ave N, Brooklyn Park, MN 55443Off Market

- $---- bd-- ba-- sqft3334 Bluebell Ave N, Minneapolis, MN 55443Off Market
- $475,1004 bd3 ba1.9k sqft3310 Bluebell Ave N, Brooklyn Park, MN 55443Off Market
- $391,8003 bd2 ba1.5k sqft3316 Carnation Ave N, Brooklyn Park, MN 55443Off Market
- $428,7003 bd3 ba2.3k sqft3324 Carnation Ave N, Brooklyn Park, MN 55443Off Market
A local agent can set up tours, give advice and negotiate with sellers.
Similar homes
- $564,9005 bd4 ba3.2k sqft9720 Linden Ave N, Brooklyn Park, MN 55443For Sale

 MLS ID #7110917, DeAntrie Adams, Keller Williams Realty Integrity Lakes. NorthstarMLS as distributed by MLS GRID
 - $539,9004 bd4 ba2.9k sqft3331 98th Cir N, Brooklyn Park, MN 55443For Sale
 MLS ID #7109354, Rebecca L Simonton, RE/MAX Results. NorthstarMLS as distributed by MLS GRID
 - $485,0004 bd4 ba2.5k sqft5909 92nd Ave N, Brooklyn Park, MN 55443For Sale
 MLS ID #7115585, Picture Perfect Home Team, Keller Williams Realty Integrity Lakes. NorthstarMLS as distributed by MLS GRID
 - $475,0004 bd4 ba2.9k sqft9918 Kiwi Ave N, Brooklyn Park, MN 55443For Sale
 MLS ID #7117742, Julie Hubbell, Julie Hubbell Real Estate. NorthstarMLS as distributed by MLS GRID
 - $480,0004 bd3 ba2.6k sqft8901 Dunbar Knl N, Brooklyn Park, MN 55443For SaleMLS ID #7111132, Lisa C Carter, RE/MAX Results. NorthstarMLS as distributed by MLS GRID
- $575,0005 bd3 ba3.3k sqft1332 126th Ave NW, Coon Rapids, MN 55448For SaleMLS ID #7119642, Myra R Jensen, BRIX Real Estate. NorthstarMLS as distributed by MLS GRID
- $475,0004 bd3 ba2.5k sqft10035 Fallgold Pkwy N, Brooklyn Park, MN 55443For SaleMLS ID #7079270, Price Realty, eXp Realty. NorthstarMLS as distributed by MLS GRID
- $450,0005 bd3 ba2.3k sqft8725 Queens Gdns, Minneapolis, MN 55443For SaleMLS ID #7097037, Prakash (PC) Singh, Bridge Realty, LLC. NorthstarMLS as distributed by MLS GRID
- $499,9004 bd4 ba3k sqft10067 Toledo Dr N, Brooklyn Park, MN 55443For SaleMLS ID #7006964, Peterson & Co., Keller Williams Integrity NW. NorthstarMLS as distributed by MLS GRID
- $549,9905 bd4 ba3.6k sqft5701 Oregon Ct, Minneapolis, MN 55428For SaleMLS ID #7112493, Zachary Dooher, Real Broker, LLC. NorthstarMLS as distributed by MLS GRID
- $595,0006 bd4 ba3.5k sqft1855 113th Ct NE, Blaine, MN 55449For SaleMLS ID #7086206, Shaska Hansen, Real Broker, LLC. NorthstarMLS as distributed by MLS GRID
- $598,0005 bd4 ba3.4k sqft14961 Madison St NE, Ham Lake, MN 55304For SaleMLS ID #7095481, Michael Swain, Redfin Corporation. NorthstarMLS as distributed by MLS GRID
- $529,0005 bd4 ba2.7k sqft6702 120th Ave N, Champlin, MN 55316For SaleMLS ID #7077653, Sean O'Brien, Coldwell Banker Realty. NorthstarMLS as distributed by MLS GRID
- $599,9004 bd4 ba2.7k sqft3554 122nd Cir NE, Blaine, MN 55449For SaleMLS ID #7105375, Sean Haller, LPT Realty, LLC. NorthstarMLS as distributed by MLS GRID
- $575,0004 bd3 ba3k sqft1020 Creekwood Dr N, Champlin, MN 55316For SaleMLS ID #7103767, Thomas R Dunn, Coldwell Banker Realty. NorthstarMLS as distributed by MLS GRID
- $365,0003 bd2 ba1.6k sqft9466 Irving Ave N, Brooklyn Park, MN 55444For SaleMLS ID #7115257, Jana Williams, Ashworth Real Estate. NorthstarMLS as distributed by MLS GRID
- $639,0005 bd3 ba4.5k sqft10803 Woodland Dr N, Champlin, MN 55316For SaleMLS ID #7104019, Kett Dehn, National Realty Guild. NorthstarMLS as distributed by MLS GRID
- $510,0005 bd2 ba2.6k sqft10917 Nassau Cir NE, Blaine, MN 55449For SaleMLS ID #7106750, Sawyer C Lubke, Home Solutions Realty, LLC. NorthstarMLS as distributed by MLS GRID
- $519,9004 bd3 ba3.4k sqft2710 91st Ave NE, Blaine, MN 55449For SaleMLS ID #7074629, Shaun Ahmad, Buy & Sell Realty. NorthstarMLS as distributed by MLS GRID
- $675,0004 bd4 ba3.4k sqft10575 52nd Ave N, Plymouth, MN 55442For SaleMLS ID #7114727, Anna Dahlby, Edina Realty, Inc.. NorthstarMLS as distributed by MLS GRID
