Discover elevated living in this impeccably crafted rambler offering over 4,500 square feet of refined living space, nestled in one of Champlin's most desirable neighborhoods. Designed with both elegance and everyday ease in mind, the expansive layout presents 5 bedrooms and 3 bathrooms, including the rare luxury of four bedrooms and a laundry room on the main level—a standout convenience for families, guests, and flexible home office setups. In the heart of the home, the galley-style kitchen features dual walls of custom cabinetry, a pantry, and a striking two-tiered breakfast bar, creating a seamless visual flow into the open living and dining areas. Nearby, a stunning 4-season porch, blending warm natural wood tones with the inviting glow of a hearth, offers a serene retreat ideal for intimate gatherings or quiet moments of relaxation. The finished lower level expands your lifestyle possibilities with a fifth bedroom, a massive theater and entertainment room, and an adjacent flex/rec or multipurpose area—all enhanced by a premium Wirsbo in-floor radiant heating system that transforms the entire space into a highly energy-efficient, evenly dispersed floor-to-ceiling comfort. Outdoors, enjoy maintenance-free decking or unwind in the exquisite 3-season porch, constructed of naturally aromatic, rot-resistant cedar for enduring beauty. Defined by expansive living, polished craftsmanship, and a prestigious location near parks and trails, this extraordinary home invites you to experience a lifestyle of distinction.
Active with contingency
Price cut: $20K (7/17)
$639,000
10803 Woodland Dr N, Champlin, MN 55316
5beds
4,572sqft
Single Family
Built in 2002
0.32 Acres Lot
$637,600 Zestimate®
$140/sqft
$-- HOA
What's special
Warm natural wood tonesFifth bedroomFinished lower levelStriking two-tiered breakfast barGalley-style kitchenMaintenance-free decking
- 49 days |
- 1,352 |
- 44 |
Likely to sell faster than
Zillow last checked:
Listing updated:
Listed by:
Kett Dehn 763-742-6296,
National Realty Guild
Source: NorthstarMLS as distributed by MLS GRID,MLS#: 7104019
Facts & features
Interior
Bedrooms & bathrooms
- Bedrooms: 5
- Bathrooms: 3
- Full bathrooms: 2
- 3/4 bathrooms: 1
Bedroom
- Level: Main
- Area: 196 Square Feet
- Dimensions: 14x14
Bedroom 2
- Level: Main
- Area: 160 Square Feet
- Dimensions: 16x10
Bedroom 3
- Level: Main
- Area: 156 Square Feet
- Dimensions: 13x12
Bedroom 4
- Level: Main
- Area: 110 Square Feet
- Dimensions: 11x10
Bedroom 5
- Level: Lower
- Area: 252 Square Feet
- Dimensions: 18x14
Primary bathroom
- Level: Main
- Area: 165 Square Feet
- Dimensions: 15x11
Bathroom
- Level: Main
- Area: 54 Square Feet
- Dimensions: 9x6
Bathroom
- Level: Lower
- Area: 77 Square Feet
- Dimensions: 7x11
Deck
- Level: Main
Dining room
- Level: Main
- Area: 140 Square Feet
- Dimensions: 14x10
Other
- Level: Main
- Area: 256 Square Feet
- Dimensions: 16x16
Foyer
- Level: Main
- Area: 99 Square Feet
- Dimensions: 9x11
Informal dining room
- Level: Main
- Area: 120 Square Feet
- Dimensions: 12x10
Kitchen
- Level: Main
- Area: 192 Square Feet
- Dimensions: 16x12
Laundry
- Level: Main
- Area: 64 Square Feet
- Dimensions: 8x8
Living room
- Level: Main
- Area: 416 Square Feet
- Dimensions: 26x16
Media room
- Level: Lower
- Area: 728 Square Feet
- Dimensions: 28x26
Mud room
- Level: Main
- Area: 48 Square Feet
- Dimensions: 8x6
Recreation room
- Level: Lower
- Area: 532 Square Feet
- Dimensions: 19x28
Storage
- Level: Lower
- Area: 280 Square Feet
- Dimensions: 28x10
Other
- Level: Main
Utility room
- Level: Lower
Heating
- Forced Air, Fireplace(s), In-Floor Heating
Cooling
- Central Air
Appliances
- Included: Air-To-Air Exchanger, Cooktop, Dishwasher, Disposal, Dryer, Exhaust Fan, Freezer, Gas Water Heater, Microwave, Range, Refrigerator, Stainless Steel Appliance(s), Washer, Water Softener Owned
- Laundry: Gas Dryer Hookup, Laundry Room, Main Level, Sink, Washer Hookup
Features
- Basement: Daylight,Drain Tiled,Finished,Full,Storage Space,Sump Pump,Tile Shower
- Number of fireplaces: 1
- Fireplace features: Brick, Circulating, Fireplace Footings, Masonry, Gas, Insert
Interior area
- Total structure area: 4,572
- Total interior livable area: 4,572 sqft
- Finished area above ground: 2,426
- Finished area below ground: 2,146
Property
Parking
- Total spaces: 3
- Parking features: Attached, Asphalt, Garage Door Opener, Heated Garage, Storage
- Attached garage spaces: 3
- Has uncovered spaces: Yes
- Details: Garage Dimensions (29x24), Garage Door Height (8), Garage Door Width (25)
Accessibility
- Accessibility features: None
Features
- Levels: One
- Stories: 1
- Patio & porch: Composite Decking, Covered, Deck, Enclosed, Front Porch, Patio, Porch, Rear Porch, Screened
Lot
- Size: 0.32 Acres
- Dimensions: 95 x 146 x 99 x 142
- Features: Irregular Lot, Tree Coverage - Medium
Details
- Foundation area: 2151
- Parcel number: 3612022330046
- Zoning description: Residential-Single Family
Construction
Type & style
- Home type: SingleFamily
- Property subtype: Single Family
Materials
- Roof: Age Over 8 Years,Architectural Shingle,Asphalt,Pitched
Condition
- New construction: No
- Year built: 2002
Utilities & green energy
- Electric: Power Company: Xcel Energy
- Gas: Natural Gas
- Sewer: City Sewer - In Street
- Water: City Water - In Street
- Utilities for property: Underground Utilities
Community & HOA
Community
- Subdivision: Pine Ridge Estates
HOA
- Has HOA: No
Location
- Region: Champlin
Financial & listing details
- Price per square foot: $140/sqft
- Tax assessed value: $648,300
- Annual tax amount: $8,346
- Date on market: 7/5/2026
Estimated market value
$637,600
$606,000 - $669,000
$3,681/mo
Price history
| Date | Event | Price |
|---|---|---|
| 7/17/2026 | Price change | $639,000-3%$140/sqft |
Source:  NorthstarMLS as distributed by MLS GRID #7104019 Report a problem NorthstarMLS as distributed by MLS GRID #7104019 Report a problem | ||
| 7/12/2026 | Price change | $659,000-2.4%$144/sqft |
Source: NorthstarMLS as distributed by MLS GRID #7104019 Report a problem | ||
| 7/5/2026 | Listed for sale | $674,900+63%$148/sqft |
Source: NorthstarMLS as distributed by MLS GRID #7104019 Report a problem | ||
| 8/22/2014 | Sold | $414,000-3.7%$91/sqft |
Source:  Lake Superior Area Realtors as distributed by MLS GRID #2179479 Report a problem Lake Superior Area Realtors as distributed by MLS GRID #2179479 Report a problem | ||
| 7/26/2002 | Sold | $429,950$94/sqft |
Source: Public Record Report a problem | ||
Public tax history
| Year | Property taxes | Tax assessment |
|---|---|---|
| 2025 | $7,822 +1.7% | $648,300 +3.5% |
| 2024 | $7,691 +10.3% | $626,400 -2.3% |
| 2023 | $6,971 +8.1% | $641,100 +7.6% |
| 2022 | $6,451 +2.4% | $596,000 +17.1% |
| 2021 | $6,298 -2.1% | $509,000 +2.4% |
| 2020 | $6,434 +2.2% | $497,000 +0.6% |
| 2019 | $6,298 -2.1% | $494,000 +4.2% |
| 2018 | $6,434 +4.2% | $474,000 +13.9% |
| 2017 | $6,175 +8.4% | $416,000 +3.5% |
| 2016 | $5,698 -0.2% | $402,000 -0.7% |
| 2015 | $5,708 -1.1% | $405,000 +2.5% |
| 2014 | $5,772 -10.7% | $395,000 -2.5% |
| 2013 | $6,464 +1.2% | $405,000 -4.3% |
| 2012 | $6,389 +2.4% | $423,000 -1.6% |
| 2011 | $6,237 -1.1% | $430,000 -9.1% |
| 2010 | $6,304 +1.9% | $473,000 -4.4% |
| 2009 | $6,187 +9.2% | $495,000 +3.2% |
| 2006 | $5,668 +3.4% | $479,700 +7.9% |
| 2005 | $5,481 +4.9% | $444,700 +9.6% |
| 2004 | $5,225 +759% | $405,600 +616.6% |
| 2002 | $608 | $56,600 |
Find assessor info on the county website
Monthly payment
Est. payment
Payment breakdown
Explore the cost of this home by adjusting the details. Changes won't be saved.Climate risks
Neighborhood: 55316
Nearby schools
GreatSchools rating
- 9/10Oxbow Creek Elementary SchoolGrades: K-5Distance: 2.6 mi
- 8/10Jackson Middle SchoolGrades: 6-8Distance: 3.3 mi
- 7/10Champlin Park Senior High SchoolGrades: 9-12Distance: 3.2 mi
- $651,6004 bd4 ba3.6k sqft10727 Woodland Dr N, Champlin, MN 55316Off Market
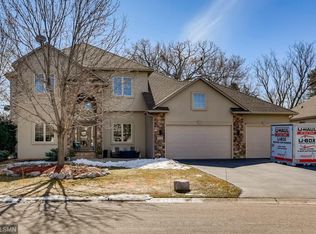
- $595,4004 bd3 ba2.2k sqft10809 Woodland Dr N, Champlin, MN 55316Off Market
- $491,0002 bd2 ba1.6k sqft10719 Woodland Dr N, Champlin, MN 55316Off Market
- $601,3004 bd2 ba2.8k sqft10726 Woodland Dr N, Champlin, MN 55316Off Market

- $625,9003 bd3 ba2.6k sqft10806 Woodland Dr N, Champlin, MN 55316Off Market
- $605,6005 bd4 ba3.4k sqft10636 Tanglewood Ct N, Champlin, MN 55316Off Market
- $560,0004 bd4 ba3.1k sqft10628 Tanglewood Ct N, Champlin, MN 55316Sold
- $630,9004 bd3 ba3.8k sqft10718 Woodland Dr N, Champlin, MN 55316Off Market
A local agent can set up tours, give advice and negotiate with sellers.
Similar homes
- $589,0004 bd4 ba3.7k sqft11125 Woods Trl N, Champlin, MN 55316For Sale

 MLS ID #7124360, Heidi Herda, eXp Realty. NorthstarMLS as distributed by MLS GRID
 - $675,0005 bd4 ba4.3k sqft11956 Castle Rock Ct N, Champlin, MN 55316For Sale
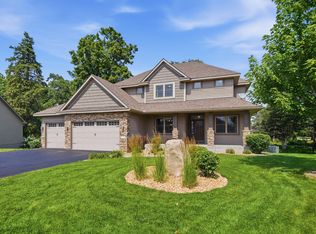 MLS ID #7115847, Roxie Lewis, National Realty Guild. NorthstarMLS as distributed by MLS GRID
 - $527,0005 bd4 ba2.7k sqft6702 120th Ave N, Champlin, MN 55316For Sale
 MLS ID #7131687, Sean O'Brien, Coldwell Banker Realty. NorthstarMLS as distributed by MLS GRID
 - $650,0006 bd4 ba4k sqft6172 104th Cir N, Brooklyn Park, MN 55443For Sale
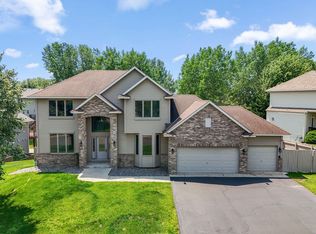 MLS ID #7100968, James E Garry, Redfin Corporation. NorthstarMLS as distributed by MLS GRID
 - $649,9004 bd4 ba3.9k sqft3045 153rd Ave NW, Andover, MN 55304For SaleMLS ID #7117734, Kathy Kolb, Hendrickson Homes Real Estate. NorthstarMLS as distributed by MLS GRID
- $674,9004 bd4 ba4.8k sqft16555 77th Cir N, Maple Grove, MN 55311For SaleMLS ID #7120023, Tiffani M. Greener, LPT Realty, LLC. NorthstarMLS as distributed by MLS GRID
- $675,0004 bd4 ba2.9k sqft8945 Dallas Ln N, Maple Grove, MN 55369For SaleMLS ID #7112087, Eric Brittan, ERA Prospera Real Estate. NorthstarMLS as distributed by MLS GRID
- $469,0003 bd3 ba2.5k sqft11446 Preserve Ln N, Champlin, MN 55316For SaleMLS ID #7120822, Elizabeth Foltynski, Ashworth Real Estate. NorthstarMLS as distributed by MLS GRID
- $624,9004 bd4 ba4.6k sqft11019 Zumbrota Ct NE, Blaine, MN 55449For SaleMLS ID #7097649, Jeanne Vint Frischman, Edina Realty, Inc.. NorthstarMLS as distributed by MLS GRID
- $569,9004 bd4 ba3.6k sqft16074 Rhinestone St NW, Ramsey, MN 55303For SaleMLS ID #7126096, Jon D. Jondahl Group, eXp Realty. NorthstarMLS as distributed by MLS GRID
- $665,0004 bd4 ba3.4k sqft10575 52nd Ave N, Plymouth, MN 55442For SaleMLS ID #7114727, Anna Dahlby, Edina Realty, Inc.. NorthstarMLS as distributed by MLS GRID
- $750,0005 bd4 ba4.2k sqft14180 Dehnsfield Rd, Rogers, MN 55374For SaleMLS ID #7119054, Scott Swennes, RE/MAX Results. NorthstarMLS as distributed by MLS GRID
- $585,0006 bd4 ba3.1k sqft3309 Carnation Ave N, Brooklyn Park, MN 55443For SaleMLS ID #7094694, Godfrey N Edaferierhi, GE Realty. NorthstarMLS as distributed by MLS GRID
- $539,9005 bd4 ba3.5k sqft5830 157th Ln NW, Ramsey, MN 55303For SaleMLS ID #7095132, Andrew C. Prasky, RE/MAX Advantage Plus. NorthstarMLS as distributed by MLS GRID
- $674,9006 bd4 ba4.7k sqft3244 140th Ave NW, Andover, MN 55304For SaleMLS ID #7082985, Bruno Simic, RE/MAX Results. NorthstarMLS as distributed by MLS GRID
- $639,9005 bd4 ba3.6k sqft6427 Deerwood Ln, Lino Lakes, MN 55014For SaleMLS ID #7109615, Josh A Pomerleau, JPW Realty. NorthstarMLS as distributed by MLS GRID
- $649,9004 bd4 ba3.4k sqft2548 153rd Ln NW, Andover, MN 55304For SaleMLS ID #7034666, Terri Rezac, Realty ONE Group Choice. NorthstarMLS as distributed by MLS GRID
- $650,0005 bd4 ba3.5k sqft1126 Hudson Trl, Lino Lakes, MN 55038For SaleMLS ID #7119696, Jennifer Obinger, Edina Realty, Inc.. NorthstarMLS as distributed by MLS GRID
- $625,0006 bd4 ba5.1k sqft4455 Kady Ave NE, Saint Michael, MN 55376For SaleMLS ID #7120904, Desrochers Realty Group, eXp Realty. NorthstarMLS as distributed by MLS GRID
- $595,0005 bd3 ba3k sqft11251 Nassau Cir NE, Blaine, MN 55449For SaleMLS ID #7121602, Natalie P Williams, Compass. NorthstarMLS as distributed by MLS GRID
