Welcome home to this charming, turn-key property nestled in a peaceful Lino Lakes neighborhood near the beautiful Rice Creek Chain of Lakes area. Built in 1990, this spacious custom layout is tailored for entertainment, offering five well-sized bedrooms, four bathrooms, a functional 3 stall garage, and multiple cozy fireplaces for Minnesota winters. Modern updates include recently refreshed major mechanicals and a brand-new driveway, while the private backyard boasts a large deck perfect for outdoor gatherings. Enjoy the ideal blend of tranquility and convenience with quick access to local parks, scenic trails, nearby retail, and commuter highways—don't miss out!
Active
$639,900
6427 Deerwood Ln, Lino Lakes, MN 55014
5beds
3,613sqft
Single Family
Built in 1990
0.4 Acres Lot
$633,000 Zestimate®
$177/sqft
$-- HOA
What's special
Private backyardSpacious custom layoutMultiple cozy fireplacesFive well-sized bedroomsFour bathrooms
- 24 days |
- 1,240 |
- 46 |
Zillow last checked:
Listing updated:
Listed by:
Josh A Pomerleau 763-463-7580,
JPW Realty,
Joshua T Champ 763-639-7292
Source: NorthstarMLS as distributed by MLS GRID,MLS#: 7109615
Facts & features
Interior
Bedrooms & bathrooms
- Bedrooms: 5
- Bathrooms: 4
- Full bathrooms: 2
- 3/4 bathrooms: 1
- 1/2 bathrooms: 1
Bedroom
- Level: Upper
- Area: 234 Square Feet
- Dimensions: 18x13
Bedroom 2
- Level: Upper
- Area: 143 Square Feet
- Dimensions: 13x11
Bedroom 3
- Level: Upper
- Area: 144 Square Feet
- Dimensions: 12x12
Bedroom 4
- Level: Upper
- Area: 132 Square Feet
- Dimensions: 12x11
Bedroom 5
- Level: Lower
- Area: 182 Square Feet
- Dimensions: 14x13
Other
- Level: Lower
- Area: 546 Square Feet
- Dimensions: 26x21
Other
- Level: Lower
- Area: 99 Square Feet
- Dimensions: 11x9
Bonus room
- Level: Lower
- Area: 198 Square Feet
- Dimensions: 18x11
Dining room
- Level: Main
- Area: 156 Square Feet
- Dimensions: 13x12
Family room
- Level: Main
- Area: 264 Square Feet
- Dimensions: 22x12
Kitchen
- Level: Main
- Area: 324 Square Feet
- Dimensions: 27x12
Laundry
- Level: Main
- Area: 40 Square Feet
- Dimensions: 8x5
Living room
- Level: Main
- Area: 238 Square Feet
- Dimensions: 17x14
Heating
- Forced Air
Cooling
- Central Air
Appliances
- Included: Dishwasher, Disposal, Dryer, Microwave, Range, Refrigerator, Washer, Water Softener Owned
- Laundry: Main Level
Features
- Basement: Finished,Walk-Out Access
- Number of fireplaces: 2
- Fireplace features: Amusement Room, Brick, Gas, Living Room, Wood Burning
Interior area
- Total structure area: 3,718
- Total interior livable area: 3,613 sqft
- Finished area above ground: 2,405
- Finished area below ground: 1,208
Property
Parking
- Total spaces: 3
- Parking features: Attached, Driveway - Other Surface
- Attached garage spaces: 3
- Has uncovered spaces: Yes
Accessibility
- Accessibility features: None
Features
- Levels: Two
- Stories: 2
- Patio & porch: Front Porch
- Waterfront features: Pond
Lot
- Size: 0.4 Acres
- Dimensions: 80 x 208 x 81 x 223
- Features: Tree Coverage - Light
Details
- Foundation area: 1313
- Parcel number: 293122440045
- Zoning description: Residential-Single Family
Construction
Type & style
- Home type: SingleFamily
- Property subtype: Single Family
Condition
- New construction: No
- Year built: 1990
Utilities & green energy
- Gas: Natural Gas
- Sewer: City Sewer/Connected
- Water: City Water/Connected
Community & HOA
Community
- Subdivision: Reshanau Lake Estate South 2nd
HOA
- Has HOA: No
Location
- Region: Lino Lakes
Financial & listing details
- Price per square foot: $177/sqft
- Tax assessed value: $508,500
- Annual tax amount: $6,409
- Date on market: 7/24/2026
- Road surface type: Paved
Estimated market value
$633,000
$601,000 - $665,000
$3,693/mo
Price history
| Date | Event | Price |
|---|---|---|
| 7/24/2026 | Listed for sale | $639,900+245.9%$177/sqft |
Source:  NorthstarMLS as distributed by MLS GRID #7109615 Report a problem NorthstarMLS as distributed by MLS GRID #7109615 Report a problem | ||
| 5/1/1990 | Sold | $185,000$51/sqft |
Source: Agent Provided Report a problem | ||
Public tax history
| Year | Property taxes | Tax assessment |
|---|---|---|
| 2025 | $5,860 +4.7% | $507,715 +4% |
| 2024 | $5,597 +2.5% | $488,422 -3.2% |
| 2023 | $5,463 +4.5% | $504,400 +2.3% |
| 2022 | $5,227 -0.4% | $493,300 +21.6% |
| 2021 | $5,251 -0.9% | $405,736 +5.4% |
| 2019 | $5,296 -0.3% | $384,800 +5.2% |
| 2018 | $5,310 +12.9% | $365,800 +3.2% |
| 2017 | $4,705 +6.1% | $354,300 +8.3% |
| 2016 | $4,432 -6.2% | $327,200 |
| 2015 | $4,726 +4.1% | $327,200 +15% |
| 2014 | $4,541 -4.2% | $284,400 |
| 2013 | $4,740 +1.9% | -- |
| 2012 | $4,651 -2.7% | -- |
| 2011 | $4,782 +1.7% | -- |
| 2010 | $4,704 +0.9% | -- |
| 2008 | $4,661 +0.8% | -- |
| 2007 | $4,624 +0.9% | -- |
| 2006 | $4,585 +26.6% | -- |
| 2005 | $3,622 +7.8% | -- |
| 2004 | $3,360 +1.4% | -- |
| 2003 | $3,312 +6.8% | -- |
| 2002 | $3,101 -31.7% | -- |
| 2001 | $4,538 | -- |
Find assessor info on the county website
Monthly payment
Est. payment
Payment breakdown
Explore the cost of this home by adjusting the details. Changes won't be saved.Climate risks
Neighborhood: 55014
Nearby schools
GreatSchools rating
- NAEarly Childhood CenterGrades: PK-KDistance: 0.5 mi
- 8/10Centennial Middle SchoolGrades: 6-8Distance: 2.3 mi
- 10/10Centennial High SchoolGrades: 9-12Distance: 2.4 mi
- $513,5003 bd3 ba1.8k sqft6433 Deerwood Ln, Lino Lakes, MN 55014Off Market
- $542,3003 bd3 ba2.8k sqft6421 Deerwood Ln, Lino Lakes, MN 55014Off Market
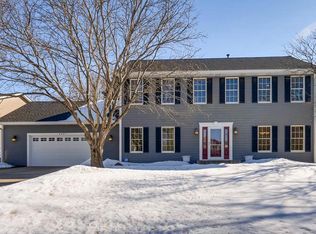
- $515,2004 bd3 ba2k sqft6439 Deerwood Ln, Lino Lakes, MN 55014Off Market
- $551,5005 bd4 ba2.8k sqft6415 Deerwood Ln, Lino Lakes, MN 55014Off Market
- $440,0003 bd2 ba1.9k sqft6438 Deerwood Ln, Lino Lakes, MN 55014Sold
- $475,1003 bd2 ba1.8k sqft6426 Deerwood Ln, Lino Lakes, MN 55014Off Market
- $464,5004 bd2 ba2.1k sqft771 Deerwood Cir, Lino Lakes, MN 55014Off Market
- $524,2005 bd3 ba2.2k sqft6445 Deerwood Ln, Lino Lakes, MN 55014Off Market
A local agent can set up tours, give advice and negotiate with sellers.
Similar homes
- $669,9005 bd4 ba3.5k sqft1126 Hudson Trl, Lino Lakes, MN 55038For Sale
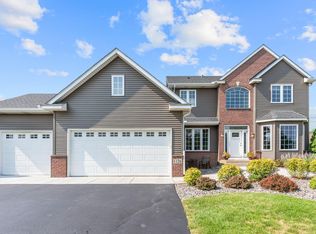
 MLS ID #7119696, Jennifer Obinger, Edina Realty, Inc.. NorthstarMLS as distributed by MLS GRID
 - $629,9004 bd3 ba3k sqft120 Indian Hills Ln, Circle Pines, MN 55014For Sale
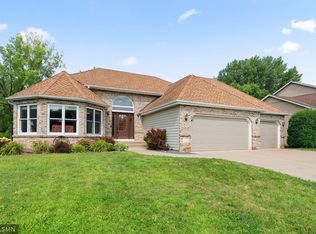 MLS ID #7125015, Bill McClellan, McRealty Professionals. NorthstarMLS as distributed by MLS GRID
 - $575,0004 bd4 ba3.1k sqft867 Lois Ln, Lino Lakes, MN 55014For Sale
 MLS ID #7118104, Jesse R. Varela, eXp Realty. NorthstarMLS as distributed by MLS GRID
 - $540,0004 bd3 ba2.9k sqft1173 Ruffed Grouse Ct, Lino Lakes, MN 55014For Sale
 MLS ID #7123175, Jonathan Severson, Real Broker, LLC. NorthstarMLS as distributed by MLS GRID
 - $609,9005 bd4 ba3.8k sqft1678 Hunters Trl, Centerville, MN 55038For SaleMLS ID #7123209, Dawn M. Keenan, Edina Realty, Inc.. NorthstarMLS as distributed by MLS GRID
- $624,9005 bd4 ba3.5k sqft6402 Langer Ln, Lino Lakes, MN 55038For SaleMLS ID #7116511, Daniel Morgan, RE/MAX Results. NorthstarMLS as distributed by MLS GRID
- $545,0005 bd4 ba2.7k sqft6592 Albert Ct, Lino Lakes, MN 55038For SaleMLS ID #7123288, Douglas B. Donovan, Edina Realty, Inc.. NorthstarMLS as distributed by MLS GRID
- $610,0005 bd4 ba3.8k sqft2448 132nd Ave NE, Blaine, MN 55449For SaleMLS ID #7103447, Mollie Knowles, Keller Williams Premier Realty Lake Minnetonka. NorthstarMLS as distributed by MLS GRID
- $595,0005 bd3 ba3k sqft11251 Nassau Cir NE, Blaine, MN 55449For SaleMLS ID #7121602, Natalie P Williams, Compass. NorthstarMLS as distributed by MLS GRID
- $650,0005 bd4 ba3k sqft14829 Madison St NE, Ham Lake, MN 55304For SaleMLS ID #7109656, Tiffany Larson, Keller Williams Classic Realty. NorthstarMLS as distributed by MLS GRID
- $664,9003 bd2 ba2.5k sqft6241 141st Ave NE, Columbus, MN 55025For SaleMLS ID #7118818, Rodney Schimmel, Weichert, Realtors-Integrity. NorthstarMLS as distributed by MLS GRID
- $524,9004 bd3 ba2.4k sqft6515 Langer Ln, Lino Lakes, MN 55038For SaleMLS ID #7120738, Chadwick J Lashinski, RE/MAX Results. NorthstarMLS as distributed by MLS GRID
- $639,9004 bd3 ba2.9k sqft19010 Albatross St NW, Oak Grove, MN 55011For SaleMLS ID #7103967, Chris North, Prandium Group Real Estate. NorthstarMLS as distributed by MLS GRID
- $639,9005 bd3 ba3.7k sqft12735 42nd Pl N, Plymouth, MN 55442New ConstructionMLS ID #7122005, Ellen Westin, Edina Realty, Inc.. NorthstarMLS as distributed by MLS GRID
- $599,0004 bd4 ba3.3k sqft1861 Stinson Blvd, New Brighton, MN 55112For SaleMLS ID #7122526, Jeanne Vint Frischman, Edina Realty, Inc.. NorthstarMLS as distributed by MLS GRID
- $584,9995 bd2 ba3.2k sqft2908 Roosevelt St NE, Saint Anthony, MN 55418For SaleMLS ID #7127303, Brenda Cummings, Fish MLS Realty. NorthstarMLS as distributed by MLS GRID
- $399,9004 bd2 ba2k sqft13 Woodcrest Dr, Circle Pines, MN 55014For SaleMLS ID #7114247, Matt Parrington, RE/MAX Results. NorthstarMLS as distributed by MLS GRID
- $600,0004 bd4 ba3.5k sqft813 Everett Dr, Stillwater, MN 55082For SaleMLS ID #7125816, Jason Teply, Coldwell Banker Realty. NorthstarMLS as distributed by MLS GRID
- $610,0004 bd3 ba2.2k sqft12213 Kenyon Ct NE, Blaine, MN 55449For SaleMLS ID #7090830, Gregory Hiniker, Realty Inc. NorthstarMLS as distributed by MLS GRID
- $675,0004 bd4 ba2.9k sqft8945 Dallas Ln N, Maple Grove, MN 55369For SaleMLS ID #7112087, Eric Brittan, ERA Prospera Real Estate. NorthstarMLS as distributed by MLS GRID
