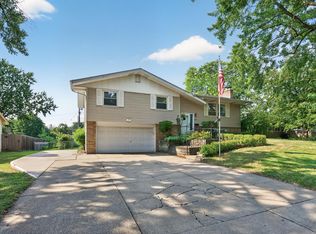
Located in desirable Saint Anthony Village, within a highly sought-after school district, This sprawling 5 bedroom, 2 bath rambler offers approximately 3,300 finished square feet and is highlighted by a massive expansion consisting of two substantial additions that make this home truly unique for the area. One addition measures approximately 30' x 18' on both the main and lower levels, with an additional 26' x 9' extension on both levels as well, creating an incredible amount of additional living space. All-new windows were installed when the additions were built, further enhancing efficiency and natural light throughout the home. The open-concept living room, dining room, and kitchen offer a spacious, comfortable layout with plenty of room to gather, entertain, and spread out. A large front room adds even more flexible living space, while the lower level features an extra-large family room perfect for movie nights, game days, hobbies, or relaxing with family and friends. Numerous major improvements add even more value, including a new septic liner and a new roof currently in the process of being installed. This home offers the feel of a quiet, established neighborhood while remaining close to parks, schools, shopping, and dining. Saint Anthony is loved for its charming village feel, all while being just minutes from downtown Minneapolis and St. Paul.
Active
$584,999
2908 Roosevelt St NE, Saint Anthony, MN 55418
5beds
3,263sqft
Single Family
Built in 1952
0.25 Acres Lot
$578,900 Zestimate®
$179/sqft
$-- HOA
What's special
Spacious comfortable layoutAll-new windows
- 24 days
- 1,211
- 37
Zillow last checked:
Listing updated:
Listed by:
Brenda Cummings 612-860-2989,
Fish MLS Realty,
Randall W Cummings 612-860-9494
Source: NorthstarMLS as distributed by MLS GRID,MLS#: 7127303
Facts & features
Interior
Bedrooms & bathrooms
- Bedrooms: 5
- Bathrooms: 2
- Full bathrooms: 1
- 3/4 bathrooms: 1
Bedroom
- Level: Main
- Area: 156 Square Feet
- Dimensions: 13 x 12
Bedroom 2
- Level: Main
- Area: 118.8 Square Feet
- Dimensions: 13.2 x 9
Bedroom 3
- Level: Lower
- Area: 149.04 Square Feet
- Dimensions: 13.8 x 10.8
Bedroom 4
- Level: Lower
- Area: 145.95 Square Feet
- Dimensions: 13.9 x 10.5
Bedroom 5
- Level: Lower
- Area: 94.5 Square Feet
- Dimensions: 10.5 x 9
Dining room
- Level: Main
- Area: 99 Square Feet
- Dimensions: 11 x 9
Exercise room
- Level: Main
- Area: 97.5 Square Feet
- Dimensions: 13 x 7.5
Family room
- Level: Lower
- Area: 476 Square Feet
- Dimensions: 28 x 17
Kitchen
- Level: Main
- Area: 392 Square Feet
- Dimensions: 28 x 14
Living room
- Level: Main
- Area: 522 Square Feet
- Dimensions: 29 x 18
Sitting room
- Level: Main
- Area: 276 Square Feet
- Dimensions: 24 x 11.5
Heating
- Forced Air
Cooling
- Central Air
Appliances
- Included: Dishwasher, Dryer, Microwave, Range, Refrigerator, Washer
- Laundry: In Basement
Features
- Basement: Block
- Number of fireplaces: 1
Interior area
- Total structure area: 3,524
- Total interior livable area: 3,263 sqft
- Finished area above ground: 1,762
- Finished area below ground: 1,501
Video & virtual tour
Property
Parking
- Total spaces: 2
- Parking features: Detached Garage
- Garage spaces: 2
- Details: Garage Dimensions (30 x 24)
Accessibility
- Accessibility features: Other
Features
- Levels: One
- Stories: 1
- Patio & porch: Composite Decking
- Fencing: Wood
Lot
- Size: 0.25 Acres
- Dimensions: 75 x 145
Details
- Foundation area: 1762
- Parcel number: 0602923330047
- Zoning description: Residential-Single Family
Construction
Type & style
- Home type: SingleFamily
- Property subtype: Single Family
Materials
- Roof: Age 8 Years or Less,Asphalt
Condition
- New construction: No
- Year built: 1952
Utilities & green energy
- Gas: Natural Gas
- Sewer: City Sewer/Connected
- Water: City Water/Connected
Community & HOA
Community
- Subdivision: Murray Heights 2nd Unit
HOA
- Has HOA: No
Location
- Region: Saint Anthony
Financial & listing details
- Price per square foot: $179/sqft
- Tax assessed value: $427,400
- Annual tax amount: $7,047
- Date on market: 8/14/2026
- Cumulative days on market: 90 days
Estimated market value
$578,900
$550,000 - $608,000
$3,433/mo
Price history
| Date | Event | Price |
|---|---|---|
| 8/14/2026 | Listed for sale | $584,999-0.8%$179/sqft |
Source:  NorthstarMLS as distributed by MLS GRID #7127303 Report a problem NorthstarMLS as distributed by MLS GRID #7127303 Report a problem | ||
| 8/14/2026 | Listing removed | $589,999$181/sqft |
Source: NorthstarMLS as distributed by MLS GRID #7074599 Report a problem | ||
| 8/6/2026 | Price change | $589,999-0.8%$181/sqft |
Source: NorthstarMLS as distributed by MLS GRID #7074599 Report a problem | ||
| 7/30/2026 | Price change | $594,900-0.8%$182/sqft |
Source: NorthstarMLS as distributed by MLS GRID #7074599 Report a problem | ||
| 6/24/2026 | Price change | $599,900-3.2%$184/sqft |
Source: NorthstarMLS as distributed by MLS GRID #7074599 Report a problem | ||
| 5/28/2026 | Listed for sale | $620,000$190/sqft |
Source: NorthstarMLS as distributed by MLS GRID #7074599 Report a problem | ||
Public tax history
| Year | Property taxes | Tax assessment |
|---|---|---|
| 2025 | $7,047 -0.4% | $427,400 +1.9% |
| 2024 | $7,074 +8.5% | $419,400 -2.9% |
| 2023 | $6,519 +3.9% | $431,800 +2.8% |
| 2022 | $6,272 -0.8% | $420,000 +10.8% |
| 2021 | $6,322 -2.7% | $379,000 +4.4% |
| 2020 | $6,497 +2.8% | $363,000 +2.5% |
| 2019 | $6,322 -2.7% | $354,000 +6.3% |
| 2018 | $6,497 +12.8% | $333,000 +14.4% |
| 2017 | $5,762 -3.4% | $291,000 +7% |
| 2016 | $5,963 +12.4% | $272,000 +16.7% |
| 2015 | $5,306 +7.6% | $233,000 -0.4% |
| 2014 | $4,931 +1.2% | $234,000 +0.4% |
| 2013 | $4,873 +0.2% | $233,000 -4.9% |
| 2012 | $4,864 +3.9% | $245,000 |
| 2011 | $4,681 -0.1% | $245,000 -7.9% |
| 2010 | $4,687 -2.6% | $266,000 -6.7% |
| 2009 | $4,811 +33.4% | $285,000 +8% |
| 2006 | $3,606 +15% | $263,800 +15% |
| 2005 | $3,136 +8% | $229,400 +15% |
| 2004 | $2,903 +21.9% | $199,500 +12% |
| 2002 | $2,382 -32.4% | $178,200 |
| 2001 | $3,524 | -- |
Find assessor info on the county website
Monthly payment
Est. payment
Payment breakdown
Explore the cost of this home by adjusting the details. Changes won't be saved.Climate risks
Neighborhood: 55418
- $541,1003 bd2 ba2.5k sqft2912 Roosevelt St NE, Saint Anthony, MN 55418Off Market
- $295,0002 bd1 ba1.6k sqft2904 Roosevelt St NE, Saint Anthony, MN 55418Sold

- $359,2004 bd1 ba1.4k sqft2916 Roosevelt St NE, Saint Anthony, MN 55418Off Market
- $342,5003 bd1 ba960 sqft2900 Roosevelt St NE, Saint Anthony, MN 55418Off Market
Similar homes
- $574,9004 bd4 ba3.3k sqft1861 Stinson Blvd, New Brighton, MN 55112For Sale

 MLS ID #7122526, Jeanne Vint Frischman, Edina Realty, Inc.. NorthstarMLS as distributed by MLS GRID
 - $599,9006 bd3 ba3.1k sqft4054 Quail Ave N, Robbinsdale, MN 55422For Sale
 MLS ID #7100736, John L Richard, eXp Realty. NorthstarMLS as distributed by MLS GRID
 - $374,9003 bd2 ba1.6k sqft3600 Downers Dr, Saint Anthony, MN 55418For Sale
 MLS ID #7117044, Joseph P. Torkildson, eXp Realty. NorthstarMLS as distributed by MLS GRID
 - $594,9005 bd4 ba3.2k sqft14927 Harpers St NE, Ham Lake, MN 55304For Sale
 MLS ID #7134892, Benjamin J. Fritz, RE/MAX Professionals. NorthstarMLS as distributed by MLS GRID
 - $525,0004 bd2 ba2.4k sqft343 Pierce St NE, Minneapolis, MN 55413For SaleMLS ID #7093484, Jado Hark, Compass. NorthstarMLS as distributed by MLS GRID
- $450,0005 bd3 ba2.4k sqft2201 Mounds Ave, New Brighton, MN 55112For SaleMLS ID #7127807, Jeffrey R Shuman, Edina Realty, Inc.. NorthstarMLS as distributed by MLS GRID
- $575,0005 bd4 ba3.1k sqft2554 Haller Ln E, Maplewood, MN 55119For SaleMLS ID #7133603, Travis Metzen, Metzen Realty and Associates CO.. NorthstarMLS as distributed by MLS GRID
- $665,0006 bd4 ba3.7k sqft1525 Saint Croix Cir, Golden Valley, MN 55422For SaleMLS ID #7120062, The Leonhardt Team, Coldwell Banker Realty. NorthstarMLS as distributed by MLS GRID
- $549,9004 bd4 ba4k sqft3017 Standridge Pl N, Maplewood, MN 55109For SaleMLS ID #7135300, Debra Dempsey, LPT Realty, LLC. NorthstarMLS as distributed by MLS GRID
- $599,9995 bd4 ba3.6k sqft6427 Deerwood Ln, Lino Lakes, MN 55014For SaleMLS ID #7109615, Josh A Pomerleau, JPW Realty. NorthstarMLS as distributed by MLS GRID
- $589,0005 bd4 ba3.9k sqft9224 Cornell Rd, Woodbury, MN 55125For SaleMLS ID #7134558, Brian Raney, Home Avenue Flat Fee Realty. NorthstarMLS as distributed by MLS GRID
- $549,9004 bd3 ba2.5k sqft11825 44th Ave N, Plymouth, MN 55442For SaleMLS ID #7105825, Matt Parrington, RE/MAX Results. NorthstarMLS as distributed by MLS GRID
- $619,9004 bd3 ba3k sqft120 Indian Hills Ln, Circle Pines, MN 55014For SaleMLS ID #7125015, Bill McClellan, McRealty Professionals. NorthstarMLS as distributed by MLS GRID
- $548,0004 bd3 ba1.7k sqft14616 Wildcrest Rd, Minnetonka, MN 55345For SaleMLS ID #7132537, Steve Westmark, RE/MAX Advantage Plus. NorthstarMLS as distributed by MLS GRID
- $600,0004 bd4 ba2.5k sqft2821 Saddlebrooke Cir, Minnetonka, MN 55305For SaleMLS ID #7120686, Andrea N Kraft, Engel & Volkers Prior Lake. NorthstarMLS as distributed by MLS GRID
- $549,0004 bd2 ba2.8k sqft16409 Norwood Ln, Minnetonka, MN 55345For SaleMLS ID #7126121, Butch Zelinsky, RE/MAX Results. NorthstarMLS as distributed by MLS GRID
- $549,0004 bd3 ba3k sqft2720 Silver Fox Rd, White Bear Township, MN 55110For SaleMLS ID #7130348, Joe Walsh, POP Realty MN. NorthstarMLS as distributed by MLS GRID
- $581,0005 bd4 ba3.2k sqft13001 Nightingale St NW, Coon Rapids, MN 55448For SaleMLS ID #7094261, Angie Tovsen, National Realty Guild. NorthstarMLS as distributed by MLS GRID
- $454,9004 bd3 ba2.7k sqft1665 5th St NW, New Brighton, MN 55112For SaleMLS ID #7088050, Gregory W Lawrence, Home Avenue Flat Fee Realty. NorthstarMLS as distributed by MLS GRID
- $603,1004 bd4 ba3.6k sqft13575 Harwell Path, Apple Valley, MN 55124For SaleMLS ID #7118259, Janice L Jaworski, Coldwell Banker Realty - Southwest Regional. NorthstarMLS as distributed by MLS GRID
