NEW! SELLER WILL CONSIDER UP TO A $15,000 FLOORING ALLOWANCE WITH AN ACCEPTABLE OFFER! Choose the flooring that fits your own style and make this exceptional home your own. Allowance subject to terms of the purchase agreement and applicable lender requirements.
Amazing possibilities: multi-generational home or potential in-home business depending on city coding, of course.
Main floor has formal dining, formal living room, informal dining to great room and kitchen. The mudroom is large with lots of storage. Attached 2+ garage, walkout to expansive multiple level decks and a gazebo. Not only does the back garage have 3+ car garage, there is also a pad for additional items like a boat, trailers, whatever your space needs.
The second floor has all large bedrooms, 3 plus what could be a 4th bedroom on that floor if an egress window is added.
Basement walk out level has large bedroom, kitchen, large family room, bathroom and much storage. Walks out to expansive deck system, backyard and to second oversized 3 car garage with access from McKnight Road. Possible business property depending on city coding approval. I envision a large daycare business, home business, contractor business with the oversized 3-car garage or simply a multigenerational home as the garage with access from McKnight has no steps from the garage to the basement of the home. The garage has a drive through extra garage door.
And for those who love privacy this has a beautifully treed peace of heavenly privacy.
This house has everything.
Second garage is 864 square feet.
Newer mechanicals and roof.
Active
Price cut: $14.9K (9/17)
$535,000
3017 Standridge Pl N, Maplewood, MN 55109
4beds
4,032sqft
Single Family
Built in 1986
0.36 Acres Lot
$-- Zestimate®
$133/sqft
$-- HOA
What's special
Formal dining
- 46 days
- 685
- 33
Zillow last checked:
Listing updated:
Listed by:
Debra Dempsey 651-230-6133,
LPT Realty, LLC
Source: NorthstarMLS as distributed by MLS GRID,MLS#: 7135300
Facts & features
Interior
Bedrooms & bathrooms
- Bedrooms: 4
- Bathrooms: 4
- Full bathrooms: 2
- 3/4 bathrooms: 1
- 1/2 bathrooms: 1
Bedroom
- Level: Upper
- Area: 224 Square Feet
- Dimensions: 16x14
Bedroom 2
- Level: Upper
- Area: 156 Square Feet
- Dimensions: 13x12
Bedroom 3
- Level: Upper
- Area: 195 Square Feet
- Dimensions: 15x13
Bedroom 4
- Level: Basement
- Area: 182 Square Feet
- Dimensions: 14x13
Dining room
- Level: Main
- Area: 143 Square Feet
- Dimensions: 13x11
Family room
- Level: Basement
- Area: 576 Square Feet
- Dimensions: 36x16
Great room
- Level: Main
- Area: 320 Square Feet
- Dimensions: 20x16
Informal dining room
- Level: Main
- Area: 117 Square Feet
- Dimensions: 13x9
Kitchen
- Level: Main
- Area: 130 Square Feet
- Dimensions: 13x10
Kitchen 2nd
- Level: Basement
- Area: 96 Square Feet
- Dimensions: 12x8
Living room
- Level: Main
- Area: 304 Square Feet
- Dimensions: 19x16
Mud room
- Level: Main
- Area: 147 Square Feet
- Dimensions: 21x7
Office
- Level: Upper
- Area: 160 Square Feet
- Dimensions: 16x10
Storage
- Level: Basement
- Area: 126 Square Feet
- Dimensions: 21x6
Heating
- Forced Air, Fireplace(s)
Cooling
- Central Air
Appliances
- Included: Central Vacuum, Dishwasher, Dryer, Exhaust Fan, Freezer, Gas Water Heater, Microwave, Range, Refrigerator, Washer, Water Softener Owned
- Laundry: Laundry Room
Features
- Central Vacuum
- Basement: Block,Daylight,Finished,Full,Storage Space,Walk-Out Access
- Number of fireplaces: 1
- Fireplace features: Brick, Family Room, Wood Burning
Interior area
- Total structure area: 4,032
- Total interior livable area: 4,032 sqft
- Finished area above ground: 2,932
- Finished area below ground: 1,100
Property
Parking
- Total spaces: 5
- Parking features: Attached, Detached Garage, Asphalt, Garage Door Opener, Multiple Garages
- Attached garage spaces: 5
- Has uncovered spaces: Yes
- Details: Garage Dimensions (21x25)
Accessibility
- Accessibility features: Partially Wheelchair
Features
- Levels: Two
- Stories: 2
- Patio & porch: Covered, Deck, Front Porch, Porch
- Pool features: None
Lot
- Size: 0.36 Acres
- Dimensions: 73 x 215
- Features: Tree Coverage - Medium
Details
- Additional structures: Garage(s), Gazebo
- Foundation area: 1466
- Parcel number: 012922220058
- Zoning description: Residential-Single Family
Construction
Type & style
- Home type: SingleFamily
- Property subtype: Single Family
Materials
- Block
- Roof: Age 8 Years or Less,Asphalt,Pitched
Condition
- New construction: No
- Year built: 1986
Utilities & green energy
- Electric: Circuit Breakers, Power Company: Xcel Energy
- Gas: Natural Gas
- Sewer: City Sewer/Connected
- Water: City Water/Connected
Community & HOA
Community
- Subdivision: Robert Tilsens Mplwd Heights 12
HOA
- Has HOA: No
Location
- Region: Maplewood
Financial & listing details
- Price per square foot: $133/sqft
- Tax assessed value: $533,000
- Annual tax amount: $8,868
- Date on market: 8/29/2026
- Road surface type: Paved
Estimated market value
Not available
Estimated sales range
Not available
Not available
Price history
| Date | Event | Price |
|---|---|---|
| 9/17/2026 | Price change | $535,000-2.7%$133/sqft |
Source:  NorthstarMLS as distributed by MLS GRID #7135300 Report a problem NorthstarMLS as distributed by MLS GRID #7135300 Report a problem | ||
| 9/4/2026 | Price change | $549,900-5.2%$136/sqft |
Source: NorthstarMLS as distributed by MLS GRID #7135300 Report a problem | ||
| 8/29/2026 | Listed for sale | $579,900+566.3%$144/sqft |
Source: NorthstarMLS as distributed by MLS GRID #7135300 Report a problem | ||
| 6/21/2002 | Sold | $87,036-47.5%$22/sqft |
Source: Agent Provided Report a problem | ||
| 3/1/1986 | Sold | $165,937$41/sqft |
Source: Agent Provided Report a problem | ||
Public tax history
| Year | Property taxes | Tax assessment |
|---|---|---|
| 2026 | $8,868 +6.7% | $533,000 -2.8% |
| 2025 | $8,312 +21.5% | $548,400 +2.4% |
| 2024 | $6,842 +5.8% | $535,300 +11.7% |
| 2023 | $6,466 +8.6% | $479,200 +3.8% |
| 2022 | $5,952 +2.9% | $461,700 +16.4% |
| 2021 | $5,784 -3% | $396,800 +0.6% |
| 2020 | $5,960 +8.5% | $394,400 +11.7% |
| 2019 | $5,492 | $353,200 |
| 2018 | $5,492 +34225% | $353,200 +1.6% |
| 2017 | $16 | $347,700 |
| 2016 | $16 -99.7% | -- |
| 2015 | $4,600 +12.9% | $283,400 |
| 2014 | $4,074 +6.8% | -- |
| 2013 | $3,814 -8.3% | -- |
| 2012 | $4,158 +7.8% | -- |
| 2011 | $3,856 | -- |
| 2010 | -- | -- |
| 2009 | $4,722 +4.7% | -- |
| 2008 | $4,508 -10% | -- |
| 2007 | $5,010 +12.7% | -- |
| 2006 | $4,446 +6% | -- |
| 2005 | $4,194 -2.3% | -- |
| 2004 | $4,292 +1.3% | -- |
| 2003 | $4,236 +36.7% | -- |
| 2002 | $3,098 -29.1% | -- |
| 2001 | $4,370 +5.7% | -- |
| 2000 | $4,136 | -- |
Find assessor info on the county website
Monthly payment
Est. payment
Payment breakdown
Explore the cost of this home by adjusting the details. Changes won't be saved.Climate risks
Neighborhood: Maplewood Heights
- $446,9004 bd3 ba2.4k sqft3009 Standridge Pl N, Maplewood, MN 55109Off Market
- $505,7004 bd4 ba3k sqft3025 Standridge Pl, Saint Paul, MN 55109Off Market

- $458,5004 bd3 ba1.9k sqft3025 Standridge Pl N, Maplewood, MN 55109Off Market
- $423,9005 bd3 ba1.3k sqft3001 Standridge Pl N, Maplewood, MN 55109Off Market
Similar homes
- $499,9904 bd4 ba3k sqft3012 Walter St, Saint Paul, MN 55109For Sale
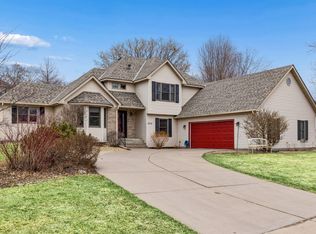
 MLS ID #7083661, Kati Dean, Pursuit Real Estate Group. NorthstarMLS as distributed by MLS GRID
 - $439,0006 bd4 ba3.5k sqft750 Viking Dr E, Maplewood, MN 55117For Sale
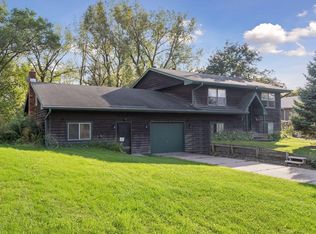 MLS ID #7152537, Kelly Boe, RES Realty. NorthstarMLS as distributed by MLS GRID
 - $530,0005 bd4 ba3.1k sqft2554 Haller Ln E, Maplewood, MN 55119For Sale
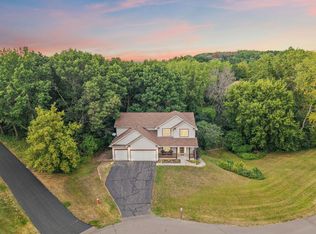 MLS ID #7133603, Travis Metzen, Metzen Realty and Associates CO.. NorthstarMLS as distributed by MLS GRID
 - $460,0004 bd3 ba2.8k sqft4852 Hillvale Ave N, Oakdale, MN 55128For Sale
 MLS ID #7116532, Floyd S Halverson, National Realty Guild. NorthstarMLS as distributed by MLS GRID
 - $525,0004 bd3 ba3.1k sqft1464 Victoria St N, Saint Paul, MN 55117For SaleMLS ID #7153431, Carl Vagle, eXp Realty. NorthstarMLS as distributed by MLS GRID
- $599,9004 bd3 ba2.5k sqft840 Hallam Ave N, Mahtomedi, MN 55115For SaleMLS ID #7131445, Thomas Carr, Coldwell Banker Realty - Southwest Regional. NorthstarMLS as distributed by MLS GRID
- $550,0004 bd4 ba4k sqft6814 Wildflower Dr S, Cottage Grove, MN 55016For SaleMLS ID #7138523, Lawrence Eberhard, GRI, CRS, Keller Williams Premier Realty. NorthstarMLS as distributed by MLS GRID
- $659,0003 bd4 ba4.1k sqft78 Bridgewater Dr, Vadnais Heights, MN 55127For SaleMLS ID #7142760, Donna Vanneste, GRI, CRS, Coldwell Banker Realty. NorthstarMLS as distributed by MLS GRID
- $419,9004 bd3 ba2.1k sqft767 Eldridge Ave E, Maplewood, MN 55117For SaleMLS ID #7142154, The Leonhardt Team, Coldwell Banker Realty. NorthstarMLS as distributed by MLS GRID
- $515,0005 bd3 ba2.8k sqft9078 Sierra Rd, Woodbury, MN 55125For SaleMLS ID #7156615, Ben Greene, Epique Realty. NorthstarMLS as distributed by MLS GRID
- $499,9004 bd4 ba2.5k sqft2522 Windsor Ln, Woodbury, MN 55125For SaleMLS ID #7149444, Demissie G Kebede, Universal Realty LLC. NorthstarMLS as distributed by MLS GRID
- $485,0004 bd3 ba2.6k sqft1347 Benson Blvd E, Stillwater, MN 55082For SaleMLS ID #7141977, Dareian Paine, Edina Realty, Inc.. NorthstarMLS as distributed by MLS GRID
- $450,0005 bd4 ba2.8k sqft2347 Western Ave N, Roseville, MN 55113For SaleMLS ID #7156581, Kirk Duckwall, BRIX Real Estate. NorthstarMLS as distributed by MLS GRID
- $585,0004 bd4 ba3.4k sqft7305 Hidden Valley Trl S, Cottage Grove, MN 55016For SaleMLS ID #7126018, Ryan Edick, Reliance Realty Advisers, LLC. NorthstarMLS as distributed by MLS GRID
- $450,0004 bd3 ba2.1k sqft98 Australian Ave, Little Canada, MN 55117For SaleMLS ID #7145359, Carlos Rivera, National Realty Guild. NorthstarMLS as distributed by MLS GRID
- $599,9004 bd2 ba2.5k sqft1401 Omaha Ave N, Stillwater, MN 55082For SaleMLS ID #7155812, Mick Lynskey, Lynskey & Clark Companies. NorthstarMLS as distributed by MLS GRID
- $510,0004 bd2 ba4k sqft8135 Long Lake Rd, Mounds View, MN 55112For SaleMLS ID #6822737, Betsy Rewald, GRI, Coldwell Banker Realty. NorthstarMLS as distributed by MLS GRID
- $499,9005 bd4 ba3k sqft365 Linda Cir, Lino Lakes, MN 55014For SaleMLS ID #7146261, Donna Vanneste, GRI, CRS, Coldwell Banker Realty. NorthstarMLS as distributed by MLS GRID
- $464,9004 bd3 ba2.5k sqft2537 Southcrest Ave E, Maplewood, MN 55119For SaleMLS ID #7107310, Peter F. Nett, Homes Plus Realty. NorthstarMLS as distributed by MLS GRID
- $589,0005 bd4 ba3.9k sqft9224 Cornell Rd, Woodbury, MN 55125For SaleMLS ID #7134558, Brian Raney, Home Avenue Flat Fee Realty. NorthstarMLS as distributed by MLS GRID
