Skip main navigation
Active with contingency
  • $600,000

    2821 Saddlebrooke Cir, Minnetonka, MN 55305

    4beds
    2,534sqft
    : 
    $3,774/mo
    Get pre-qualified
    Single Family
    Built in 1977
    0.59 Acres Lot
    $593,200 Zestimate®
    $237/sqft
    $-- HOA

    What's special

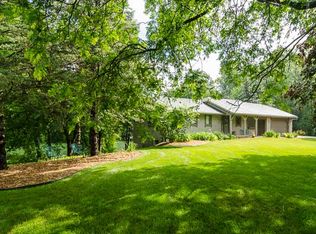
    Some homes have a story, and this one starts in 1977 when it was showcased as a Parade of Homes model. The original owners have called it home ever since, and you can feel how well it has been loved and cared for throughout the years. Tucked on a quiet cul de sac on a beautiful .59 acre lot, with wetlands and a creek beyond creating a home for deer, turkey and other wildlife. Yet this is Minnetonka, where that sense of nature and privacy comes with the convenience of being close to everyday shopping, dining, parks, trails and access to several incredible school options!Over the years, the home grew right along with its owners, including a beautiful addition, wrap-around deck and a storage room beneath the addition, leaving your three-car garage with room for cars and hobbies. Inside, this home has a beautiful kitchen with custom cabinets, stainless appliances and granite counters, four spacious bedrooms and four bathrooms, including a private primary bath plus an additional bathroom on each level. Three separate living spaces give you plenty of room to spread out, gather and make each space your own. The walkout lower level is full of character with a beautiful fireplace, wet bar, generous living space and incredible storage.Nearly 50 years with one family says something. This is a home that was truly lived in, thoughtfully added onto, carefully maintained and genuinely loved. It has the space, the setting and that unmistakable feeling of home that cannot be manufactured. Now, for the first time since it was built, it is ready for someone new to make it theirs.
    15 days
    2,235
    132

    Zillow last checked:

    Listing updated:

    Listed by:

    Andrea N Kraft 952-454-7110,

    Engel & Volkers Prior Lake

    Source: NorthstarMLS as distributed by MLS GRID,MLS#: 7120686MLS Logo

      Facts & features

      Interior

      Bedrooms & bathrooms
      • Bedrooms: 4
      • Bathrooms: 4
      • Full bathrooms: 1
      • 3/4 bathrooms: 2
      • 1/2 bathrooms: 1
      Bedroom
      • Level: Upper
      • Area: 182.56 Square Feet
      • Dimensions: 17'3"x10'7"
      Bedroom 2
      • Level: Upper
      • Area: 127.21 Square Feet
      • Dimensions: 11'10"x10'9"
      Bedroom 3
      • Level: Upper
      • Area: 110.14 Square Feet
      • Dimensions: 10'2"x10'10"
      Bedroom 4
      • Level: Lower
      • Area: 180.5 Square Feet
      • Dimensions: 12'8"x14'3"
      Dining room
      • Level: Main
      • Area: 99 Square Feet
      • Dimensions: 11'x9'
      Family room
      • Level: Lower
      • Area: 420.75 Square Feet
      • Dimensions: 27'x 15'7"
      Other
      • Level: Main
      • Area: 241.5 Square Feet
      • Dimensions: 15'9"x15'4"
      Kitchen
      • Level: Main
      • Area: 143 Square Feet
      • Dimensions: 13'x11'
      Living room
      • Level: Upper
      • Area: 246.74 Square Feet
      • Dimensions: 17'5"x14'2"
      Utility room
      • Level: Lower
      • Area: 179.7 Square Feet
      • Dimensions: 19'1"x9'5"
      Heating
      • Forced Air
      Cooling
      • Central Air
      Appliances
      • Included: Cooktop, Dishwasher, Double Oven, Microwave, Range, Refrigerator, Stainless Steel Appliance(s), Wall Oven, Washer, Water Softener Owned
      Features
      • Basement: Block,Finished,Other,Walk-Out Access
      • Number of fireplaces: 1
      • Fireplace features: Wood Burning
      Interior area
      • Total structure area: 2,693
      • Total interior livable area: 2,534 sqft
      • Finished area above ground: 1,716
      • Finished area below ground: 818

      Property

      Parking
      • Total spaces: 3
      • Parking features: Attached
      • Attached garage spaces: 3
      Accessibility
      • Accessibility features: None
      Features
      • Levels: Three Level Split
      • Patio & porch: Deck, Front Porch, Patio, Porch, Wrap Around
      Lot
      • Size: 0.59 Acres
      • Features: Property Adjoins Public Land
      Details
      • Foundation area: 1462
      • Parcel number: 1011722430042
      • Zoning description: Residential-Single Family

      Construction

      Type & style
      • Home type: SingleFamily
      • Property subtype: Single Family
      Condition
      • New construction: No
      • Year built: 1977

      Utilities & green energy

      • Gas: Natural Gas
      • Sewer: City Sewer/Connected
      • Water: City Water/Connected

      Community & HOA

      Community
      • Subdivision: Preston Woods 2nd Add
      HOA
      • Has HOA: No
      Location
      • Region: Minnetonka

      Financial & listing details

      • Price per square foot: $237/sqft
      • Tax assessed value: $516,600
      • Annual tax amount: $6,695
      • Date on market: 8/17/2026

        Estimated market value

        $593,200

        $564,000 - $623,000

        $3,657/mo

        Price history

        DateEventPrice
        8/23/2026Contingent$600,000$237/sqft
        Source: Engel & Volkers #7120686 Report a problem
        8/20/2026Listed for sale$600,000+660.5%$237/sqft
        Source: NorthstarMLS as distributed by MLS GRID #7120686 Report a problem
        7/1/1977Sold$78,900$31/sqft
        Source: Agent Provided Report a problem

        Public tax history

        YearProperty taxesTax assessment
        2025$6,221 +2.6%$516,600 +1.9%
        2024$6,060 +5.1%$507,000 -0.7%
        2023$5,769 +7.2%$510,400 +3.6%
        2022$5,383 +1.5%$492,900 +15.2%
        2021$5,304 -2.7%$427,700 +0.3%
        2020$5,452 +2.8%$426,500 +2.6%
        2019$5,304 -2.7%$415,500 +7.9%
        2018$5,452 +14.2%$385,200 +12.7%
        2017$4,773 +3.7%$341,800 -4.2%
        2016$4,602 -7.3%$356,600 +10.7%
        2015$4,965 +9.3%$322,000 +8.3%
        2014$4,542 +6.9%$297,200 -1%
        2013$4,250 +2.8%$300,200 -0.1%
        2012$4,133 +5.5%$300,400 -0.6%
        2011$3,917 0%$302,100 -8.1%
        2010$3,918 -1%$328,600 -7%
        2009$3,958 +9.2%$353,300 +11.5%
        2006$3,626 +15.8%$316,800 +15%
        2005$3,131 +9.4%$275,500 +15%
        2004$2,861 +8.6%$239,600 +12%
        2002$2,634 -34.7%$214,000
        2001$4,032 --
        Find assessor info on the county website

        Monthly payment

        Est. payment

        Payment breakdown

        Explore the cost of this home by adjusting the details. Changes won't be saved.
        All calculations are estimates and provided by Zillow, Inc. for informational purposes only. Actual amounts may vary.
        HOA fees may include property taxes on listings classified as Co-Ops. Contact the listing agent and/or owner for fee details.
        See how much you could borrow to make a competitive offer.

        Climate risks

        Neighborhood: 55305

        Getting around

        2 / 100
        Car-Dependent
        0 / 100
        No Nearby Transit
        26 / 100
        Somewhat Bikeable

        Nearby schools

        GreatSchools rating

        A local agent can set up tours, give advice and negotiate with sellers.

        Browse local experts