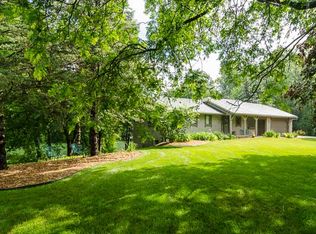
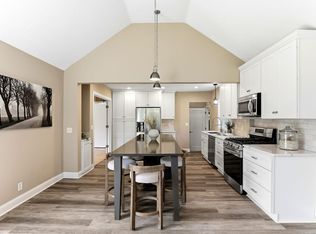
Quintessential Minnetonka walk-out rambler on a quiet street with views of nature! An open front porch and shaded yard greet you as you arrive. Step inside to the tiled entry with a generous coat closet. To your left, the eat-in kitchen features abundant storage, stainless steel appliances, wood flooring, quartz countertops, and a tile backsplash. The adjoining living and dining rooms have a great room feel with hardwood floors, and windows looking over the back yard. From the dining area, french doors open to an enclosed three-season porch, extending the living space and providing access to the upper-level deck. Three bedrooms are situated on the main level, each with solid-core paneled doors. The primary suite features wood flooring, two closets, and a private ¾ bathroom with a granite-topped vanity, tile flooring, and tile shower surround. The second bedroom features hardwood flooring and the third bedroom offers built-in storage. The full main bathroom includes tile flooring, a tiled surround, linen storage, and a granite-topped vanity. A main floor laundry and mudroom with storage closet completes the main level. Downstairs, the family room provides generous space for relaxing or gathering and includes overhead lighting and a glass door to the lower-level deck. The flex room features a sink, cabinets, and a countertop, making it well suited for a hobby room, home gym, workspace, or storage. You'll also find two additional bedrooms and a ¾ bathroom with a quartz-topped vanity. Plus, an unfinished space provides room for storage or projects and connects to the workshop beneath the garage. The large workshop (~ 22' x 19') includes a roll-up door with direct backyard access and stairs leading to the two-car garage. Outside, the home features a charming front porch and fenced backyard surrounded by peaceful views. The location provides the peace and nature of a horseshoe street in an established neighborhood, while also being convenient to main roads and freeway access.
Pending
$600,000
2815 Saddlebrooke Cir, Minnetonka, MN 55305
5beds
2,424sqft
Single Family
Built in 1987
0.71 Acres Lot
$606,700 Zestimate®
$248/sqft
$-- HOA
What's special
- 30 days
- 1,115
- 74
Likely to sell faster than
Zillow last checked:
Listing updated:
Listed by:
Levi Schatz 952-270-9112,
Schatz Real Estate Group,
Madelyn Picka 715-222-6905
Source: NorthstarMLS as distributed by MLS GRID,MLS#: 7147024
Facts & features
Interior
Bedrooms & bathrooms
- Bedrooms: 5
- Bathrooms: 3
- Full bathrooms: 1
- 3/4 bathrooms: 2
Bedroom
- Level: Main
- Area: 130 Square Feet
- Dimensions: 13x10
Bedroom 2
- Level: Main
- Area: 100 Square Feet
- Dimensions: 10x10
Bedroom 3
- Level: Main
- Area: 132 Square Feet
- Dimensions: 12x11
Bedroom 4
- Level: Lower
- Area: 160 Square Feet
- Dimensions: 16x10
Bedroom 5
- Level: Lower
- Area: 130 Square Feet
- Dimensions: 13x10
Deck
- Level: Lower
- Area: 288 Square Feet
- Dimensions: 24x12
Deck
- Level: Upper
- Area: 240 Square Feet
- Dimensions: 20x12
Dining room
- Level: Main
- Area: 110 Square Feet
- Dimensions: 11x10
Family room
- Level: Lower
- Area: 325 Square Feet
- Dimensions: 25x13
Flex room
- Level: Lower
- Area: 100 Square Feet
- Dimensions: 10x10
Kitchen
- Level: Main
- Area: 120 Square Feet
- Dimensions: 12x10
Living room
- Level: Main
- Area: 195 Square Feet
- Dimensions: 15x13
Mud room
- Level: Main
- Area: 54 Square Feet
- Dimensions: 09x06
Other
- Level: Main
- Area: 132 Square Feet
- Dimensions: 12x11
Workshop
- Level: Lower
- Area: 418 Square Feet
- Dimensions: 22x19
Heating
- Forced Air
Cooling
- Central Air
Appliances
- Included: Dishwasher, Dryer, Gas Water Heater, Microwave, Range, Refrigerator, Stainless Steel Appliance(s), Washer, Water Softener Owned
- Laundry: Main Level
Features
- Basement: Block,Daylight,Egress Window(s),Finished,Full,Storage Space,Walk-Out Access
- Number of fireplaces: 1
- Fireplace features: Living Room, Wood Burning
Interior area
- Total structure area: 2,690
- Total interior livable area: 2,424 sqft
- Finished area above ground: 1,370
- Finished area below ground: 1,054
Property
Parking
- Total spaces: 2
- Parking features: Attached, Asphalt
- Attached garage spaces: 2
- Details: Garage Dimensions (24x24), Garage Door Height (7), Garage Door Width (16)
Accessibility
- Accessibility features: None
Features
- Levels: One
- Stories: 1
- Patio & porch: Deck, Front Porch
- Fencing: Chain Link,Partial
Lot
- Size: 0.71 Acres
- Dimensions: 214 x 145
Details
- Foundation area: 1320
- Parcel number: 1011722430040
- Zoning description: Residential-Single Family
Construction
Type & style
- Home type: SingleFamily
- Property subtype: Single Family
Materials
- Block
- Roof: Architectural Shingle
Condition
- New construction: No
- Year built: 1987
Utilities & green energy
- Electric: 200+ Amp Service
- Gas: Natural Gas
- Sewer: City Sewer/Connected
- Water: City Water/Connected
Community & HOA
Community
- Subdivision: Preston Woods 2nd Add
HOA
- Has HOA: No
Location
- Region: Minnetonka
Financial & listing details
- Price per square foot: $248/sqft
- Tax assessed value: $642,500
- Annual tax amount: $8,225
- Date on market: 9/24/2026
- Cumulative days on market: 21 days
Estimated market value
$606,700
$576,000 - $637,000
$3,540/mo
Price history
| Date | Event | Price |
|---|---|---|
| 10/5/2026 | Pending sale | $600,000$248/sqft |
Source:  NorthstarMLS as distributed by MLS GRID #7147024 Report a problem | ||
| 9/29/2026 | Listing removed | $600,000$248/sqft |
Source: NorthstarMLS as distributed by MLS GRID #7147024 Report a problem | ||
| 9/25/2026 | Listed for sale | $600,000+13.7%$248/sqft |
Source: NorthstarMLS as distributed by MLS GRID #7147024 Report a problem | ||
| 10/13/2020 | Sold | $527,500+5.5%$218/sqft |
Source: Public Record Report a problem | ||
| 9/8/2020 | Pending sale | $499,900$206/sqft |
Source: RE/MAX Results #5645302 Report a problem | ||
| 8/24/2020 | Listed for sale | $499,900+135.2%$206/sqft |
Source: RE/MAX Results #5645302 Report a problem | ||
| 12/18/1998 | Sold | $212,500$88/sqft |
Source: Public Record Report a problem | ||
Public tax history
| Year | Property taxes | Tax assessment |
|---|---|---|
| 2026 | $8,225 +7% | $642,500 +4.7% |
| 2025 | $7,689 +5.3% | $613,900 +1.6% |
| 2024 | $7,305 +6.5% | $604,300 +1.3% |
| 2023 | $6,862 +11.4% | $596,700 +4.5% |
| 2022 | $6,161 +17.4% | $570,900 +16.6% |
| 2021 | $5,247 -4.2% | $489,500 +16% |
| 2020 | $5,478 +4.4% | $421,900 +1.1% |
| 2019 | $5,247 -4.2% | $417,500 +4.2% |
| 2018 | $5,478 +8.4% | $400,700 +8.6% |
| 2017 | $5,053 +0.9% | $369,100 -5.4% |
| 2016 | $5,005 -8.6% | $390,200 +10.2% |
| 2015 | $5,475 +8.6% | $354,000 +9.5% |
| 2014 | $5,040 +3.5% | $323,400 -4.8% |
| 2013 | $4,869 +1.3% | $339,600 -1.4% |
| 2012 | $4,807 +1% | $344,400 -4.7% |
| 2011 | $4,760 +8.4% | $361,400 -1% |
| 2010 | $4,393 +1.8% | $364,900 -4.6% |
| 2009 | $4,313 +4.5% | $382,300 +7.2% |
| 2006 | $4,126 +5.8% | $356,500 +6.1% |
| 2005 | $3,900 +9.2% | $336,000 +15% |
| 2004 | $3,571 +8.5% | $292,200 +12% |
| 2002 | $3,293 -29% | $260,900 |
| 2001 | $4,639 | -- |
Find assessor info on the county website
Monthly payment
Est. payment
Payment breakdown
Explore the cost of this home by adjusting the details. Changes won't be saved.Climate risks
Neighborhood: 55305
Similar homes
- $519,0004 bd3 ba2.5k sqft13209 Sheffield Curv, Minnetonka, MN 55305For Sale

 MLS ID #7149898, Albert G Hepp, BuySelf, Inc. NorthstarMLS as distributed by MLS GRID
- $499,9004 bd2 ba2.1k sqft342 Kenmar Cir, Minnetonka, MN 55305For Sale
 MLS ID #7162479, Lee J Arntz, RE/MAX Results. NorthstarMLS as distributed by MLS GRID
- $500,0003 bd2 ba2.2k sqft1922 Oakland Rd, Minnetonka, MN 55305For Sale
 MLS ID #7163773, Megan Moreau, Kris Lindahl Real Estate. NorthstarMLS as distributed by MLS GRID
- $759,9995 bd4 ba3.2k sqft13707 Green Briar Dr, Minnetonka, MN 55305For Sale
 MLS ID #7142098, Kelly Yarborough, LPT Realty, LLC. NorthstarMLS as distributed by MLS GRID
- $645,0004 bd4 ba3.5k sqft14717 Minnehaha Pl, Wayzata, MN 55391For SaleMLS ID #7161095, Scott J. Acker, Coldwell Banker Realty - Lakes. NorthstarMLS as distributed by MLS GRID
- $499,9003 bd2 ba2.3k sqft2931 Cedar Knoll Ct, Minnetonka, MN 55305For SaleMLS ID #7146107, Eileen Canakes, Edina Realty, Inc.. NorthstarMLS as distributed by MLS GRID
- $537,4004 bd3 ba2k sqft13240 Dahlgren Rd, Minnetonka, MN 55305For SaleMLS ID #7129670, Timothy E. Montgomery, DirectByOwner.com, Inc. / Montgomery & Associates Realty. NorthstarMLS as distributed by MLS GRID
- $527,5553 bd3 ba2.4k sqft13404 Windyhill Rd, Minnetonka, MN 55305For SaleMLS ID #7154386, Matthew G Ditzler, Engel & Volkers Minneapolis. NorthstarMLS as distributed by MLS GRID
- $425,0003 bd2 ba2.4k sqft300 Kenmar Cir, Minnetonka, MN 55305For SaleMLS ID #7100426, Erin Sjoquist, Keller Williams Realty Integrity Lakes. NorthstarMLS as distributed by MLS GRID
- $510,0005 bd2 ba2k sqft13301 Windyhill Rd, Minnetonka, MN 55305For SaleMLS ID #7142273, Mark J Granlund, Edina Realty, Inc.. NorthstarMLS as distributed by MLS GRID
- $450,0004 bd3 ba1.9k sqft13510 Knollway Dr N, Minnetonka, MN 55305For SaleMLS ID #7151244, Chuck Carstensen, RE/MAX Results. NorthstarMLS as distributed by MLS GRID
- $499,9004 bd2 ba2.2k sqft3523 Arbor Ln, Minnetonka, MN 55305For SaleMLS ID #7145831, Isaac Nagel, Keller Williams Premier Realty Lake Minnetonka. NorthstarMLS as distributed by MLS GRID
- $499,0003 bd3 ba1.8k sqft1817 Welland Ave, Minnetonka, MN 55305For SaleMLS ID #7108515, Michael J Lynch, Lakes Sotheby's International Realty. NorthstarMLS as distributed by MLS GRID
- $719,9006 bd3 ba3.1k sqft14104 Knollway Dr N, Minnetonka, MN 55305For SaleMLS ID #7143914, Ed Sisombath, eXp Realty. NorthstarMLS as distributed by MLS GRID
- $529,9004 bd3 ba2.2k sqft4115 Williston Rd, Minnetonka, MN 55345For SaleMLS ID #7157964, William Robert Hill III, Pemberton RE. NorthstarMLS as distributed by MLS GRID
- $500,0003 bd2 ba2.3k sqft10800 Oak Knoll Ter N, Minnetonka, MN 55305For SaleMLS ID #7152362, Nathanael A Woodbury, Compass. NorthstarMLS as distributed by MLS GRID
- $695,0005 bd3 ba2.8k sqft2631 Burd Pl, Saint Louis Park, MN 55426For SaleMLS ID #7154887, Megan Hoeben, RE/MAX Results. NorthstarMLS as distributed by MLS GRID
- $635,0003 bd3 ba3.6k sqft14802 Margaret Pl, Minnetonka, MN 55345For SaleMLS ID #7115053, Peter Collins, Keller Williams Premier Realty Lake Minnetonka. NorthstarMLS as distributed by MLS GRID
- $669,0004 bd4 ba2.2k sqft15801 Day Pl, Minnetonka, MN 55345For SaleMLS ID #7157732, Alisa R Piazza, Coldwell Banker Realty. NorthstarMLS as distributed by MLS GRID
- $625,0004 bd4 ba2.9k sqft10515 Old County Road 15, Plymouth, MN 55441For SaleMLS ID #7148830, Jesse Grumdahl, RE/MAX Advantage Plus. NorthstarMLS as distributed by MLS GRID
