Nestled on a beautifully wooded homesite overlooking a tranquil pond, this exceptional home offers a rare combination of privacy, nature, and meticulous care. Lovingly maintained and thoughtfully updated, the property is truly move-in ready. The beautifully remodeled peninsula kitchen features quality cabinetry, solid surface countertops, a designer mosaic tile backsplash, and an open layout that flows seamlessly to the maintenance-free 10' x 18' deck. From here, enjoy peaceful, elevated views of the pond, mature trees, and abundant wildlife, an ideal setting for morning coffee or evening relaxation. The inviting main level offers a spacious living room highlighted by a charming bay window, recessed lighting, and a cozy wood-burning fireplace. A separate dining area captures additional scenic pond views, creating the perfect backdrop for everyday living and entertaining. The private primary suite includes an ensuite bath, while two additional bedrooms and a full bath complete the upper level. The walkout lower level expands the living space with a generous family room featuring lookout windows and a warm gas fireplace. A versatile bonus area with custom built-in shelving opens directly to the patio and backyard, making it ideal for a home office, hobby space, or recreation room. A convenient half bath and abundant storage complete the lower level. Significant recent improvements. Easy conversion for fourth bedroom and 3/4 bath in lower level. Ideally located this home offers an easy commute to downtown Minneapolis while enjoying the serenity of a truly picturesque setting.
Active
Price cut: $20K (7/27)
$499,000
1817 Welland Ave, Minnetonka, MN 55305
3beds
1,895sqft
Single Family
Built in 1976
1.03 Acres Lot
$493,600 Zestimate®
$263/sqft
$-- HOA
What's special
- 103 days
- 587
- 69
Zillow last checked:
Listing updated:
Listed by:
Michael J Lynch 612-619-8227,
Lakes Sotheby's International Realty
Source: NorthstarMLS as distributed by MLS GRID,MLS#: 7108515
Facts & features
Interior
Bedrooms & bathrooms
- Bedrooms: 3
- Bathrooms: 3
- Full bathrooms: 1
- 3/4 bathrooms: 1
- 1/2 bathrooms: 1
Bedroom
- Level: Upper
- Area: 150 Square Feet
- Dimensions: 15x10
Bedroom 2
- Level: Upper
- Area: 132 Square Feet
- Dimensions: 12x11
Bedroom 3
- Level: Upper
- Area: 99 Square Feet
- Dimensions: 11x09
Deck
- Level: Upper
- Area: 170 Square Feet
- Dimensions: 17x10
Dining room
- Level: Upper
- Area: 110 Square Feet
- Dimensions: 11x10
Family room
- Level: Lower
- Area: 667 Square Feet
- Dimensions: 29x23
Kitchen
- Level: Upper
- Area: 130 Square Feet
- Dimensions: 13x10
Living room
- Level: Upper
- Area: 518 Square Feet
- Dimensions: 37x14
Heating
- Forced Air
Cooling
- Central Air
Appliances
- Included: Dishwasher, Dryer, Microwave, Range, Refrigerator, Washer
- Laundry: In Basement, Lower Level
Features
- Basement: Daylight,Finished,Partial,Walk-Out Access
- Number of fireplaces: 2
- Fireplace features: Family Room, Gas, Living Room, Wood Burning
Interior area
- Total structure area: 2,895
- Total interior livable area: 1,895 sqft
- Finished area above ground: 1,230
- Finished area below ground: 665
Video & virtual tour
Property
Parking
- Total spaces: 2
- Parking features: Concrete, Garage Door Opener, Insulated Garage, Tuckunder Garage
- Attached garage spaces: 2
- Has uncovered spaces: Yes
- Details: Garage Dimensions (22x19)
Accessibility
- Accessibility features: None
Features
- Levels: Multi/Split
- Patio & porch: Deck, Patio
Lot
- Size: 1.03 Acres
- Dimensions: 98 x 453
- Features: Near Public Transit, Tree Coverage - Medium
Details
- Foundation area: 1134
- Parcel number: 0111722340029
- Zoning description: Residential-Single Family
Construction
Type & style
- Home type: SingleFamily
- Property subtype: Single Family
Materials
- Brick
- Roof: Asphalt
Condition
- New construction: No
- Year built: 1976
Utilities & green energy
- Electric: Circuit Breakers
- Gas: Natural Gas
- Sewer: City Sewer/Connected
- Water: City Water/Connected
Community & HOA
Community
- Subdivision: Green Acres
HOA
- Has HOA: No
Location
- Region: Minnetonka
Financial & listing details
- Price per square foot: $263/sqft
- Tax assessed value: $532,100
- Annual tax amount: $6,643
- Date on market: 7/13/2026
Estimated market value
$493,600
$469,000 - $518,000
$3,011/mo
Price history
| Date | Event | Price |
|---|---|---|
| 7/27/2026 | Price change | $499,000-3.9%$263/sqft |
Source:  NorthstarMLS as distributed by MLS GRID #7108515 Report a problem NorthstarMLS as distributed by MLS GRID #7108515 Report a problem | ||
| 7/16/2026 | Listed for sale | $519,000+14.1%$274/sqft |
Source: NorthstarMLS as distributed by MLS GRID #7108515 Report a problem | ||
| 6/8/2026 | Listing removed | $2,995$2/sqft |
Source: Zillow Rentals Report a problem | ||
| 6/3/2026 | Listed for rent | $2,995+21%$2/sqft |
Source: Zillow Rentals Report a problem | ||
| 10/20/2022 | Listing removed | -- |
Source: Zillow Rental Network Premium Report a problem | ||
| 10/12/2022 | Price change | $2,475-2.9%$1/sqft |
Source: Zillow Rental Network Premium Report a problem | ||
| 9/12/2022 | Price change | $2,550-6.3%$1/sqft |
Source: Zillow Rental Network Premium Report a problem | ||
| 9/6/2022 | Price change | $2,720-2.7%$1/sqft |
Source: Zillow Rental Network Premium Report a problem | ||
| 8/29/2022 | Listed for rent | $2,795$1/sqft |
Source: Zillow Rental Network Premium Report a problem | ||
| 12/16/2021 | Sold | $455,000+15.2%$240/sqft |
Source: NorthstarMLS as distributed by MLS GRID #6115825 Report a problem | ||
| 11/1/2021 | Pending sale | $395,000$208/sqft |
Source: NorthstarMLS as distributed by MLS GRID #6115825 Report a problem | ||
| 10/29/2021 | Listed for sale | $395,000$208/sqft |
Source: NorthstarMLS as distributed by MLS GRID #6115825 Report a problem | ||
Public tax history
| Year | Property taxes | Tax assessment |
|---|---|---|
| 2026 | $6,643 +8.3% | $532,100 +3.7% |
| 2025 | $6,135 +5.6% | $513,200 +2.5% |
| 2024 | $5,812 +0.4% | $500,500 +1.8% |
| 2023 | $5,791 +6.2% | $491,700 -0.6% |
| 2022 | $5,452 +7.6% | $494,800 +14.2% |
| 2021 | $5,067 -0.2% | $433,200 +6.2% |
| 2020 | $5,079 +0.2% | $407,900 +4.9% |
| 2019 | $5,067 -0.2% | $389,000 +6% |
| 2018 | $5,079 +11.7% | $366,900 +15.8% |
| 2017 | $4,549 +7.4% | $316,800 +9.4% |
| 2016 | $4,234 +7.2% | $289,700 +8.7% |
| 2015 | $3,948 +7.3% | $266,500 +10.9% |
| 2014 | $3,679 +12.2% | $240,400 +0.7% |
| 2013 | $3,280 -0.6% | $238,700 -3% |
| 2012 | $3,301 +2.5% | $246,000 -2.7% |
| 2011 | $3,219 -2.9% | $252,900 -10.4% |
| 2010 | $3,313 +7.3% | $282,200 |
| 2009 | $3,087 +3.8% | $282,200 +6.4% |
| 2006 | $2,974 +8.2% | $265,200 +8% |
| 2005 | $2,750 +9.6% | $245,500 +15% |
| 2004 | $2,509 +8.8% | $213,500 +12% |
| 2002 | $2,307 -27.8% | $190,700 |
| 2001 | $3,193 | -- |
Find assessor info on the county website
Monthly payment
Est. payment
Payment breakdown
Explore the cost of this home by adjusting the details. Changes won't be saved.Climate risks
Neighborhood: 55305
Similar homes
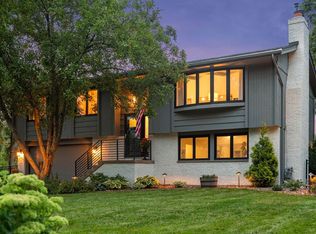
- $500,0003 bd2 ba2.3k sqft10800 Oak Knoll Ter N, Minnetonka, MN 55305For Sale
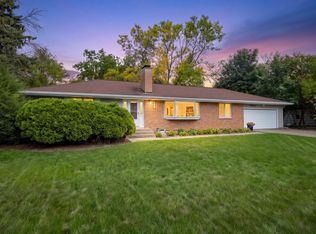
 MLS ID #7152362, Nathanael A Woodbury, Compass. NorthstarMLS as distributed by MLS GRID
 - $500,0003 bd2 ba2.2k sqft1922 Oakland Rd, Minnetonka, MN 55305For Sale
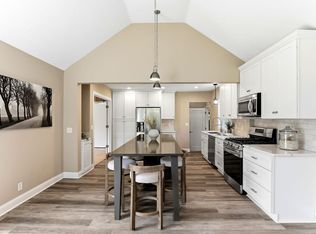 MLS ID #7163773, Megan Moreau, Kris Lindahl Real Estate. NorthstarMLS as distributed by MLS GRID
 - $499,9004 bd2 ba2.1k sqft342 Kenmar Cir, Minnetonka, MN 55305For Sale
 MLS ID #7162479, Lee J Arntz, RE/MAX Results. NorthstarMLS as distributed by MLS GRID
 - $499,9003 bd2 ba2.3k sqft2931 Cedar Knoll Ct, Minnetonka, MN 55305For Sale
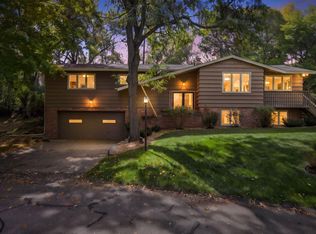 MLS ID #7146107, Eileen Canakes, Edina Realty, Inc.. NorthstarMLS as distributed by MLS GRID
 - $450,0003 bd2 ba1.9k sqft10206 Lakeview Dr W, Minnetonka, MN 55305For SaleMLS ID #7128221, George Fortier, Agency North Real Estate, Inc. NorthstarMLS as distributed by MLS GRID
- $527,5553 bd3 ba2.4k sqft13404 Windyhill Rd, Minnetonka, MN 55305For SaleMLS ID #7154386, Matthew G Ditzler, Engel & Volkers Minneapolis. NorthstarMLS as distributed by MLS GRID
- $450,0004 bd3 ba1.9k sqft13510 Knollway Dr N, Minnetonka, MN 55305For SaleMLS ID #7151244, Chuck Carstensen, RE/MAX Results. NorthstarMLS as distributed by MLS GRID
- $500,0003 bd3 ba2k sqft533 Willoughby Way W, Minnetonka, MN 55305For SaleMLS ID #7135169, Patrick J. McGrath, Coldwell Banker Realty. NorthstarMLS as distributed by MLS GRID
- $519,0004 bd3 ba2.5k sqft13209 Sheffield Curv, Minnetonka, MN 55305For SaleMLS ID #7149898, Albert G Hepp, BuySelf, Inc. NorthstarMLS as distributed by MLS GRID
- $499,9004 bd2 ba2.2k sqft3523 Arbor Ln, Minnetonka, MN 55305For SaleMLS ID #7145831, Isaac Nagel, Keller Williams Premier Realty Lake Minnetonka. NorthstarMLS as distributed by MLS GRID
- $425,0003 bd2 ba2.4k sqft300 Kenmar Cir, Minnetonka, MN 55305For SaleMLS ID #7100426, Erin Sjoquist, Keller Williams Realty Integrity Lakes. NorthstarMLS as distributed by MLS GRID
- $510,0005 bd2 ba2k sqft13301 Windyhill Rd, Minnetonka, MN 55305For SaleMLS ID #7142273, Mark J Granlund, Edina Realty, Inc.. NorthstarMLS as distributed by MLS GRID
- $489,9002 bd2 ba1.7k sqft11460 Fairfield Rd W Unit 303, Hopkins, MN 55305For SaleMLS ID #7116678, William E Bliss, Edina Realty, Inc.. NorthstarMLS as distributed by MLS GRID
- $524,9004 bd3 ba2.4k sqft615 Utah Ave S, Golden Valley, MN 55426For SaleMLS ID #7161866, Kerby & Cristina Real Estate Experts, RE/MAX Results. NorthstarMLS as distributed by MLS GRID
- $399,5001 bd1 ba1.3k sqft10605 Belmont Rd, Minnetonka, MN 55305For SaleMLS ID #7157780, Ryan M Platzke, Coldwell Banker Realty - Southwest Regional. NorthstarMLS as distributed by MLS GRID
- $449,9004 bd3 ba1.9k sqft1644 Kilmer Ave, Saint Louis Park, MN 55426For SaleMLS ID #7105682, Tina Altman, Keller Williams Premier Realty. NorthstarMLS as distributed by MLS GRID
- $475,0003 bd4 ba2.2k sqft710 Windemere Dr, Plymouth, MN 55441For SaleMLS ID #7141304, Danny E Wallace, Edina Realty, Inc.. NorthstarMLS as distributed by MLS GRID
- $369,9003 bd3 ba2.1k sqft9820 Cove Dr, Minnetonka, MN 55305For SaleMLS ID #7149368, Adam G Fonda, Compass. NorthstarMLS as distributed by MLS GRID
- $479,9004 bd2 ba2.1k sqft1474 Hampshire Ave S, Saint Louis Park, MN 55426For SaleMLS ID #7156538, Anthony M Sarenpa, Keller Williams Premier Realty Lake Minnetonka. NorthstarMLS as distributed by MLS GRID
- $479,0002 bd3 ba2.5k sqft2272 Sherwood Ct, Minnetonka, MN 55305For SaleMLS ID #7160196, Kirk Duckwall, BRIX Real Estate. NorthstarMLS as distributed by MLS GRID
