Welcome to Sheffield Curve in Minnetonka. This 4-bedroom, 3-bath two-story sits on a quiet street on a .48-acre lot backing to mature trees, steps from a walking path and the Meadow Park playground, minutes from Ridgedale, I-394, and I-494. Hopkins School District. With 2,107 square feet above grade and a finished lower level, you get about 2,570 finished square feet - and the expensive work is already done: roof (2021), Trane furnace and central air (2024), water heater (2024), new 200-amp electrical service (replaced Federal Pacific panel) with whole-home surge protection, whole-house carbon water filtration, added attic insulation, and new toilets throughout. The main level offers a kitchen with stainless appliances and tile floors, a formal dining room, a living room, and a family room with a gas fireplace. French doors lead to a sunroom with a vaulted wood ceiling and its own mini-split for year-round use, opening onto a freshly reboarded and refinished deck. A half bath and rear entry sit off the kitchen. Upstairs, three bedrooms share a full bath with dual sinks and a tub/shower; the primary bedroom has direct access. The finished lower level was recently updated with new drywall, vinyl plank flooring, and trim, and offers a lower level family room as 4th bedroom with an egress window plus a 3/4 bath. Ideal for a home office, guest space, or media room. Attached 2-car garage.
Active
Price cut: $6K (10/21)
$519,000
13209 Sheffield Curv, Minnetonka, MN 55305
4beds
2,572sqft
Single Family
Built in 1977
0.48 Acres Lot
$-- Zestimate®
$202/sqft
$-- HOA
What's special
Formal dining room
- 28 days
- 944
- 80
Zillow last checked:
Listing updated:
Listed by:
Albert G Hepp 952-285-1611,
BuySelf, Inc
Source: NorthstarMLS as distributed by MLS GRID,MLS#: 7149898
Facts & features
Interior
Bedrooms & bathrooms
- Bedrooms: 4
- Bathrooms: 3
- Full bathrooms: 1
- 3/4 bathrooms: 1
- 1/2 bathrooms: 1
Bedroom
- Area: 195 Square Feet
- Dimensions: 15x13
Bedroom 2
- Area: 168 Square Feet
- Dimensions: 12x14
Bedroom 3
- Area: 130 Square Feet
- Dimensions: 13x10
Bedroom 4
- Area: 432 Square Feet
- Dimensions: 18 x 24
Deck
- Area: 450 Square Feet
- Dimensions: 25x18
Dining room
- Area: 140 Square Feet
- Dimensions: 10x14
Family room
- Area: 285 Square Feet
- Dimensions: 19x15
Family room
- Area: 432 Square Feet
- Dimensions: 18x24
Other
- Area: 196 Square Feet
- Dimensions: 14x14
Kitchen
- Area: 144 Square Feet
- Dimensions: 12x12
Living room
- Area: 260 Square Feet
- Dimensions: 20x13
Heating
- Ductless Mini-Split, Forced Air
Cooling
- Central Air, Ductless Mini-Split
Appliances
- Included: Dishwasher, Disposal, Dryer, Freezer, Gas Water Heater, Water Filtration System, Microwave, Range, Refrigerator, Stainless Steel Appliance(s), Washer, Water Softener Owned
- Laundry: In Basement
Features
- Basement: Block,Crawl Space,Egress Window(s),Partial,Partially Finished,Sump Pump
- Number of fireplaces: 1
- Fireplace features: Gas
Interior area
- Total structure area: 2,870
- Total interior livable area: 2,572 sqft
- Finished area above ground: 2,107
- Finished area below ground: 465
Property
Parking
- Total spaces: 2
- Parking features: Attached, Asphalt
- Attached garage spaces: 2
- Details: Garage Dimensions (25x18), Garage Door Height (7), Garage Door Width (11)
Accessibility
- Accessibility features: None
Features
- Levels: Two
- Stories: 2
- Patio & porch: Deck, Rear Porch
- Pool features: None
- Fencing: None
Lot
- Size: 0.48 Acres
- Dimensions: 192 x 100 x 223 x 105
- Features: Irregular Lot, Tree Coverage - Medium
Details
- Foundation area: 784
- Parcel number: 1011722430045
- Zoning description: Residential-Single Family
Construction
Type & style
- Home type: SingleFamily
- Property subtype: Single Family
Materials
- Frame
- Roof: Age 8 Years or Less
Condition
- New construction: No
- Year built: 1977
Utilities & green energy
- Electric: Circuit Breakers, 200+ Amp Service
- Gas: Natural Gas
- Sewer: City Sewer/Connected
- Water: City Water/Connected
Community & HOA
Community
- Subdivision: Preston Woods 2nd Addition
HOA
- Has HOA: No
Location
- Region: Minnetonka
Financial & listing details
- Price per square foot: $202/sqft
- Tax assessed value: $494,000
- Annual tax amount: $5,650
- Date on market: 9/25/2026
Estimated market value
Not available
Estimated sales range
Not available
Not available
Price history
| Date | Event | Price |
|---|---|---|
| 10/21/2026 | Price change | $519,000-1.1%$202/sqft |
Source:  NorthstarMLS as distributed by MLS GRID #7149898 Report a problem | ||
| 10/1/2026 | Listed for sale | $525,000+28%$204/sqft |
Source: NorthstarMLS as distributed by MLS GRID #7149898 Report a problem | ||
| 12/15/2023 | Sold | $410,000-3.5%$159/sqft |
Source: NorthstarMLS as distributed by MLS GRID #6458531 Report a problem | ||
| 11/28/2023 | Pending sale | $425,000$165/sqft |
Source: NorthstarMLS as distributed by MLS GRID #6458531 Report a problem | ||
| 11/17/2023 | Listing removed | -- |
Source: NorthstarMLS as distributed by MLS GRID #6458531 Report a problem | ||
| 11/10/2023 | Listed for sale | $425,000$165/sqft |
Source: NorthstarMLS as distributed by MLS GRID #6458531 Report a problem | ||
Public tax history
| Year | Property taxes | Tax assessment |
|---|---|---|
| 2026 | $5,650 +14.8% | $494,000 +11.1% |
| 2025 | $4,921 -10.7% | $444,700 +8.5% |
| 2024 | $5,510 +4.9% | $410,000 -12.1% |
| 2023 | $5,252 +10.6% | $466,200 +3.9% |
| 2022 | $4,749 +4% | $448,800 +18.1% |
| 2021 | $4,566 -1.4% | $380,000 +2.5% |
| 2020 | $4,630 +1.4% | $370,600 +3.7% |
| 2019 | $4,566 -1.4% | $357,300 +2.7% |
| 2018 | $4,630 +7.7% | $347,900 +7.9% |
| 2017 | $4,299 -0.4% | $322,300 -0.3% |
| 2016 | $4,315 -3.3% | $323,400 +6.9% |
| 2015 | $4,461 +5.2% | $302,600 +9% |
| 2014 | $4,241 +3.8% | $277,700 -4.2% |
| 2013 | $4,085 +2.7% | $289,800 -0.1% |
| 2012 | $3,977 -1.5% | $290,200 -6.6% |
| 2011 | $4,039 +5.6% | $310,700 -3.3% |
| 2010 | $3,825 +3.6% | $321,400 -3% |
| 2009 | $3,690 +7.1% | $331,500 +9.6% |
| 2006 | $3,446 +15.9% | $302,500 +15% |
| 2005 | $2,972 +9.2% | $263,100 +14.7% |
| 2004 | $2,722 +8.7% | $229,300 +12% |
| 2002 | $2,505 -34.4% | $204,800 |
| 2001 | $3,820 | -- |
Find assessor info on the county website
Monthly payment
Est. payment
Payment breakdown
Explore the cost of this home by adjusting the details. Changes won't be saved.Climate risks
Neighborhood: 55305
Similar homes
- $499,9004 bd2 ba2.1k sqft342 Kenmar Cir, Minnetonka, MN 55305For Sale

 MLS ID #7162479, Lee J Arntz, RE/MAX Results. NorthstarMLS as distributed by MLS GRID
- $500,0003 bd2 ba2.2k sqft1922 Oakland Rd, Minnetonka, MN 55305For Sale
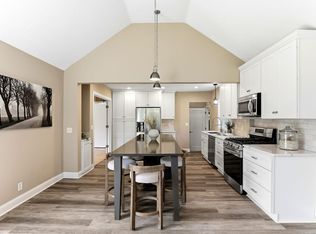 MLS ID #7163773, Megan Moreau, Kris Lindahl Real Estate. NorthstarMLS as distributed by MLS GRID
- $499,9003 bd2 ba2.3k sqft2931 Cedar Knoll Ct, Minnetonka, MN 55305For Sale
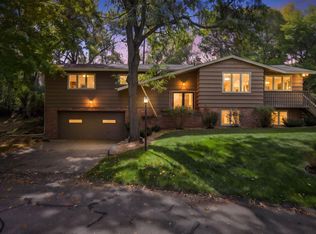 MLS ID #7146107, Eileen Canakes, Edina Realty, Inc.. NorthstarMLS as distributed by MLS GRID
- $527,5553 bd3 ba2.4k sqft13404 Windyhill Rd, Minnetonka, MN 55305For Sale
 MLS ID #7154386, Matthew G Ditzler, Engel & Volkers Minneapolis. NorthstarMLS as distributed by MLS GRID
- $542,4004 bd3 ba2k sqft13240 Dahlgren Rd, Minnetonka, MN 55305For SaleMLS ID #7129670, Timothy E. Montgomery, DirectByOwner.com, Inc. / Montgomery & Associates Realty. NorthstarMLS as distributed by MLS GRID
- $499,9004 bd2 ba2.2k sqft3523 Arbor Ln, Minnetonka, MN 55305For SaleMLS ID #7145831, Isaac Nagel, Keller Williams Premier Realty Lake Minnetonka. NorthstarMLS as distributed by MLS GRID
- $450,0004 bd3 ba1.9k sqft13510 Knollway Dr N, Minnetonka, MN 55305For SaleMLS ID #7151244, Chuck Carstensen, RE/MAX Results. NorthstarMLS as distributed by MLS GRID
- $425,0003 bd2 ba2.4k sqft300 Kenmar Cir, Minnetonka, MN 55305For SaleMLS ID #7100426, Erin Sjoquist, Keller Williams Realty Integrity Lakes. NorthstarMLS as distributed by MLS GRID
- $500,0003 bd2 ba2.3k sqft10800 Oak Knoll Ter N, Minnetonka, MN 55305For SaleMLS ID #7152362, Nathanael A Woodbury, Compass. NorthstarMLS as distributed by MLS GRID
- $510,0005 bd2 ba2k sqft13301 Windyhill Rd, Minnetonka, MN 55305For SaleMLS ID #7142273, Mark J Granlund, Edina Realty, Inc.. NorthstarMLS as distributed by MLS GRID
- $529,9004 bd3 ba2.2k sqft4115 Williston Rd, Minnetonka, MN 55345For SaleMLS ID #7157964, William Robert Hill III, Pemberton RE. NorthstarMLS as distributed by MLS GRID
- $499,9004 bd3 ba2.1k sqft4335 Briarwood Dr, Minnetonka, MN 55343For SaleMLS ID #7149121, Brian Offerdahl, Keller Williams Realty Integrity. NorthstarMLS as distributed by MLS GRID
- $499,0003 bd3 ba1.8k sqft1817 Welland Ave, Minnetonka, MN 55305For SaleMLS ID #7108515, Michael J Lynch, Lakes Sotheby's International Realty. NorthstarMLS as distributed by MLS GRID
- $425,0003 bd2 ba2.1k sqft4040 Merriam Rd, Minnetonka, MN 55305For SaleMLS ID #7150798, John E Gergen, Bridge Realty, LLC. NorthstarMLS as distributed by MLS GRID
- $479,0002 bd3 ba2.5k sqft2272 Sherwood Ct, Minnetonka, MN 55305For SaleMLS ID #7160196, Kirk Duckwall, BRIX Real Estate. NorthstarMLS as distributed by MLS GRID
- $759,9995 bd4 ba3.2k sqft13707 Green Briar Dr, Minnetonka, MN 55305For SaleMLS ID #7142098, Kelly Yarborough, LPT Realty, LLC. NorthstarMLS as distributed by MLS GRID
- $645,0004 bd4 ba3.5k sqft14717 Minnehaha Pl, Wayzata, MN 55391For SaleMLS ID #7161095, Scott J. Acker, Coldwell Banker Realty - Lakes. NorthstarMLS as distributed by MLS GRID
- $525,0004 bd3 ba1.7k sqft14616 Wildcrest Rd, Minnetonka, MN 55345For SaleMLS ID #7132537, Steve Westmark, RE/MAX Advantage Plus. NorthstarMLS as distributed by MLS GRID
- $500,0003 bd3 ba2k sqft533 Willoughby Way W, Minnetonka, MN 55305For SaleMLS ID #7135169, Patrick J. McGrath, Coldwell Banker Realty. NorthstarMLS as distributed by MLS GRID
- $499,9003 bd4 ba3.5k sqft16509 Lake Street Ext, Minnetonka, MN 55345For SaleMLS ID #7160170, Hank Tobler, National Realty Guild. NorthstarMLS as distributed by MLS GRID
