An architectural home that beautifully balances creative geometric vision, signature sculptural
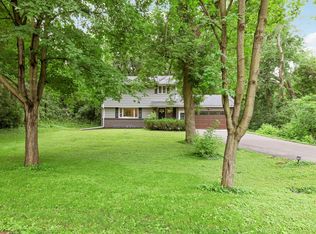
qualities, thoughtful updates, welcoming comfort and purposeful functionality. This one-of-one design-led residence is expressively dramatic and extraordinarily impactful. Light-infused artful interiors; captivating angular design details; walls of windows stunningly inspired by nature; sensational vaulted ceiling definitions; voluminous bedroom retreats (4 bedrooms on one level), including primary suite with ethereal spa-like bathroom and Japanese style soaking tub; amazingly impressive art walls; richly warm flooring; stylish finishes and fixtures; tranquil screened porch surrounded by nature with attached angular deck that gently extends into the tree-wrapped environment; walkout lower-level family room/flex-space and elevated exterior living areas beyond compare - memorable entry courtyard with refined modern expression: curated greenspace, wonderful foliage, mesmerizing fire-pit, distinctive retaining wall that seamlessly flows into built-in seating and design-focused pergola and fencing - extending an impressively gracious invitation to the front door; timeless bluestone walkways and spectacular nature immersed bluestone patio with extraordinary stone/wood detailed saltwater swimming pool as the focal point. An innovative artistic residence with a strikingly one-of-a-kind angular facade, that effortlessly opens itself to beautiful mother nature, embracing tranquility and privacy - creating a serenely picturesque woodland retreat. Perfectly nestled within a lovely tree-lined neighborhood with convenience at your fingertips - shared tennis/pickleball court, scenic trails, lush parks, breathtaking Minnehaha Creek, Ridgedale, restaurants, grocery, shopping and much more. See extensive property improvement list. FSF and dimensions provided by third party, and dimensions in angled rooms are to longest point. Assoc dues are approx.
Active
$645,000
14717 Minnehaha Pl, Wayzata, MN 55391
4beds
3,549sqft
Single Family
Built in 1976
0.44 Acres Lot
$672,400 Zestimate®
$182/sqft
$42/mo HOA
What's special
Welcoming comfortCaptivating angular design detailsPurposeful functionalityLight-infused artful interiorsStylish finishes and fixturesJapanese style soaking tubStrikingly one-of-a-kind angular facade
- 9 hours
- 544
- 61
Zillow last checked:
Listing updated:
Listed by:
Scott J. Acker 612-920-5605,
Coldwell Banker Realty - Lakes
Source: NorthstarMLS as distributed by MLS GRID,MLS#: 7161095
Facts & features
Interior
Bedrooms & bathrooms
- Bedrooms: 4
- Bathrooms: 4
- Full bathrooms: 1
- 3/4 bathrooms: 1
- 1/2 bathrooms: 2
Bedroom
- Area: 187 Square Feet
- Dimensions: 11x17
Bedroom 2
- Area: 144 Square Feet
- Dimensions: 16x9
Bedroom 3
- Area: 108 Square Feet
- Dimensions: 12x9
Bedroom 4
- Area: 99 Square Feet
- Dimensions: 9x11
Primary bathroom
- Area: 81 Square Feet
- Dimensions: 9x9
Family room
- Area: 532 Square Feet
- Dimensions: 19x28
Family room
- Area: 400 Square Feet
- Dimensions: 25x16
Foyer
- Area: 30 Square Feet
- Dimensions: 6x5
Kitchen
- Area: 247 Square Feet
- Dimensions: 13x19
Living room
- Area: 192 Square Feet
- Dimensions: 12x16
Screened porch
- Area: 153 Square Feet
- Dimensions: 9x17
Sitting room
- Area: 156 Square Feet
- Dimensions: 13x12
Heating
- Baseboard, Forced Air
Cooling
- Central Air
Appliances
- Included: Cooktop, Dishwasher, Dryer, Microwave, Wall Oven, Washer
- Laundry: Laundry Room, Upper Level
Features
- Basement: Finished,Walk-Out Access
- Number of fireplaces: 1
- Fireplace features: Family Room
Interior area
- Total structure area: 3,660
- Total interior livable area: 3,549 sqft
- Finished area above ground: 2,494
- Finished area below ground: 1,055
Property
Parking
- Total spaces: 2
- Parking features: Attached, Concrete
- Attached garage spaces: 2
Accessibility
- Accessibility features: None
Features
- Levels: Two
- Stories: 2
- Patio & porch: Deck, Patio, Porch, Screened
- Fencing: Chain Link,Wood
Lot
- Size: 0.44 Acres
- Dimensions: 50 x 40 x 104 x 160 x 104 x 142
Details
- Foundation area: 1166
- Parcel number: 1611722110036
- Zoning description: Residential-Single Family
Construction
Type & style
- Home type: SingleFamily
- Property subtype: Single Family
Condition
- New construction: No
- Year built: 1976
Utilities & green energy
- Gas: Natural Gas
- Sewer: City Sewer/Connected
- Water: City Water/Connected
Community & HOA
Community
- Subdivision: Minnehaha Place
HOA
- Has HOA: Yes
- Services included: Shared Amenities
- HOA fee: $500 annually
- HOA name: Minnehaha Place
- HOA phone: 612-382-1314
Location
- Region: Wayzata
Financial & listing details
- Price per square foot: $182/sqft
- Tax assessed value: $566,800
- Annual tax amount: $7,071
- Date on market: 10/22/2026
- Cumulative days on market: 90 days
Estimated market value
$672,400
$639,000 - $706,000
$5,898/mo
Price history
| Date | Event | Price |
|---|---|---|
| 10/22/2026 | Listed for sale | $645,000-7.8%$182/sqft |
Source:  NorthstarMLS as distributed by MLS GRID #7161095 Report a problem | ||
| 10/6/2026 | Listing removed | $699,900$197/sqft |
Source: NorthstarMLS as distributed by MLS GRID #7096238 Report a problem | ||
| 9/8/2026 | Price change | $699,900-6.7%$197/sqft |
Source: NorthstarMLS as distributed by MLS GRID #7096238 Report a problem | ||
| 8/12/2026 | Price change | $749,900-6.3%$211/sqft |
Source: NorthstarMLS as distributed by MLS GRID #7096238 Report a problem | ||
| 7/9/2026 | Listed for sale | $799,900+122.2%$225/sqft |
Source: NorthstarMLS as distributed by MLS GRID #7096238 Report a problem | ||
| 11/4/2023 | Listing removed | -- |
Source: Zillow Rentals Report a problem | ||
| 10/10/2023 | Listed for rent | $3,995$1/sqft |
Source: Zillow Rentals Report a problem | ||
| 8/5/2011 | Sold | $360,000-2.7%$101/sqft |
Source:  Lake Superior Area Realtors as distributed by MLS GRID #1523345 Report a problem | ||
| 7/6/2011 | Listed for sale | $369,900$104/sqft |
Source: Coldwell Banker Burnet - Eden Prairie #4064624 Report a problem | ||
Public tax history
| Year | Property taxes | Tax assessment |
|---|---|---|
| 2026 | $7,071 +5.5% | $566,800 +4.9% |
| 2025 | $6,700 +3.8% | $540,500 +0.4% |
| 2024 | $6,458 +9.3% | $538,200 +0% |
| 2023 | $5,907 +5.6% | $538,000 +6.8% |
| 2022 | $5,594 +2.7% | $503,900 +13.4% |
| 2021 | $5,449 -4.3% | $444,500 +1.4% |
| 2020 | $5,695 +4.5% | $438,200 +1% |
| 2019 | $5,449 -4.3% | $434,000 +2.1% |
| 2018 | $5,695 +6.1% | $425,100 +1.8% |
| 2017 | $5,367 -6.1% | $417,400 +6.1% |
| 2016 | $5,713 +3.4% | $393,400 +8.4% |
| 2015 | $5,524 +6.7% | $362,800 +5.4% |
| 2014 | $5,177 -5.6% | $344,100 -9.1% |
| 2013 | $5,483 -18.4% | $378,600 -20.1% |
| 2012 | $6,722 +6.6% | $474,000 |
| 2011 | $6,304 +9.4% | $474,000 |
| 2010 | $5,763 -2% | $474,000 -7.9% |
| 2009 | $5,882 +2.7% | $514,800 +5.4% |
| 2006 | $5,727 +9.9% | $488,600 +10.8% |
| 2005 | $5,209 +3.8% | $440,900 +10.3% |
| 2004 | $5,020 +8.2% | $399,600 +12% |
| 2002 | $4,641 -30.2% | $356,800 |
| 2001 | $6,650 | -- |
Find assessor info on the county website
Monthly payment
Est. payment
Payment breakdown
Explore the cost of this home by adjusting the details. Changes won't be saved.Climate risks
Neighborhood: 55391

Similar homes
- $669,0004 bd4 ba2.2k sqft15801 Day Pl, Minnetonka, MN 55345For Sale
 MLS ID #7157732, Alisa R Piazza, Coldwell Banker Realty. NorthstarMLS as distributed by MLS GRID
- $499,9004 bd2 ba2.1k sqft342 Kenmar Cir, Minnetonka, MN 55305For Sale
 MLS ID #7162479, Lee J Arntz, RE/MAX Results. NorthstarMLS as distributed by MLS GRID
- $699,0004 bd4 ba3.7k sqft13900 Hill Ridge Dr, Minnetonka, MN 55305For Sale
 MLS ID #7104141, J.J. Korman, Korman Realty. NorthstarMLS as distributed by MLS GRID
- $950,0004 bd3 ba2.7k sqft15803 Holdridge Rd E, Wayzata, MN 55391For Sale
 MLS ID #7144549, Sarah E Polovitz, Compass. NorthstarMLS as distributed by MLS GRID
- $750,0003 bd3 ba3.6k sqft3114 County Road 101 Rd S, Wayzata, MN 55391For SaleMLS ID #7117977, Tyler R Thomas, Compass. NorthstarMLS as distributed by MLS GRID
- $619,9003 bd2 ba2.4k sqft15809 Nursery Dr, Minnetonka, MN 55345For SaleMLS ID #7144618, Kent A Stoa, Coldwell Banker Realty. NorthstarMLS as distributed by MLS GRID
- $719,9006 bd3 ba3.1k sqft14104 Knollway Dr N, Minnetonka, MN 55305For SaleMLS ID #7143914, Ed Sisombath, eXp Realty. NorthstarMLS as distributed by MLS GRID
- $542,4004 bd3 ba2k sqft13240 Dahlgren Rd, Minnetonka, MN 55305For SaleMLS ID #7129670, Timothy E. Montgomery, DirectByOwner.com, Inc. / Montgomery & Associates Realty. NorthstarMLS as distributed by MLS GRID
- $575,0003 bd3 ba2.2k sqft4418 Ellerdale Rd, Minnetonka, MN 55345For SaleMLS ID #7141048, Eric T Utoft, Engel & Volkers Lake Minnetonka. NorthstarMLS as distributed by MLS GRID
- $675,0004 bd3 ba3k sqft6401 Doron Ln, Edina, MN 55439For SaleMLS ID #7071787, Arthur D Hays, Lakes Sotheby's International Realty. NorthstarMLS as distributed by MLS GRID
- $650,0004 bd4 ba4k sqft9332 Yukon Ave S, Bloomington, MN 55438For SaleMLS ID #7135022, Sarah McKee, Keller Williams Realty Integrity Lakes. NorthstarMLS as distributed by MLS GRID
- $675,0004 bd3 ba3.3k sqft4730 Goldenrod Ln N, Plymouth, MN 55442For SaleMLS ID #7074994, Connie Waring, Edina Realty, Inc.. NorthstarMLS as distributed by MLS GRID
- $750,0005 bd4 ba3.7k sqft12515 Sunset Trl N, Plymouth, MN 55441For SaleMLS ID #7126735, Chan Slettehaugh, Edina Realty, Inc.. NorthstarMLS as distributed by MLS GRID
- $798,0003 bd3 ba3k sqft3525 The Mall, Minnetonka, MN 55345For SaleMLS ID #7154886, Cynthia J Redmond, Coldwell Banker Realty. NorthstarMLS as distributed by MLS GRID
- $649,9005 bd3 ba3.1k sqft8350 Amsden Ridge Dr, Bloomington, MN 55438For SaleMLS ID #7116156, Tony Miller, Lakes Sotheby's International Realty. NorthstarMLS as distributed by MLS GRID
- $900,0005 bd3 ba3.3k sqft5708 Glen Ave, Minnetonka, MN 55345For SaleMLS ID #7160435, Eric Robinson, Rize Realty. NorthstarMLS as distributed by MLS GRID
- $765,0005 bd3 ba2.3k sqft14819 Margaret Pl, Minnetonka, MN 55345For SaleMLS ID #7116762, Curt J Fretham, Lakewest Realty, LLC. NorthstarMLS as distributed by MLS GRID
- $715,0004 bd4 ba3.2k sqft1430 Division St, Hopkins, MN 55343For SaleMLS ID #7067323, Victoria A Wilson, Edina Realty, Inc.. NorthstarMLS as distributed by MLS GRID
- $699,9994 bd4 ba3.8k sqft9348 Olympia Dr, Eden Prairie, MN 55347For SaleMLS ID #7124628, Ryan Kowalski, Real Broker, LLC. NorthstarMLS as distributed by MLS GRID
- $825,0004 bd3 ba2.3k sqft3225 6th Ave N, Long Lake, MN 55356For SaleMLS ID #7156406, Matthew C Johnson, Compass. NorthstarMLS as distributed by MLS GRID
