Completely transformed from the inside out, this exceptional Minnetonka home has undergone a remarkable three-year renovation, thoughtfully reimagining the layout and elevating every room with luxurious finishes. Set on a private one-acre wooded lot, the home offers the rare combination of sophisticated design, incredible functionality, and complete serenity.
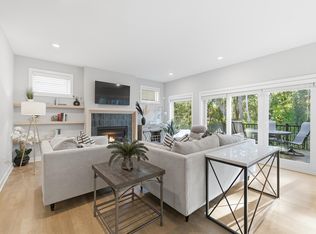
The main level was opened up to create a stunning, light-filled living space anchored by oversized windows and an effortless flow between the kitchen, dining, and living areas. The kitchen is truly the centerpiece, featuring custom cabinetry, quartz countertops, Bosch 800 series stainless steel appliances, a dramatic 10-foot waterfall island, and high-end details throughout. A dedicated dining area with a built-in coffee and beverage station and a charming eat-in breakfast nook add both style and versatility.
Five bedrooms provide exceptional flexibility, including three bedrooms on the main level—a major benefit for lifestyle needs. The primary suite is a standout retreat with a walk-in closet and a spa-like bathroom finished with floor-to-ceiling tile, a glass-enclosed walk-in shower, luxurious soaking tub, and dual vanity sinks. Two additional main-level bedrooms offer generous space, with one tucked privately toward the back of the home and surrounded by two walls of windows overlooking the wooded backyard, making it an inspiring home office or quiet retreat.
The fully renovated walkout lower level adds an entirely new dimension to the home. A spectacular entertaining space features another oversized waterfall island with quartz countertops, seating for five, and two wine refrigerators. A beautifully finished 3/4 bathroom and two additional bedrooms create an ideal setup for guests, older children, or a private in-law suite.
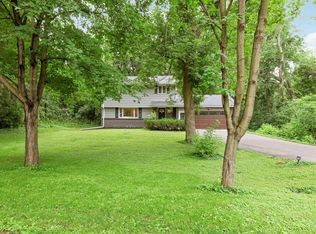
Outside, the setting is every bit as special as the home itself. Perched high on a one-acre wooded lot, the property is surrounded by mature trees, abundant wildlife, and a sense of privacy that is increasingly hard to find. With no road visible from the home, the setting feels completely removed and peaceful while still being conveniently located in Minnetonka.
Other updates include all new electrical and plumbing (including panel), new windows and skylights, siding, garage door, insulation and sound dampening materials between walls, new water filtration system and water softener, doors and trim, flooring throughout, and all new landscaping (rocks, French drains, edging, patios and regraded the entire yard.
A truly comprehensive renovation, an exceptional layout, luxurious finishes, and a one-of-a-kind wooded setting come together to create a home that feels entirely new—without sacrificing the privacy and character of its surroundings.
Active
$900,000
5708 Glen Ave, Minnetonka, MN 55345
5beds
3,323sqft
Single Family
Built in 1963
1.02 Acres Lot
$-- Zestimate®
$271/sqft
$-- HOA
What's special
Sophisticated designSense of privacyAbundant wildlifeSpectacular entertaining spaceStunning light-filled living spaceOversized windowsLuxurious soaking tub
- 6 hours
- 218
- 18
Zillow last checked:
Listing updated:
Listed by:
Eric Robinson 651-230-9824,
Rize Realty
Source: NorthstarMLS as distributed by MLS GRID,MLS#: 7160435
Facts & features
Interior
Bedrooms & bathrooms
- Bedrooms: 5
- Bathrooms: 3
- Full bathrooms: 1
- 3/4 bathrooms: 1
- 1/2 bathrooms: 1
Bedroom
- Level: Main
- Area: 202.07 Square Feet
- Dimensions: 16.7 x 12.1
Bedroom 2
- Level: Main
- Area: 175.38 Square Feet
- Dimensions: 15.8 x 11.10
Bedroom 3
- Level: Main
- Area: 135.78 Square Feet
- Dimensions: 14.6 x 9.3
Bedroom 4
- Level: Lower
- Area: 305 Square Feet
- Dimensions: 25.0 x 12.2
Bedroom 5
- Level: Lower
- Area: 151.43 Square Feet
- Dimensions: 16.11 x 9.4
Deck
- Level: Main
- Area: 100.1 Square Feet
- Dimensions: 14.3 x 7.0
Dining room
- Level: Main
- Area: 261.34 Square Feet
- Dimensions: 17.9 x 14.6
Family room
- Level: Lower
- Area: 385.5 Square Feet
- Dimensions: 25.7 x 15.0
Kitchen
- Level: Main
- Area: 239.4 Square Feet
- Dimensions: 21.0 x 11.4
Laundry
- Level: Main
- Area: 114.29 Square Feet
- Dimensions: 8.10 x 14.11
Living room
- Level: Main
- Area: 419.22 Square Feet
- Dimensions: 27.4 x 15.3
Utility room
- Level: Lower
- Area: 149.15 Square Feet
- Dimensions: 9.5 x 15.7
Heating
- Forced Air
Cooling
- Central Air
Appliances
- Included: Dishwasher, Disposal, Dryer, Exhaust Fan, Range, Refrigerator, Washer, Water Softener Owned
- Laundry: Lower Level, Laundry Room
Features
- Basement: Daylight,Finished,Full,Walk-Out Access
- Number of fireplaces: 2
- Fireplace features: Family Room, Gas, Living Room, Wood Burning
Interior area
- Total structure area: 3,592
- Total interior livable area: 3,323 sqft
- Finished area above ground: 1,796
- Finished area below ground: 1,527
Property
Parking
- Total spaces: 2
- Parking features: Attached, Asphalt, Garage Door Opener
- Attached garage spaces: 2
- Has uncovered spaces: Yes
Accessibility
- Accessibility features: None
Features
- Levels: One
- Stories: 1
- Patio & porch: Deck, Patio
Lot
- Size: 1.02 Acres
- Dimensions: 110 x 391
- Features: Tree Coverage - Medium
Details
- Foundation area: 1796
- Parcel number: 3311722130023
- Zoning description: Residential-Single Family
Construction
Type & style
- Home type: SingleFamily
- Property subtype: Single Family
Materials
- Roof: Asphalt
Condition
- New construction: No
- Year built: 1963
Utilities & green energy
- Gas: Natural Gas
- Sewer: City Sewer/Connected
- Water: City Water/Connected
Community & HOA
HOA
- Has HOA: No
Location
- Region: Minnetonka
Financial & listing details
- Price per square foot: $271/sqft
- Tax assessed value: $607,400
- Annual tax amount: $7,185
- Date on market: 10/15/2026
- Cumulative days on market: 61 days
Estimated market value
Not available
Estimated sales range
Not available
Not available
Price history
| Date | Event | Price |
|---|---|---|
| 10/15/2026 | Listed for sale | $900,000-6.7%$271/sqft |
Source:  NorthstarMLS as distributed by MLS GRID #7160435 Report a problem NorthstarMLS as distributed by MLS GRID #7160435 Report a problem | ||
| 10/15/2026 | Listing removed | $965,000$290/sqft |
Source: NorthstarMLS as distributed by MLS GRID #7123453 Report a problem | ||
| 8/14/2026 | Listed for sale | $965,000+97.3%$290/sqft |
Source: NorthstarMLS as distributed by MLS GRID #7123453 Report a problem | ||
| 7/21/2023 | Sold | $489,000-1.2%$147/sqft |
Source: NorthstarMLS as distributed by MLS GRID #6391366 Report a problem | ||
| 7/8/2023 | Pending sale | $495,000$149/sqft |
Source: NorthstarMLS as distributed by MLS GRID #6391366 Report a problem | ||
| 6/23/2023 | Listed for sale | $495,000+19.3%$149/sqft |
Source: NorthstarMLS as distributed by MLS GRID #6391366 Report a problem | ||
| 6/13/2023 | Listing removed | -- |
Source: Zillow Rentals Report a problem | ||
| 5/2/2023 | Price change | $3,395-3%$1/sqft |
Source: Zillow Rentals Report a problem | ||
| 4/20/2023 | Listed for rent | $3,500$1/sqft |
Source: Zillow Rentals Report a problem | ||
| 10/19/2017 | Sold | $415,000+20.3%$125/sqft |
Source: Public Record Report a problem | ||
| 3/1/2013 | Sold | $345,000-5.3%$104/sqft |
Source:  Lake Superior Area Realtors as distributed by MLS GRID #1962613 Report a problem Lake Superior Area Realtors as distributed by MLS GRID #1962613 Report a problem | ||
| 10/18/2012 | Price change | $364,500-2.8%$110/sqft |
Source: Coldwell Banker Burnet - Wayzata #4191337 Report a problem | ||
| 9/15/2012 | Price change | $375,000-2.6%$113/sqft |
Source: Coldwell Banker Burnet - Wayzata #4191337 Report a problem | ||
| 7/2/2012 | Price change | $384,900-0.3%$116/sqft |
Source: Keller William Premier Realty Holdings, LLC #4146463 Report a problem | ||
| 6/13/2012 | Price change | $385,900-3.5%$116/sqft |
Source: Keller William Premier Realty Holdings, LLC #4146463 Report a problem | ||
| 5/21/2012 | Price change | $399,900-1.3%$120/sqft |
Source: Keller William Premier Realty Holdings, LLC #4146463 Report a problem | ||
| 5/16/2012 | Price change | $405,000-2.4%$122/sqft |
Source: Keller William Premier Realty Holdings, LLC #4146463 Report a problem | ||
| 4/26/2012 | Listed for sale | $415,000+8.9%$125/sqft |
Source: Keller Williams Premier Realty Lake Minnetonka Report a problem | ||
| 11/3/2009 | Sold | $381,000-4.8%$115/sqft |
Source: Public Record Report a problem | ||
| 10/7/2008 | Listing removed | $400,000$120/sqft |
Source: NRT Minneapolis #3551226 Report a problem | ||
| 9/20/2008 | Price change | $400,000-1.2%$120/sqft |
Source: NRT Minneapolis #3551226 Report a problem | ||
| 9/13/2008 | Price change | $405,000-4.7%$122/sqft |
Source: NRT Minneapolis #3551226 Report a problem | ||
| 6/19/2008 | Listed for sale | $425,000$128/sqft |
Source: NRT Minneapolis #3551226 Report a problem | ||
Public tax history
| Year | Property taxes | Tax assessment |
|---|---|---|
| 2026 | $7,186 +16.2% | $607,400 +11% |
| 2025 | $6,183 -2.2% | $547,000 +8.6% |
| 2024 | $6,322 +10.8% | $503,500 -4.8% |
| 2023 | $5,707 +6.5% | $529,000 +8.2% |
| 2022 | $5,357 +2.1% | $488,800 +14.5% |
| 2021 | $5,248 -1.9% | $427,000 +0.9% |
| 2020 | $5,347 +1.9% | $423,400 +3.6% |
| 2019 | $5,248 -1.9% | $408,700 +18.5% |
| 2018 | $5,347 +15.2% | $345,000 -10.3% |
| 2017 | $4,643 -11.5% | $384,600 +2.8% |
| 2016 | $5,246 -0.2% | $374,100 +7.5% |
| 2015 | $5,255 +4.9% | $348,100 +1.8% |
| 2014 | $5,008 +2.3% | $342,000 |
| 2013 | $4,894 -5.4% | $342,000 -7.4% |
| 2012 | $5,176 +5.1% | $369,300 -1.2% |
| 2011 | $4,925 +4.1% | $373,800 -4.5% |
| 2010 | $4,730 +5.5% | $391,400 -1.4% |
| 2009 | $4,484 +6.3% | $397,000 +9.2% |
| 2006 | $4,217 +13.4% | $363,500 +12.9% |
| 2005 | $3,719 +8.7% | $322,100 +15% |
| 2004 | $3,422 +8.9% | $280,100 +12% |
| 2002 | $3,142 -28.2% | $250,100 |
| 2001 | $4,377 | -- |
Find assessor info on the county website
Monthly payment
Est. payment
Payment breakdown
Explore the cost of this home by adjusting the details. Changes won't be saved.Climate risks
Neighborhood: 55345
Similar homes
- $725,0004 bd5 ba3.4k sqft16724 Blenheim Way, Minnetonka, MN 55345For Sale

 MLS ID #7146499, Mark P. Abdel, RE/MAX Advantage Plus. NorthstarMLS as distributed by MLS GRID
 - $820,0004 bd4 ba3.1k sqft5431 Williston Rd, Minnetonka, MN 55345For Sale
 MLS ID #7121979, Tracy Knudsen, RE/MAX Advantage Plus. NorthstarMLS as distributed by MLS GRID
 - $669,0004 bd4 ba2.2k sqft15801 Day Pl, Minnetonka, MN 55345For Sale
 MLS ID #7157732, Alisa R Piazza, Coldwell Banker Realty. NorthstarMLS as distributed by MLS GRID
 - $619,9003 bd2 ba2.4k sqft15809 Nursery Dr, Minnetonka, MN 55345For Sale
 MLS ID #7144618, Kent A Stoa, Coldwell Banker Realty. NorthstarMLS as distributed by MLS GRID
 - $975,0004 bd4 ba3.9k sqft19750 Waterford Pl, Shorewood, MN 55331For SaleMLS ID #7124150, Mark D. Reiland, RE/MAX Advantage Plus. NorthstarMLS as distributed by MLS GRID
- $525,0003 bd2 ba1.8k sqft17925 Covington Rd, Minnetonka, MN 55345For SaleMLS ID #7153101, Meredith Butcher, Coldwell Banker Realty. NorthstarMLS as distributed by MLS GRID
- $575,0003 bd3 ba2.2k sqft4418 Ellerdale Rd, Minnetonka, MN 55345For SaleMLS ID #7141048, Eric T Utoft, Engel & Volkers Lake Minnetonka. NorthstarMLS as distributed by MLS GRID
- $850,0005 bd3 ba3.8k sqft11220 Sunset Trl, Minneapolis, MN 55441For SaleMLS ID #7145324, Anthony M Sarenpa, Keller Williams Premier Realty Lake Minnetonka. NorthstarMLS as distributed by MLS GRID
- $1,200,0005 bd4 ba4.6k sqft13001 Brenwood Trl, Minnetonka, MN 55343For SaleMLS ID #7131574, Ben Hahn, Coldwell Banker Realty - Southwest Regional. NorthstarMLS as distributed by MLS GRID
- $849,9004 bd2 ba2.6k sqft5308 Ayrshire Blvd, Edina, MN 55436For SaleMLS ID #7088343, Chris P Rooney, RE/MAX Preferred. NorthstarMLS as distributed by MLS GRID
- $829,9005 bd3 ba3.4k sqft7204 Glouchester Dr, Edina, MN 55435For SaleMLS ID #7109550, Maria Ousky Palmer, Edina Realty, Inc.. NorthstarMLS as distributed by MLS GRID
- $880,0002 bd2 ba2.2k sqft5734 Shady Oak Rd #11, Minnetonka, MN 55343For SaleMLS ID #7141918, Matthew G Ditzler, Engel & Volkers Minneapolis. NorthstarMLS as distributed by MLS GRID
- $765,0004 bd3 ba2.6k sqft2720 Sandpiper Trl, Excelsior, MN 55331For SaleMLS ID #7087992, Brandon Cole Anderson, Dwell Realty Partners, LLC. NorthstarMLS as distributed by MLS GRID
- $895,0005 bd4 ba2.6k sqft4824 W 40th Ln, Minneapolis, MN 55416For SaleMLS ID #7131337, Erin M Cook, Lakes Sotheby's International. NorthstarMLS as distributed by MLS GRID
- $699,9004 bd2 ba2.9k sqft7132 Glouchester Ave, Edina, MN 55435For SaleMLS ID #7154059, Mike Garbart, RE/MAX Advantage Plus. NorthstarMLS as distributed by MLS GRID
- $945,0004 bd3 ba2.9k sqft1851 S Lane, Saint Paul, MN 55118For SaleMLS ID #7118098, Cari Ann Carter-Cari Ann Carter Group, Edina Realty, Inc.. NorthstarMLS as distributed by MLS GRID
- $542,4004 bd3 ba2k sqft13240 Dahlgren Rd, Minnetonka, MN 55305For SaleMLS ID #7129670, Timothy E. Montgomery, DirectByOwner.com, Inc. / Montgomery & Associates Realty. NorthstarMLS as distributed by MLS GRID
- $675,0004 bd3 ba3k sqft6401 Doron Ln, Edina, MN 55439For SaleMLS ID #7071787, Arthur D Hays, Lakes Sotheby's International Realty. NorthstarMLS as distributed by MLS GRID
- $1,050,0004 bd4 ba2.9k sqft3159 Northview Rd, Wayzata, MN 55391For SaleMLS ID #7042014, Janet Boschwitz, Edina Realty, Inc.. NorthstarMLS as distributed by MLS GRID
- $799,9004 bd4 ba2.5k sqft4921 Trillium Ln, Edina, MN 55435For SaleMLS ID #7055730, Michael James Seebinger, DRG. NorthstarMLS as distributed by MLS GRID
