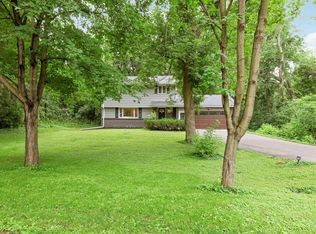
Welcome to 16724 Blenheim Way, perfectly situated on a quiet cul-de-sac with a large, flat, private yard in a desirable Minnetonka neighborhood and the award-winning Minnetonka School District.
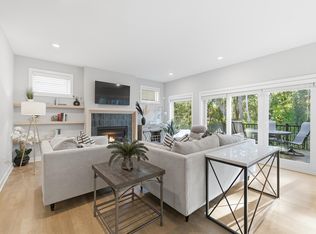
This spacious 4-bedroom, 4-bathroom includes a private primary bathroom, an ideal combination of space, privacy, updates, and location. The updated kitchen features granite countertops, ample cabinetry, and a functional layout perfect for everyday living and entertaining. Recent improvements include a beautifully updated bathroom, new carpet, updated electrical fixtures, a new water heater, and a new roof.
One of the highlights of this property is the expansive, level backyard offering exceptional privacy and plenty of room for outdoor entertaining, recreation, gardening, or simply relaxing. The flat lot provides endless possibilities for creating your ideal outdoor space.
Additional features include a 3-car garage, generous living spaces, four season porch and numerous recent updates throughout. Enjoy the rare combination of a quiet cul-de-sac setting, large private yard, move-in-ready updates, and highly regarded Minnetonka Schools.
A wonderful opportunity to call Minnetonka home!
Active with contingency
$725,000
16724 Blenheim Way, Minnetonka, MN 55345
4beds
3,454sqft
Single Family
Built in 1972
0.54 Acres Lot
$717,200 Zestimate®
$210/sqft
$-- HOA
What's special
Large private yardLarge flat private yardPrivate primary bathroomGenerous living spacesUpdated kitchenGranite countertopsAmple cabinetry
- 12 days
- 2,827
- 317
Likely to sell faster than
Zillow last checked:
Listing updated:
Listed by:
Mark P. Abdel 651-283-8251,
RE/MAX Advantage Plus
Source: NorthstarMLS as distributed by MLS GRID,MLS#: 7146499
Facts & features
Interior
Bedrooms & bathrooms
- Bedrooms: 4
- Bathrooms: 5
- Full bathrooms: 2
- 3/4 bathrooms: 2
- 1/2 bathrooms: 1
Bedroom
- Level: Upper
- Area: 183.4 Square Feet
- Dimensions: 13.10x14
Bedroom 2
- Level: Upper
- Area: 149.6 Square Feet
- Dimensions: 13.6x11
Bedroom 3
- Level: Upper
- Area: 140.8 Square Feet
- Dimensions: 12.8x11
Bedroom 4
- Level: Lower
- Area: 244.77 Square Feet
- Dimensions: 19.9x12.3
Dining room
- Level: Main
- Area: 140.8 Square Feet
- Dimensions: 12.8x11
Family room
- Level: Lower
- Area: 248.2 Square Feet
- Dimensions: 17x14.6
Kitchen
- Level: Main
- Area: 258.3 Square Feet
- Dimensions: 21x12.3
Living room
- Level: Main
- Area: 270.2 Square Feet
- Dimensions: 14x19.3
Heating
- Forced Air
Cooling
- Central Air
Appliances
- Included: Dishwasher, Disposal, Dryer, Exhaust Fan, Range, Washer, Water Softener Owned
Features
- Basement: Daylight,Drain Tiled,Egress Window(s),Finished,Full,Sump Pump,Walk-Out Access
- Number of fireplaces: 2
- Fireplace features: Amusement Room, Family Room, Other
Interior area
- Total structure area: 3,454
- Total interior livable area: 3,454 sqft
- Finished area above ground: 2,447
- Finished area below ground: 1,007
Video & virtual tour
Property
Parking
- Total spaces: 3
- Parking features: Attached, Garage Door Opener
- Attached garage spaces: 3
- Has uncovered spaces: Yes
Accessibility
- Accessibility features: None
Features
- Levels: Two
- Stories: 2
Lot
- Size: 0.54 Acres
Details
- Foundation area: 1336
- Parcel number: 2011722420028
- Zoning description: Residential-Single Family
Construction
Type & style
- Home type: SingleFamily
- Property subtype: Single Family
Materials
- Roof: Age 8 Years or Less,Asphalt
Condition
- New construction: No
- Year built: 1972
Utilities & green energy
- Gas: Natural Gas
- Sewer: City Sewer/Connected
- Water: City Water/Connected
Community & HOA
Community
- Subdivision: Shaker Heights
HOA
- Has HOA: No
Location
- Region: Minnetonka
Financial & listing details
- Price per square foot: $210/sqft
- Tax assessed value: $626,300
- Annual tax amount: $8,268
- Date on market: 10/2/2026
Estimated market value
$717,200
$681,000 - $753,000
$4,108/mo
Price history
| Date | Event | Price |
|---|---|---|
| 10/2/2026 | Listed for sale | $725,000+58.5%$210/sqft |
Source:  NorthstarMLS as distributed by MLS GRID #7146499 Report a problem NorthstarMLS as distributed by MLS GRID #7146499 Report a problem | ||
| 6/4/2026 | Sold | $457,500+76%$132/sqft |
Source: Public Record Report a problem | ||
| 1/3/1996 | Sold | $259,900$75/sqft |
Source: Public Record Report a problem | ||
Public tax history
| Year | Property taxes | Tax assessment |
|---|---|---|
| 2026 | $8,107 +4.9% | $626,300 +7.7% |
| 2025 | $7,727 +7.3% | $581,400 +1.7% |
| 2024 | $7,202 +10.6% | $571,600 +1.4% |
| 2023 | $6,512 +1.9% | $563,500 +9.6% |
| 2022 | $6,392 +4.6% | $514,100 +10.9% |
| 2021 | $6,109 -3.4% | $463,600 +4.3% |
| 2020 | $6,325 +3.5% | $444,300 +0.9% |
| 2019 | $6,109 -3.4% | $440,500 +3.7% |
| 2018 | $6,325 +10% | $424,900 +11.2% |
| 2017 | $5,751 +3.6% | $382,000 +1% |
| 2016 | $5,553 +0.7% | $378,400 +8.3% |
| 2015 | $5,515 +8.4% | $349,300 +10.6% |
| 2014 | $5,089 +3.2% | $315,700 -6.4% |
| 2013 | $4,933 +2.9% | $337,200 -1.8% |
| 2012 | $4,793 +2.8% | $343,400 -1.6% |
| 2011 | $4,664 +3.8% | $348,900 -5.2% |
| 2010 | $4,495 +1.4% | $368,000 -3% |
| 2009 | $4,431 +2.4% | $379,300 +4.8% |
| 2006 | $4,328 -1.1% | $361,800 +3.9% |
| 2005 | $4,375 +4.2% | $348,300 +9.3% |
| 2004 | $4,199 +5.3% | $318,600 +12% |
| 2002 | $3,986 -39.4% | $284,500 |
| 2001 | $6,580 | -- |
Find assessor info on the county website
Monthly payment
Est. payment
Payment breakdown
Explore the cost of this home by adjusting the details. Changes won't be saved.Climate risks
Neighborhood: 55345
- $564,4005 bd3 ba1.4k sqft16800 Blenheim Way, Minnetonka, MN 55345Off Market
- $804,6004 bd3 ba2.5k sqft16716 Blenheim Way, Minnetonka, MN 55345Off Market

- $619,4004 bd3 ba1.7k sqft16708 Blenheim Way, Minnetonka, MN 55345Off Market
- $598,7004 bd3 ba2.5k sqft16700 Blenheim Way, Minnetonka, MN 55345Off Market
Similar homes
- $669,0004 bd4 ba2.2k sqft15801 Day Pl, Minnetonka, MN 55345For Sale
 MLS ID #7157732, Alisa R Piazza, Coldwell Banker Realty. NorthstarMLS as distributed by MLS GRID
 - $765,0005 bd3 ba2.3k sqft14819 Margaret Pl, Minnetonka, MN 55345For Sale
 MLS ID #7116762, Curt J Fretham, Lakewest Realty, LLC. NorthstarMLS as distributed by MLS GRID
 - $619,9003 bd2 ba2.4k sqft15809 Nursery Dr, Minnetonka, MN 55345For Sale
 MLS ID #7144618, Kent A Stoa, Coldwell Banker Realty. NorthstarMLS as distributed by MLS GRID
 - $820,0004 bd4 ba3.1k sqft5431 Williston Rd, Minnetonka, MN 55345For Sale
 MLS ID #7121979, Tracy Knudsen, RE/MAX Advantage Plus. NorthstarMLS as distributed by MLS GRID
 - $719,9005 bd4 ba3.6k sqft8441 W Lake Dr, Chanhassen, MN 55317For SaleMLS ID #7159228, MN Real Estate Group, RE/MAX Advantage Plus. NorthstarMLS as distributed by MLS GRID
- $575,0003 bd3 ba2.2k sqft4418 Ellerdale Rd, Minnetonka, MN 55345For SaleMLS ID #7141048, Eric T Utoft, Engel & Volkers Lake Minnetonka. NorthstarMLS as distributed by MLS GRID
- $525,0003 bd2 ba1.8k sqft17925 Covington Rd, Minnetonka, MN 55345For SaleMLS ID #7153101, Meredith Butcher, Coldwell Banker Realty. NorthstarMLS as distributed by MLS GRID
- $724,9005 bd4 ba3.7k sqft25745 Wild Rose Ln, Shorewood, MN 55331For SaleMLS ID #7153461, Edward F Schultz, Redfin Corporation. NorthstarMLS as distributed by MLS GRID
- $675,0005 bd3 ba2.5k sqft5616 Countryside Rd, Edina, MN 55436For SaleMLS ID #7159343, Marc S Kurtz, Lakes Sotheby's International Realty. NorthstarMLS as distributed by MLS GRID
- $725,0004 bd4 ba3.6k sqft10340 Summer Pl, Eden Prairie, MN 55347For SaleMLS ID #7125133, Debra D Johnson, RE/MAX Results. NorthstarMLS as distributed by MLS GRID
- $450,0004 bd3 ba1.8k sqft3929 Williston Rd, Minnetonka, MN 55345For SaleMLS ID #7104569, Dawnn Eldredge, Edina Realty, Inc.. NorthstarMLS as distributed by MLS GRID
- $625,0005 bd4 ba3.7k sqft13345 54th Ave N, Plymouth, MN 55442For SaleMLS ID #7159753, Regan Y Englund, Keller Williams Classic Rlty NW. NorthstarMLS as distributed by MLS GRID
- $750,0005 bd4 ba3.7k sqft12515 Sunset Trl N, Plymouth, MN 55441For SaleMLS ID #7126735, Chan Slettehaugh, Edina Realty, Inc.. NorthstarMLS as distributed by MLS GRID
- $699,9994 bd4 ba3.8k sqft9348 Olympia Dr, Eden Prairie, MN 55347For SaleMLS ID #7124628, Ryan Kowalski, Real Broker, LLC. NorthstarMLS as distributed by MLS GRID
- $699,9004 bd2 ba2.9k sqft7132 Glouchester Ave, Edina, MN 55435For SaleMLS ID #7154059, Mike Garbart, RE/MAX Advantage Plus. NorthstarMLS as distributed by MLS GRID
- $765,0004 bd3 ba2.6k sqft2720 Sandpiper Trl, Excelsior, MN 55331For SaleMLS ID #7087992, Brandon Cole Anderson, Dwell Realty Partners, LLC. NorthstarMLS as distributed by MLS GRID
- $725,0005 bd4 ba3.3k sqft1545 Maple Pl, Mound, MN 55364For SaleMLS ID #7131948, Mark Hronski, LPT Realty, LLC. NorthstarMLS as distributed by MLS GRID
- $709,0004 bd4 ba3.8k sqft6170 Dallas Ln N, Plymouth, MN 55446For SaleMLS ID #7122707, Mark P. Abdel, RE/MAX Advantage Plus. NorthstarMLS as distributed by MLS GRID
- $675,0004 bd3 ba3k sqft6401 Doron Ln, Edina, MN 55439For SaleMLS ID #7071787, Arthur D Hays, Lakes Sotheby's International Realty. NorthstarMLS as distributed by MLS GRID
- $542,4004 bd3 ba2k sqft13240 Dahlgren Rd, Minnetonka, MN 55305For SaleMLS ID #7129670, Timothy E. Montgomery, DirectByOwner.com, Inc. / Montgomery & Associates Realty. NorthstarMLS as distributed by MLS GRID
