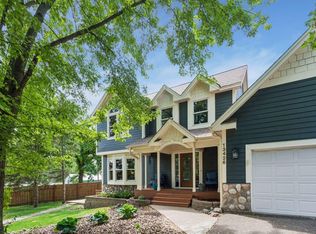
Situated on a gorgeous 3/4-acre level lot, this Shorewood home offers an exceptional blend of space, functionality, and unbeatable lifestyle in the highly desirable Minnetonka School District. Ideally positioned just minutes from Lake Minnetonka, the charming shops and dining of downtown Excelsior, and extensive local trail networks, this property captures the very best of suburban lakeside living. An inviting open foyer welcomes you inside, thoughtfully designed with a convenient laundry closet. Straight ahead, a formal living room flows naturally into the heart of the home: an inviting kitchen complete with an informal dining space that opens directly into the family room. Ideal for multi-generational living or flexible hosting, the main floor features a private bedroom with an adjacent full bath. Tucked away down a separate main-level wing, you will find a quiet home office paired with a 3/4 bath, offering the perfect work-from-home setup. Upstairs in the main residence, three additional bright and airy bedrooms share another well-appointed 3/4 bath. The lower-level basement extends your living options even further with a finished flex room—ideal for a workout space or playroom—plus vast unfinished space for all your storage needs. The true highlight of this property is the massive, fully heated and insulated detached garage. Rising above this impressive garage structure is a giant, light-filled entertainment and media room equipped with its own wet bar, creating an incredible, private retreat designed for game days, movie nights, or hosting large gatherings. Step outside to your personal outdoor sanctuary: a sprawling, level backyard featuring a lush lawn, beautiful green space, and sunny patio areas perfect for grilling, relaxing, and summer outdoor living.
Active
$724,900
25745 Wild Rose Ln, Shorewood, MN 55331
5beds
3,755sqft
Single Family
Built in 1938
0.75 Acres Lot
$712,600 Zestimate®
$193/sqft
$-- HOA
What's special
Sprawling level backyardBeautiful green spaceQuiet home officeInformal dining spaceFamily roomInviting kitchenInviting open foyer
- 35 days
- 3,781
- 310
Likely to sell faster than
Zillow last checked:
Listing updated:
Listed by:
Edward F Schultz 952-449-1775,
Redfin Corporation
Source: NorthstarMLS as distributed by MLS GRID,MLS#: 7153461
Facts & features
Interior
Bedrooms & bathrooms
- Bedrooms: 5
- Bathrooms: 4
- Full bathrooms: 1
- 3/4 bathrooms: 2
- 1/2 bathrooms: 1
Bedroom
- Level: Main
- Area: 209 Square Feet
- Dimensions: 11x19
Bedroom 2
- Level: Upper
- Area: 77 Square Feet
- Dimensions: 11x7
Bedroom 3
- Level: Upper
- Area: 117 Square Feet
- Dimensions: 13x9
Bedroom 4
- Level: Upper
- Area: 208 Square Feet
- Dimensions: 13x16
Bedroom 5
- Level: Second
- Area: 840 Square Feet
- Dimensions: 35x24
Dining room
- Level: Main
- Area: 143 Square Feet
- Dimensions: 13x11
Family room
- Level: Main
- Area: 253 Square Feet
- Dimensions: 23x11
Living room
- Level: Main
- Area: 195 Square Feet
- Dimensions: 13x15
Heating
- Forced Air
Cooling
- Central Air
Appliances
- Included: Dishwasher, Disposal, Dryer, Gas Water Heater, Microwave, Range, Refrigerator, Stainless Steel Appliance(s), Washer
- Laundry: In Hall, Main Level
Features
- Basement: Block,Partially Finished
- Number of fireplaces: 1
- Fireplace features: Other
Interior area
- Total structure area: 5,003
- Total interior livable area: 3,755 sqft
- Finished area above ground: 3,443
- Finished area below ground: 312
Property
Parking
- Total spaces: 5
- Parking features: Attached, Asphalt, Garage Door Opener, Heated Garage, Insulated Garage
- Attached garage spaces: 5
- Has uncovered spaces: Yes
Accessibility
- Accessibility features: None
Features
- Levels: Two
- Stories: 2
- Patio & porch: Patio
- Pool features: None
- Fencing: Chain Link,Partial
Lot
- Size: 0.75 Acres
- Dimensions: 150 x 217 x 149 x 217
- Features: Tree Coverage - Light
Details
- Foundation area: 1986
- Parcel number: 3211723140003
- Zoning description: Residential-Single Family
Construction
Type & style
- Home type: SingleFamily
- Property subtype: Single Family
Materials
- Other
- Roof: Age 8 Years or Less,Asphalt
Condition
- New construction: No
- Year built: 1938
Utilities & green energy
- Electric: Circuit Breakers
- Gas: Electric, Natural Gas
- Sewer: City Sewer/Connected
- Water: Well
Community & HOA
Community
- Subdivision: Auditors Sub 133
HOA
- Has HOA: No
Location
- Region: Shorewood
Financial & listing details
- Price per square foot: $193/sqft
- Tax assessed value: $917,500
- Annual tax amount: $11,336
- Date on market: 10/1/2026
- Cumulative days on market: 53 days
Estimated market value
$712,600
$677,000 - $748,000
$4,761/mo
Price history
| Date | Event | Price |
|---|---|---|
| 10/1/2026 | Listed for sale | $724,900-3.3%$193/sqft |
Source:  NorthstarMLS as distributed by MLS GRID #7153461 Report a problem | ||
| 10/1/2026 | Listing removed | $749,900$200/sqft |
Source: NorthstarMLS as distributed by MLS GRID #7140357 Report a problem | ||
| 9/14/2026 | Listed for sale | $749,900+44.2%$200/sqft |
Source: NorthstarMLS as distributed by MLS GRID #7140357 Report a problem | ||
| 10/2/2020 | Sold | $520,000-13.2%$138/sqft |
Source: NorthstarMLS as distributed by MLS GRID #5573823 Report a problem | ||
| 8/27/2020 | Pending sale | $599,000$160/sqft |
Source: Coldwell Banker Realty #5573823 Report a problem | ||
| 7/29/2020 | Price change | $599,000-4.2%$160/sqft |
Source: Coldwell Banker Realty #5573823 Report a problem | ||
| 7/15/2020 | Price change | $625,000-3.8%$166/sqft |
Source: Coldwell Banker Realty #5573823 Report a problem | ||
| 6/15/2020 | Listed for sale | $650,000+80.6%$173/sqft |
Source: Coldwell Banker Realty #5573823 Report a problem | ||
| 6/3/2013 | Sold | $359,900$96/sqft |
Source:  Lake Superior Area Realtors as distributed by MLS GRID #2017612 Report a problem | ||
| 3/29/2013 | Sold | $359,900$96/sqft |
Source: Agent Provided Report a problem | ||
| 3/28/2013 | Listed for sale | $359,900$96/sqft |
Source: Better Homes and Garden Real Estate #4348550 Report a problem | ||
Public tax history
| Year | Property taxes | Tax assessment |
|---|---|---|
| 2026 | $11,336 +21.2% | $917,500 +4.6% |
| 2025 | $9,353 +3.7% | $876,800 +16.4% |
| 2024 | $9,023 +8.3% | $753,000 -0.7% |
| 2023 | $8,334 +5.4% | $758,500 +8.7% |
| 2022 | $7,909 +0.4% | $698,000 +15.9% |
| 2021 | $7,875 -1.3% | $602,000 +1.2% |
| 2020 | $7,977 +1.3% | $595,000 +3.1% |
| 2019 | $7,875 -1.3% | $577,000 +11% |
| 2018 | $7,977 +64.7% | $520,000 +70.5% |
| 2017 | $4,844 +18.6% | $305,000 +0.7% |
| 2016 | $4,083 -1% | $303,000 +6.7% |
| 2015 | $4,126 +7.2% | $284,000 +24.6% |
| 2014 | $3,848 +18.8% | $228,000 -5.4% |
| 2013 | $3,239 +2.4% | $241,000 -2.4% |
| 2012 | $3,165 +2.4% | $247,000 -1.6% |
| 2011 | $3,090 +0.4% | $251,000 -8.1% |
| 2010 | $3,076 +4.5% | $273,000 +0.7% |
| 2009 | $2,943 -4% | $271,000 +1.9% |
| 2006 | $3,066 +3.3% | $266,000 +8.2% |
| 2005 | $2,967 +10.2% | $245,900 +15% |
| 2004 | $2,693 +5.6% | $213,900 +12% |
| 2002 | $2,550 -39.2% | $191,000 |
| 2001 | $4,193 | -- |
Find assessor info on the county website
Monthly payment
Est. payment
Payment breakdown
Explore the cost of this home by adjusting the details. Changes won't be saved.Climate risks
Neighborhood: 55331
Similar homes
- $535,0004 bd2 ba2.1k sqft10 Woodlawn Ave, Tonka Bay, MN 55331For Sale
 MLS ID #7143846, Richard S Webb, RE/MAX Results. NorthstarMLS as distributed by MLS GRID
- $525,0003 bd2 ba1.8k sqft24850 Amlee Rd, Shorewood, MN 55331For Sale
 MLS ID #7132399, Peter A Evans, Coldwell Banker Realty - Lakes. NorthstarMLS as distributed by MLS GRID
- $709,8505 bd4 ba3.6k sqft8441 W Lake Dr, Chanhassen, MN 55317For Sale
 MLS ID #7159228, MN Real Estate Group, RE/MAX Advantage Plus. NorthstarMLS as distributed by MLS GRID
- $725,0006 bd4 ba3.8k sqft13426 Excelsior Blvd, Minnetonka, MN 55345For Sale
 MLS ID #7149899, Jessica Seidlitz, Edina Realty, Inc.. NorthstarMLS as distributed by MLS GRID
- $759,9995 bd4 ba3.2k sqft13707 Green Briar Dr, Minnetonka, MN 55305For SaleMLS ID #7142098, Kelly Yarborough, LPT Realty, LLC. NorthstarMLS as distributed by MLS GRID
- $749,0005 bd3 ba2.3k sqft14819 Margaret Pl, Minnetonka, MN 55345For SaleMLS ID #7116762, Curt J Fretham, Lakewest Realty, LLC. NorthstarMLS as distributed by MLS GRID
- $825,0004 bd3 ba2.3k sqft3225 6th Ave N, Long Lake, MN 55356For SaleMLS ID #7156406, Matthew C Johnson, Compass. NorthstarMLS as distributed by MLS GRID
- $775,0004 bd4 ba2.9k sqft23120 Garrison Rd, Hamel, MN 55340For SaleMLS ID #7167328, Emily Brandt, Edina Realty, Inc.. NorthstarMLS as distributed by MLS GRID
- $750,0005 bd4 ba3.7k sqft12515 Sunset Trl N, Plymouth, MN 55441For SaleMLS ID #7126735, Chan Slettehaugh, Edina Realty, Inc.. NorthstarMLS as distributed by MLS GRID
- $719,0005 bd4 ba2.5k sqft4123 Brunswick Ave S, Saint Louis Park, MN 55416For SaleMLS ID #7165486, Ellyn J Wolfenson, Coldwell Banker Realty - Lakes. NorthstarMLS as distributed by MLS GRID
- $725,0004 bd4 ba3.6k sqft10340 Summer Pl, Eden Prairie, MN 55347For SaleMLS ID #7125133, Debra D Johnson, RE/MAX Results. NorthstarMLS as distributed by MLS GRID
- $695,0005 bd3 ba2.8k sqft2631 Burd Pl, Saint Louis Park, MN 55426For SaleMLS ID #7154887, Megan Hoeben, RE/MAX Results. NorthstarMLS as distributed by MLS GRID
- $899,9005 bd4 ba4.1k sqft8436 Wildwood Ave, Saint Bonifacius, MN 55375For SaleMLS ID #7136538, Daniel W Ward, Coldwell Banker Realty. NorthstarMLS as distributed by MLS GRID
- $625,0005 bd4 ba3.7k sqft13345 54th Ave N, Plymouth, MN 55442For SaleMLS ID #7159753, Regan Y Davis, Keller Williams Classic Rlty NW. NorthstarMLS as distributed by MLS GRID
- $699,9005 bd4 ba3.6k sqft8939 Heatherton Ridge Dr, Savage, MN 55378For SaleMLS ID #7134480, Kyle White, RE/MAX Advantage Plus. NorthstarMLS as distributed by MLS GRID
- $749,9004 bd3 ba3.2k sqft4920 Sunnyside Rd, Edina, MN 55424For SaleMLS ID #7146224, Kenneth W Johnson, Coldwell Banker Realty - Southwest Regional. NorthstarMLS as distributed by MLS GRID
- $650,0004 bd3 ba2k sqft4812 Valley View Rd, Edina, MN 55424For SaleMLS ID #6776952, Brent E Johnson, Keller Williams Realty Integrity. NorthstarMLS as distributed by MLS GRID
- $799,9995 bd5 ba3.3k sqft315 William Lake Shore Dr, Waconia, MN 55387For SaleMLS ID #7131003, Alaina White, RE/MAX Advantage Plus. NorthstarMLS as distributed by MLS GRID
- $585,0004 bd4 ba2.6k sqft4929 W Ln, Minnetonka, MN 55345For SaleMLS ID #7085760, Ann M. Breuer, Real Broker, LLC. NorthstarMLS as distributed by MLS GRID
- $549,9905 bd4 ba3k sqft1320 Wildflower Ln, Chaska, MN 55318For SaleMLS ID #7152507, Brian Schulenburg, Twin Cities Property Finder. NorthstarMLS as distributed by MLS GRID
