BEST VALUE IN COUNTRY CLUB, NOTE :YOU MUST SEE THE INTERIOR, SELLER SAYS THEY WILL ACCEPT A CONTRACT FOR DEED WITH 5% DOWN. This 4 Bedroom, 3 Bath, Plus Den home is the BEST VALUE in the Country Club area. The home has been completely renovated inside and out. Features include: New Kitchen with Stainless Steel Appliances, 3 New Bathrooms, New flooring, 2 Fireplaces, New Washer and Dryer, Lower level completely refinished with Family room. Bedroom and 3/4 Bath, oversized 2 car garage, New cement driveway and steps, Loads of storage on the upper level, upper Balcony off upstairs bedroom, porch walks out to a side patio, This home would be ideal for multigenerational living with separated bedroom floor plan, This home is surrounded by Million Dollar homes and it is A MUST SEE!! All measurements taken by a 3rd party. Agents/Buyers can confirm all measurements. NOTE: City putting in new gas Pipe lines. Take 44th approximately 1 mile to south on MacKey then right on Sunnyside Road to this gorgeous home
Active
Price cut: $50K (9/17)
$799,000
4920 Sunnyside Rd, Edina, MN 55424
4beds
3,244sqft
Single Family
Built in 1945
9,147 Square Feet Lot
$-- Zestimate®
$246/sqft
$-- HOA
What's special
New flooringNew washer and dryer
- 3 days
- 481
- 10
Zillow last checked:
Listing updated:
Listed by:
Dwight W Cravens 612-910-0489,
Coldwell Banker Realty - Southwest Regional,
Kenneth W Johnson 612-202-4947
Source: NorthstarMLS as distributed by MLS GRID,MLS#: 7146224
Facts & features
Interior
Bedrooms & bathrooms
- Bedrooms: 4
- Bathrooms: 3
- Full bathrooms: 2
- 3/4 bathrooms: 1
Bedroom
- Level: Main
- Area: 186.44 Square Feet
- Dimensions: 15.8x11.8
Bedroom 2
- Level: Upper
- Area: 164.7 Square Feet
- Dimensions: 15.11x10.9
Bedroom 3
- Level: Upper
- Area: 215.84 Square Feet
- Dimensions: 14.2x15.2
Bedroom 4
- Level: Lower
- Area: 137.64 Square Feet
- Dimensions: 12.4x11.1
Other
- Level: Lower
- Area: 565.81 Square Feet
- Dimensions: 40.10x14.11
Den
- Level: Main
- Area: 130.98 Square Feet
- Dimensions: 11.10x11.8
Garage
- Level: Main
- Area: 599.4 Square Feet
- Dimensions: 22.2x27
Informal dining room
- Level: Main
- Area: 151.13 Square Feet
- Dimensions: 12.7x11.9
Kitchen
- Level: Main
- Area: 183.26 Square Feet
- Dimensions: 15.4x11.9
Laundry
- Level: Lower
- Area: 220.89 Square Feet
- Dimensions: 19.9x11.1
Living room
- Level: Main
- Area: 342.17 Square Feet
- Dimensions: 26.1x13.11
Patio
- Level: Main
- Area: 100 Square Feet
- Dimensions: 10x10
Porch
- Level: Main
- Area: 115.44 Square Feet
- Dimensions: 11.1x10.4
Storage
- Level: Upper
- Area: 463.64 Square Feet
- Dimensions: 34.6x13.4
Heating
- Forced Air
Cooling
- Central Air
Appliances
- Included: Chandelier, Dishwasher, Disposal, Dryer, Exhaust Fan, Gas Water Heater, Microwave, Range, Refrigerator, Stainless Steel Appliance(s), Washer, Wine Cooler
- Laundry: Gas Dryer Hookup, Lower Level, Washer Hookup
Features
- Basement: Block,Egress Window(s),Finished,Full,Tile Shower
- Number of fireplaces: 2
- Fireplace features: Amusement Room, Brick, Living Room, Wood Burning
Interior area
- Total structure area: 3,244
- Total interior livable area: 3,244 sqft
- Finished area above ground: 2,183
- Finished area below ground: 1,061
Video & virtual tour
Property
Parking
- Total spaces: 2
- Parking features: Attached, Concrete, Garage, Garage Door Opener
- Attached garage spaces: 2
- Has uncovered spaces: Yes
- Details: Garage Dimensions (22.2x27)
Accessibility
- Accessibility features: None
Features
- Levels: One and One Half
- Stories: 1.5
- Patio & porch: Deck, Glass Enclosed, Patio, Side Porch
- Pool features: None
- Fencing: None
Lot
- Size: 9,147 Square Feet
- Dimensions: 196 x 70 x 165
- Features: Corner Lot, Irregular Lot, Tree Coverage - Light
Details
- Foundation area: 1373
- Parcel number: 1802824220059
- Zoning description: Residential-Single Family
Construction
Type & style
- Home type: SingleFamily
- Property subtype: Single Family
Materials
- Block
- Roof: Age 8 Years or Less,Asphalt
Condition
- New construction: No
- Year built: 1945
Utilities & green energy
- Electric: Circuit Breakers
- Gas: Natural Gas
- Sewer: City Sewer/Connected
- Water: City Water/Connected
Community & HOA
HOA
- Has HOA: No
Location
- Region: Edina
Financial & listing details
- Price per square foot: $246/sqft
- Tax assessed value: $751,600
- Annual tax amount: $10,484
- Date on market: 9/17/2026
- Cumulative days on market: 68 days
- Road surface type: Paved
Estimated market value
Not available
Estimated sales range
Not available
Not available
Price history
| Date | Event | Price |
|---|---|---|
| 9/17/2026 | Price change | $799,000-5.9%$246/sqft |
Source:  NorthstarMLS as distributed by MLS GRID #7146224 Report a problem NorthstarMLS as distributed by MLS GRID #7146224 Report a problem | ||
| 8/18/2026 | Price change | $849,000-3.1%$262/sqft |
Source: NorthstarMLS as distributed by MLS GRID #7108557 Report a problem | ||
| 7/31/2026 | Price change | $876,500-2.6%$270/sqft |
Source: NorthstarMLS as distributed by MLS GRID #7108557 Report a problem | ||
| 7/13/2026 | Listed for sale | $899,900+29.5%$277/sqft |
Source: NorthstarMLS as distributed by MLS GRID #7108557 Report a problem | ||
| 7/15/2025 | Sold | $695,000$214/sqft |
Source: NorthstarMLS as distributed by MLS GRID #6739908 Report a problem | ||
| 6/17/2025 | Pending sale | $695,000$214/sqft |
Source: NorthstarMLS as distributed by MLS GRID #6739908 Report a problem | ||
Public tax history
| Year | Property taxes | Tax assessment |
|---|---|---|
| 2025 | $5,861 +11% | $751,600 -2.1% |
| 2024 | $5,279 +15.9% | $767,600 +3.7% |
| 2023 | $4,553 +47% | $740,400 +9.6% |
| 2022 | $3,098 +6.7% | $675,800 +25% |
| 2021 | $2,903 -34.3% | $540,700 +3% |
| 2020 | $4,418 +52.2% | $525,100 -3.4% |
| 2019 | $2,903 -34.3% | $543,500 -0.3% |
| 2018 | $4,418 -4.1% | $544,900 +1.6% |
| 2017 | $4,606 -1% | $536,300 +19.7% |
| 2016 | $4,655 +31.3% | $447,900 +1.8% |
| 2015 | $3,544 +3.4% | $440,000 +7.4% |
| 2014 | $3,426 +7% | $409,600 |
| 2013 | $3,203 -10.7% | $409,600 -5.9% |
| 2012 | $3,585 -9.6% | $435,500 -5.3% |
| 2011 | $3,966 +103% | $459,700 -2.5% |
| 2010 | $1,954 +4.3% | $471,400 |
| 2009 | $1,873 -74.9% | $471,400 +5.7% |
| 2006 | $7,472 +58.2% | $445,900 +9% |
| 2005 | $4,724 +8% | $408,900 +15% |
| 2004 | $4,373 +6.1% | $355,600 +12% |
| 2002 | $4,120 -32.8% | $317,500 |
| 2001 | $6,134 | -- |
Find assessor info on the county website
Monthly payment
Est. payment
Payment breakdown
Explore the cost of this home by adjusting the details. Changes won't be saved.Climate risks
Neighborhood: Country Club
Similar homes
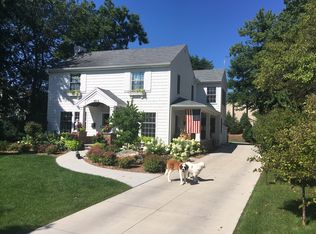
- $750,0003 bd4 ba3.5k sqft3900 W 47th St, Minneapolis, MN 55424For Sale
 MLS ID #7123511, Kenneth W Johnson, Coldwell Banker Realty - Southwest Regional. NorthstarMLS as distributed by MLS GRID
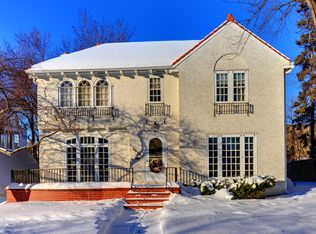
 - $769,9004 bd3 ba2.2k sqft5301 Windsor Ave, Edina, MN 55436For Sale
 MLS ID #7142985, Fritz Kroll, Edina Realty, Inc.. NorthstarMLS as distributed by MLS GRID
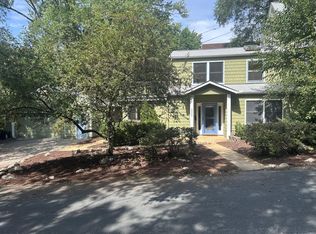
 - $725,0004 bd3 ba2k sqft4725 School Rd, Edina, MN 55424For Sale
 MLS ID #7115700, Susan A Wahman, Edina Realty, Inc.. NorthstarMLS as distributed by MLS GRID
 - $738,0003 bd3 ba2.1k sqft4337 Brook Ave S, Saint Louis Park, MN 55424For Sale
 MLS ID #7117286, Ellen D Phelps, Coldwell Banker Realty. NorthstarMLS as distributed by MLS GRID
 - $799,5004 bd3 ba2.6k sqft5220 Maddox Ln, Edina, MN 55436For SaleMLS ID #7114236, Arthur D Hays, Lakes Sotheby's International Realty. NorthstarMLS as distributed by MLS GRID
- $799,9005 bd4 ba2.9k sqft6016 Eden Prairie Rd, Edina, MN 55436For SaleMLS ID #7127699, Thomas B Meckey, MOVE. NorthstarMLS as distributed by MLS GRID
- $750,0004 bd3 ba2.6k sqft5428 Morgan Ave S, Minneapolis, MN 55419For SaleMLS ID #7133203, Desrochers Realty Group, eXp Realty. NorthstarMLS as distributed by MLS GRID
- $678,0004 bd2 ba1.9k sqft4504 Rutledge Ave, Edina, MN 55436For SaleMLS ID #7124127, Steve Koleno, Beycome Brokerage Realty LLC. NorthstarMLS as distributed by MLS GRID
- $800,0005 bd3 ba3.2k sqft2717 France Ave S, Minneapolis, MN 55416For SaleMLS ID #7115188, Adam B. Benedict, Re/Max Advantage Plus. NorthstarMLS as distributed by MLS GRID
- $750,0005 bd2 ba2.8k sqft4453 Zenith Ave S, Minneapolis, MN 55410For SaleMLS ID #7140424, Joe S Maselter, Fuze Real Estate. NorthstarMLS as distributed by MLS GRID
- $670,0003 bd2 ba2k sqft5336 Ewing Ave S, Minneapolis, MN 55410For SaleMLS ID #7144719, Susan M Hewitson, Compass. NorthstarMLS as distributed by MLS GRID
- $850,0004 bd3 ba3.7k sqft1766 Emerson Ave S, Minneapolis, MN 55403For SaleMLS ID #7142432, Stephanie Chandler Group, Compass. NorthstarMLS as distributed by MLS GRID
- $850,0003 bd3 ba2.8k sqft2720 Sunset Blvd, Minneapolis, MN 55416For SaleMLS ID #7138142, Paul Begich, Compass. NorthstarMLS as distributed by MLS GRID
- $699,0004 bd2 ba2.5k sqft3540 Plymouth Rd, Minnetonka, MN 55305For SaleMLS ID #7140474, Andy A Asbury, eXp Realty. NorthstarMLS as distributed by MLS GRID
- $749,9005 bd4 ba3.7k sqft25745 Wild Rose Ln, Shorewood, MN 55331For SaleMLS ID #7140357, Edward F Schultz, Redfin Corporation. NorthstarMLS as distributed by MLS GRID
- $980,0005 bd3 ba3.4k sqft7001 Lanham Ln, Edina, MN 55439For SaleMLS ID #7136261, Jado Hark, Compass. NorthstarMLS as distributed by MLS GRID
- $650,0003 bd2 ba1.7k sqft4235 Alden Dr, Edina, MN 55416For SaleMLS ID #7126958, David K Wells III, Coldwell Banker Realty - Lakes. NorthstarMLS as distributed by MLS GRID
- $700,0003 bd2 ba2.2k sqft5541 Vincent Ave S, Minneapolis, MN 55410For SaleMLS ID #7141642, Ryan M Platzke, Coldwell Banker Realty - Southwest Regional. NorthstarMLS as distributed by MLS GRID
- $750,0005 bd4 ba3.7k sqft12515 Sunset Trl N, Plymouth, MN 55441For SaleMLS ID #7126735, Chan Slettehaugh, Edina Realty, Inc.. NorthstarMLS as distributed by MLS GRID
- $599,9004 bd4 ba2.4k sqft3025 Natchez Ave S, Saint Louis Park, MN 55416For SaleMLS ID #7144040, Benjamin C Dzurik, Keller Williams Premier Realty Lake Minnetonka. NorthstarMLS as distributed by MLS GRID
