WHITE OAKS EDINA, This home has a great opportunity for MULTIGENERATIONAL LIVING with large INLAW addition to the home. The main home has 2 bedrooms up, main floor Den and office area which could be the 3rd bedroom in the main house, family room, dining room, kitchen with new microwave and range, living room with fireplace. 3 bathrooms, and lower level amusement room. The interior has been freshly painted in the main house and the inlaw addition. The inlaw addition has a large bedroom, living area, kitchen with eating area, and a full bath with a stacked washer and dryer. Heated floors, separate side entrance. NOTE: The inlaw addition can be rented out by the seller for extra income or used by the new owner. (no Airbnb) Other features to the property include new carpeting, new front and side outdoor stairs, renovated deck, large 2 car garage. GREAT LOCATION close to downtown Edina, Linden Hills, Lake Harriet and Lake Bde Maka Ska. Measurements taken by 3rd party company. Measurements to be confirmed by selling agent. This home is a MUST SEE!!
Active
Price cut: $49K (9/2)
$750,000
3900 W 47th St, Minneapolis, MN 55424
3beds
3,504sqft
Single Family
Built in 1930
10,454 Square Feet Lot
$-- Zestimate®
$214/sqft
$-- HOA
What's special
Heated floorsNew carpetingDining roomFamily roomSeparate side entranceRenovated deckLower level amusement room
- 45 days
- 1,454
- 65
Zillow last checked:
Listing updated:
Listed by:
Kenneth W Johnson 612-202-4947,
Coldwell Banker Realty - Southwest Regional
Source: NorthstarMLS as distributed by MLS GRID,MLS#: 7123511
Facts & features
Interior
Bedrooms & bathrooms
- Bedrooms: 3
- Bathrooms: 4
- Full bathrooms: 2
- 3/4 bathrooms: 1
- 1/2 bathrooms: 1
Bedroom
- Level: Upper
- Area: 200.83 Square Feet
- Dimensions: 15.10x13.3
Bedroom 2
- Level: Upper
- Area: 98.88 Square Feet
- Dimensions: 11.11x8.9
Bedroom 3
- Level: Lower
- Area: 232.47 Square Feet
- Dimensions: 18.9x12.3
Other
- Level: Lower
- Area: 327.81 Square Feet
- Dimensions: 22.3x14.7
Other
- Level: Main
- Area: 109.89 Square Feet
- Dimensions: 11.1x9.9
Den
- Level: Main
- Area: 121.1 Square Feet
- Dimensions: 11.11x10.9
Dining room
- Level: Main
- Area: 129.36 Square Feet
- Dimensions: 14.2x9.11
Family room
- Level: Main
- Area: 346.02 Square Feet
- Dimensions: 14.6x23.7
Kitchen
- Level: Main
- Area: 169.12 Square Feet
- Dimensions: 13.11x12.9
Kitchen 2nd
- Level: Lower
- Area: 355.2 Square Feet
- Dimensions: 29.6x12
Living room
- Level: Main
- Area: 309.54 Square Feet
- Dimensions: 20.1x15.4
Porch
- Level: Main
- Area: 74.97 Square Feet
- Dimensions: 6.3x11.9
Sun room
- Level: Lower
- Area: 139.27 Square Feet
- Dimensions: 12.11x11.5
Utility room
- Level: Lower
- Area: 246.08 Square Feet
- Dimensions: 25.11x9.8
Heating
- Boiler, Forced Air, In-Floor Heating, Radiator, Radiant
Cooling
- Central Air
Appliances
- Included: Dishwasher, Disposal, Dryer, Electronic Air Filter, Gas Water Heater, Microwave, Range, Refrigerator, Stainless Steel Appliance(s), Washer
- Laundry: In Basement, Gas Dryer Hookup, Lower Level, Laundry Room, Washer Hookup
Features
- Basement: Block,Finished,Full,Owner Access,Storage Space,Tile Shower
- Number of fireplaces: 1
- Fireplace features: Living Room
Interior area
- Total structure area: 3,504
- Total interior livable area: 3,504 sqft
- Finished area above ground: 2,401
- Finished area below ground: 1,103
Video & virtual tour
Property
Parking
- Total spaces: 2
- Parking features: Detached Garage, Asphalt, Garage Door Opener
- Garage spaces: 2
- Has uncovered spaces: Yes
Accessibility
- Accessibility features: None
Features
- Levels: One and One Half
- Stories: 1.5
- Patio & porch: Deck, Glass Enclosed, Porch, Side Porch
- Pool features: None
- Fencing: Chain Link,Partial
Lot
- Size: 10,454 Square Feet
- Dimensions: 49.31 x 209
- Features: Corner Lot, Tree Coverage - Medium
Details
- Foundation area: 2401
- Parcel number: 1802824110008
- Zoning description: Residential-Single Family
Construction
Type & style
- Home type: SingleFamily
- Property subtype: Single Family
Materials
- Block
- Roof: Age 8 Years or Less,Asphalt
Condition
- New construction: No
- Year built: 1930
Utilities & green energy
- Electric: Circuit Breakers
- Gas: Electric, Natural Gas
- Sewer: City Sewer/Connected
- Water: City Water/Connected
Community & HOA
HOA
- Has HOA: No
Location
- Region: Minneapolis
Financial & listing details
- Price per square foot: $214/sqft
- Annual tax amount: $8,497
- Date on market: 8/7/2026
- Road surface type: Paved
Estimated market value
Not available
Estimated sales range
Not available
Not available
Price history
| Date | Event | Price |
|---|---|---|
| 9/2/2026 | Price change | $750,000-6.1%$214/sqft |
Source:  NorthstarMLS as distributed by MLS GRID #7123511 Report a problem NorthstarMLS as distributed by MLS GRID #7123511 Report a problem | ||
| 8/25/2026 | Price change | $799,000-3.2%$228/sqft |
Source: NorthstarMLS as distributed by MLS GRID #7123511 Report a problem | ||
| 8/17/2026 | Price change | $825,000-2.9%$235/sqft |
Source: NorthstarMLS as distributed by MLS GRID #7123511 Report a problem | ||
| 8/7/2026 | Listed for sale | $850,000$243/sqft |
Source: NorthstarMLS as distributed by MLS GRID #7123511 Report a problem | ||
Public tax history
Tax history is unavailable.
Monthly payment
Est. payment
Payment breakdown
Explore the cost of this home by adjusting the details. Changes won't be saved.Climate risks
Neighborhood: Morningside
Similar homes
- $799,0004 bd3 ba3.2k sqft4920 Sunnyside Rd, Edina, MN 55424For Sale
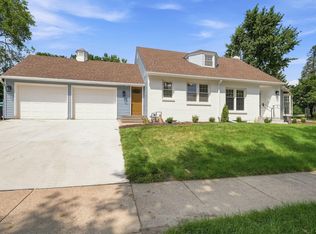
 MLS ID #7146224, Dwight W Cravens, Coldwell Banker Realty - Southwest Regional. NorthstarMLS as distributed by MLS GRID
 - $799,5004 bd3 ba2.6k sqft5220 Maddox Ln, Edina, MN 55436For Sale
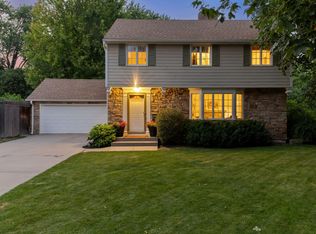 MLS ID #7147555, Arthur D Hays, Lakes Sotheby's International Realty. NorthstarMLS as distributed by MLS GRID
 - $775,0003 bd2 ba2.3k sqft1948 Drew Ave S, Minneapolis, MN 55416For Sale
 MLS ID #7087411, Michael S DePesa, Edina Realty, Inc.. NorthstarMLS as distributed by MLS GRID
 - $595,0004 bd2 ba2.4k sqft3925 France Ave S, Minneapolis, MN 55416For Sale
 MLS ID #7135046, Susan Rowland, Lakes Sotheby's International Realty. NorthstarMLS as distributed by MLS GRID
 - $635,0003 bd3 ba2.6k sqft7017 Valley View Rd, Edina, MN 55439For SaleMLS ID #7132036, Christopher T Krug, Coldwell Banker Realty - Southwest Regional. NorthstarMLS as distributed by MLS GRID
- $850,0004 bd3 ba3.7k sqft1766 Emerson Ave S, Minneapolis, MN 55403For SaleMLS ID #7142432, Stephanie Chandler Group, Compass. NorthstarMLS as distributed by MLS GRID
- $699,9004 bd2 ba2.4k sqft1947 Yorkshire Ct, Saint Paul, MN 55116For SaleMLS ID #7145321, Thomas R. Distad, Coldwell Banker Realty. NorthstarMLS as distributed by MLS GRID
- $750,0004 bd3 ba2.6k sqft1089 Lincoln Ave, Saint Paul, MN 55105For SaleMLS ID #7142956, Timothy Beduhn, Coldwell Banker Realty. NorthstarMLS as distributed by MLS GRID
- $599,9004 bd3 ba2.4k sqft5215 Knox Ave S, Minneapolis, MN 55419For SaleMLS ID #7137130, John M Mazzara, RE/MAX Results. NorthstarMLS as distributed by MLS GRID
- $625,0005 bd3 ba3.4k sqft5010 Diane Dr, Minnetonka, MN 55343For SaleMLS ID #7093686, Wenn Townsend, Meridian Realty. NorthstarMLS as distributed by MLS GRID
- $625,0004 bd2 ba1.9k sqft313 Vincent Ave N, Minneapolis, MN 55405For SaleMLS ID #7140191, Josh Johnson, Pemberton RE. NorthstarMLS as distributed by MLS GRID
- $574,9004 bd3 ba2.8k sqft14211 Lennell Dr, Minnetonka, MN 55345For SaleMLS ID #7131610, Laura A. Flicek, RE/MAX Advantage Plus. NorthstarMLS as distributed by MLS GRID
- $534,9004 bd3 ba3k sqft3260 Yosemite Ave S, Saint Louis Park, MN 55416For SaleMLS ID #7050566, Jessica Composto, Tradewind Properties. NorthstarMLS as distributed by MLS GRID
- $385,0003 bd2 ba2k sqft5837 Russell Ave S, Minneapolis, MN 55410For SaleMLS ID #7137421, Megan Moreau, Kris Lindahl Real Estate. NorthstarMLS as distributed by MLS GRID
- $650,0005 bd4 ba3.8k sqft7610 Heritage Rd, Eden Prairie, MN 55346For SaleMLS ID #7116708, Dave Roth, RE/MAX Results. NorthstarMLS as distributed by MLS GRID
- $534,9004 bd2 ba2.1k sqft1932 Cleveland St NE, Minneapolis, MN 55418For SaleMLS ID #7147865, Michael James Seebinger, DRG. NorthstarMLS as distributed by MLS GRID
- $450,0004 bd4 ba2.5k sqft6900 Queen Ave S, Richfield, MN 55423For SaleMLS ID #7128096, Justin D Rhodes, Coldwell Banker Realty - Southwest Regional. NorthstarMLS as distributed by MLS GRID
- $390,0003 bd2 ba2k sqft6401 Logan Ave S, Richfield, MN 55423For SaleMLS ID #7119426, Barry C Tanner, eXp Realty. NorthstarMLS as distributed by MLS GRID
- $505,0003 bd2 ba2.2k sqft2920 Princeton Ave, Minneapolis, MN 55416For SaleMLS ID #7109680, Charly Marggraf, Coldwell Banker Realty - Lakes. NorthstarMLS as distributed by MLS GRID
- $549,0004 bd3 ba2.9k sqft12020 Mayflower Cir, Minnetonka, MN 55305For SaleMLS ID #7129229, John M Powers, Coldwell Banker Realty - Lakes. NorthstarMLS as distributed by MLS GRID
