This three-bedroom, three-bath home offers a comfortable layout with vaulted ceilings, hardwood floors and plenty of natural light throughout. The kitchen features granite countertops, stainless steel appliances, subway tile backsplash and freshly painted cabinetry, with easy access to the backyard and deck.
Thoughtful improvements inside and out. A cedar privacy fence and new deck were added in 2022, along with dedicated office and workout spaces in 2023. Additional updates include new roof vents, attic insulation and bathroom fans in 2024, a water purification system and new lower-level carpet in 2025, and a refreshed kitchen in 2026.
The spacious primary bedroom includes a private bath, while the lower level adds flexible space for work, exercise or relaxing. Outside, the fenced backyard and deck create a great extension of the living space for grilling, entertaining or simply enjoying the warmer months.
Located in the Edina School District with convenient access to parks, shopping, dining and everyday
amenities, this is a well-maintained home in an established Edina neighborhood that is ready for its next owner.
Active
Price cut: $10.9K (10/23)
$549,000
5024 W 70th St, Minneapolis, MN 55439
3beds
1,830sqft
Single Family
Built in 1960
9,147 Square Feet Lot
$-- Zestimate®
$300/sqft
$-- HOA
What's special
- 36 days
- 531
- 28
Zillow last checked:
Listing updated:
Listed by:
Joshua Dobbins 612-239-8485,
Lakes Sotheby's International Realty
Source: NorthstarMLS as distributed by MLS GRID,MLS#: 7156387
Facts & features
Interior
Bedrooms & bathrooms
- Bedrooms: 3
- Bathrooms: 3
- Full bathrooms: 2
- 1/2 bathrooms: 1
Bedroom
- Level: Upper
- Area: 169 Square Feet
- Dimensions: 13x13
Bedroom 2
- Level: Upper
- Area: 126 Square Feet
- Dimensions: 14x09
Bedroom 3
- Level: Upper
- Area: 110 Square Feet
- Dimensions: 11x10
Dining room
- Level: Main
- Area: 90 Square Feet
- Dimensions: 10x09
Family room
- Level: Lower
- Area: 322 Square Feet
- Dimensions: 23x14
Kitchen
- Level: Main
- Area: 153 Square Feet
- Dimensions: 17x09
Living room
- Level: Main
- Area: 322 Square Feet
- Dimensions: 23x14
Heating
- Forced Air, Fireplace(s)
Cooling
- Central Air
Appliances
- Included: Dishwasher, Dryer, Exhaust Fan, Freezer, Microwave, Range, Refrigerator, Stainless Steel Appliance(s), Washer
- Laundry: Lower Level, Laundry Room, Sink, Washer Hookup
Features
- Basement: Finished
- Number of fireplaces: 2
- Fireplace features: Family Room, Fireplace Footings, Living Room, Wood Burning
Interior area
- Total structure area: 2,760
- Total interior livable area: 1,830 sqft
- Finished area above ground: 1,454
- Finished area below ground: 376
Property
Parking
- Total spaces: 2
- Parking features: Attached, Asphalt
- Attached garage spaces: 2
Accessibility
- Accessibility features: None
Features
- Levels: Four or More Level Split
- Patio & porch: Deck
- Pool features: None
- Fencing: Full,Privacy,Wood
Lot
- Size: 9,147 Square Feet
- Dimensions: 108 x 82
Details
- Foundation area: 1306
- Parcel number: 0911621210013
- Zoning description: Residential-Single Family
Construction
Type & style
- Home type: SingleFamily
- Property subtype: Single Family
Condition
- New construction: No
- Year built: 1960
Utilities & green energy
- Gas: Natural Gas
- Sewer: Compost
- Water: City Water/Connected
Community & HOA
Community
- Subdivision: Leins Edina Add
HOA
- Has HOA: No
Location
- Region: Minneapolis
Financial & listing details
- Price per square foot: $300/sqft
- Annual tax amount: $6,118
- Date on market: 10/7/2026
Estimated market value
Not available
Estimated sales range
Not available
Not available
Price history
| Date | Event | Price |
|---|---|---|
| 10/23/2026 | Price change | $549,000-1.9%$300/sqft |
Source:  NorthstarMLS as distributed by MLS GRID #7156387 Report a problem | ||
| 10/9/2026 | Listed for sale | $559,900+18.1%$306/sqft |
Source: NorthstarMLS as distributed by MLS GRID #7156387 Report a problem | ||
| 8/25/2021 | Sold | $474,000$259/sqft |
Source: NorthstarMLS as distributed by MLS GRID #6006127 Report a problem | ||
| 7/20/2021 | Pending sale | $474,000$259/sqft |
Source: NorthstarMLS as distributed by MLS GRID #6006127 Report a problem | ||
| 7/15/2021 | Listed for sale | $474,000$259/sqft |
Source: NorthstarMLS as distributed by MLS GRID #6006127 Report a problem | ||
| 6/24/2021 | Pending sale | $474,000$259/sqft |
Source: NorthstarMLS as distributed by MLS GRID #6006127 Report a problem | ||
| 6/14/2021 | Price change | $474,000-5%$259/sqft |
Source: NorthstarMLS as distributed by MLS GRID #6006127 Report a problem | ||
| 6/10/2021 | Listed for sale | $499,000+29.6%$273/sqft |
Source: NorthstarMLS as distributed by MLS GRID #6006127 Report a problem | ||
| 12/29/2020 | Sold | $385,000+54%$210/sqft |
Source: NorthstarMLS as distributed by MLS GRID #5689076 Report a problem | ||
| 1/28/2013 | Sold | $250,000$137/sqft |
Source:  Lake Superior Area Realtors as distributed by MLS GRID #1915984 Report a problem | ||
Public tax history
Tax history is unavailable.
Monthly payment
Est. payment
Payment breakdown
Explore the cost of this home by adjusting the details. Changes won't be saved.Climate risks
Neighborhood: Brookview Heights

Similar homes
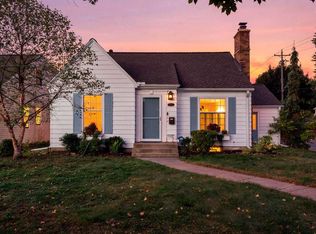
- $549,0004 bd3 ba2.1k sqft4100 Xenwood Ave S, Saint Louis Park, MN 55416For Sale
 MLS ID #7159373, Sheryl Petrashek, RE/MAX Results. NorthstarMLS as distributed by MLS GRID
- $585,0005 bd3 ba2.2k sqft7005 Oak Grove Blvd, Richfield, MN 55423For Sale
 MLS ID #7152329, Shamiah Sakan Thorpe, Call It Closed International Realty. NorthstarMLS as distributed by MLS GRID
- $465,0004 bd3 ba1.9k sqft10408 Colorado Rd, Bloomington, MN 55438For Sale
 MLS ID #7143688, Sarah Ruhland - The Property Geeks, Real Broker, LLC. NorthstarMLS as distributed by MLS GRID
- $450,0004 bd3 ba1.6k sqft411 Jefferson Ave S, Hopkins, MN 55343For Sale
 MLS ID #7152694, Jacob Milton, Keller Williams Premier Realty Lake Minnetonka. NorthstarMLS as distributed by MLS GRID
- $505,9004 bd3 ba2.2k sqft3006 Alabama Ave S, Saint Louis Park, MN 55416For SaleMLS ID #7131751, Patrick J Kaveney, Bayshore Realty. NorthstarMLS as distributed by MLS GRID
- $579,0005 bd3 ba2.3k sqft7212 Harriet Ave, Minneapolis, MN 55423For SaleMLS ID #7167358, Abel Yohannes, Strata Real Estate Resources. NorthstarMLS as distributed by MLS GRID
- $479,0003 bd2 ba1.6k sqft4245 Utica Ave S, Saint Louis Park, MN 55416For SaleMLS ID #7125303, Shane Spencer, Coldwell Banker Realty - Lakes. NorthstarMLS as distributed by MLS GRID
- $350,0003 bd2 ba1.8k sqft2900 W 84th St, Minneapolis, MN 55431For SaleMLS ID #7143088, Carolyn A Gronfield, RE/MAX Results. NorthstarMLS as distributed by MLS GRID
- $479,9004 bd2 ba1.9k sqft3017 Edgewood Ave S, Saint Louis Park, MN 55426For SaleMLS ID #7136418, Kathryn J Murray, Bridge Realty, LLC. NorthstarMLS as distributed by MLS GRID
- $475,0004 bd3 ba1.7k sqft6108 Whited Ave, Minnetonka, MN 55345For SaleMLS ID #7125794, Karen Xiao, Longhouse Realty. NorthstarMLS as distributed by MLS GRID
- $375,0003 bd1 ba1.2k sqft6844 Washburn Ave S, Richfield, MN 55423For SaleMLS ID #7151833, Lindsey R Ronning, Keller Williams Realty Integrity. NorthstarMLS as distributed by MLS GRID
- $474,9004 bd2 ba2.2k sqft3523 Arbor Ln, Minnetonka, MN 55305For SaleMLS ID #7145831, Isaac Nagel, Keller Williams Premier Realty Lake Minnetonka. NorthstarMLS as distributed by MLS GRID
- $379,9003 bd2 ba1.5k sqft6933 Grand Ave S, Richfield, MN 55423For SaleMLS ID #7166352, Todd M Bertelson, RE/MAX Results. NorthstarMLS as distributed by MLS GRID
- $550,0003 bd4 ba2.5k sqft2420 Simpson St, Roseville, MN 55113For SaleMLS ID #7160274, Heather Kieger, eXp Realty. NorthstarMLS as distributed by MLS GRID
- $525,0004 bd3 ba1.9k sqft5275 Pagenkopf Rd, Maple Plain, MN 55359For SaleMLS ID #7161677, Patty Yorks, Coldwell Banker Realty. NorthstarMLS as distributed by MLS GRID
- $335,0003 bd2 ba2k sqft5837 Russell Ave S, Minneapolis, MN 55410For SaleMLS ID #7169749, Megan Moreau, Kris Lindahl Real Estate. NorthstarMLS as distributed by MLS GRID
- $560,0004 bd3 ba2.3k sqft12723 Durham Way, Apple Valley, MN 55124For SaleMLS ID #7159232, Eli Johnson, Engel & Volkers Minneapolis. NorthstarMLS as distributed by MLS GRID
- $475,0004 bd3 ba2.1k sqft309 Washington Ave S, Hopkins, MN 55343For SaleMLS ID #7070693, Jim DiOrio, RE/MAX Advantage Plus. NorthstarMLS as distributed by MLS GRID
- $455,0003 bd2 ba2.1k sqft2131 Perry Ave N, Golden Valley, MN 55422For SaleMLS ID #7138122, Gary Petersen, Coldwell Banker Realty. NorthstarMLS as distributed by MLS GRID
- $424,0004 bd3 ba2k sqft2908 Hampshire Ave S, Saint Louis Park, MN 55426For SaleMLS ID #7157739, Amy Ruzick, RE/MAX Results. NorthstarMLS as distributed by MLS GRID
