Some homes just feel easy to picture yourself in, and this is one of them. Welcome to 7005 Oak Grove Boulevard, where thoughtful updates, comfortable spaces, and room to make memories come together. Start your mornings in the refreshed kitchen, gather around the table for dinner, unwind in the family room, or head outside and enjoy a backyard already enclosed with privacy fencing.
Inside, refinished floors add warmth and character while the updated kitchen features newer cabinetry, appliances, sink, and flooring. The lower level gives you even more room to live with an additional bedroom, updated flooring, laundry area, and shower, making it easy to create space for guests, hobbies, work, or movie nights.
Just as important are the improvements you don’t have to dream about tackling right away. Over the years, the home has received updated siding, roofing, fencing, furnace, electrical, kitchen improvements, and a new family room window. This isn’t simply a house that’s been updated. It’s a home that’s been lived in, cared for, and prepared for whoever gets to build their next chapter here.
Active
$585,000
7005 Oak Grove Blvd, Richfield, MN 55423
5beds
2,239sqft
Single Family
Built in 1937
0.29 Acres Lot
$-- Zestimate®
$261/sqft
$-- HOA
What's special
- 21 days
- 1,895
- 144
Zillow last checked:
Listing updated:
Listed by:
Shamiah Sakan Thorpe 612-840-6331,
Call It Closed International Realty
Source: NorthstarMLS as distributed by MLS GRID,MLS#: 7152329
Facts & features
Interior
Bedrooms & bathrooms
- Bedrooms: 5
- Bathrooms: 3
- Full bathrooms: 1
- 3/4 bathrooms: 1
- 1/2 bathrooms: 1
Bedroom
- Level: Main
- Area: 110.5 Square Feet
- Dimensions: 8.5x13
Bedroom 2
- Level: Upper
- Area: 290.25 Square Feet
- Dimensions: 13.5x21.5
Bedroom 3
- Level: Upper
- Area: 127.5 Square Feet
- Dimensions: 8.5x15
Bedroom 4
- Level: Upper
- Area: 184 Square Feet
- Dimensions: 11.5x16
Bedroom 5
- Level: Lower
- Area: 275 Square Feet
- Dimensions: 12.5x22
Dining room
- Level: Main
- Area: 104 Square Feet
- Dimensions: 8x13
Family room
- Level: Main
- Area: 313.5 Square Feet
- Dimensions: 16.5x19
Foyer
- Level: Main
- Area: 110.5 Square Feet
- Dimensions: 8.5x13
Kitchen
- Level: Main
- Area: 133 Square Feet
- Dimensions: 9.5x14
Living room
- Level: Main
- Area: 275 Square Feet
- Dimensions: 12.5x22
Sauna
- Level: Lower
- Area: 15.75 Square Feet
- Dimensions: 3.5x4.5
Storage
- Level: Main
- Area: 60 Square Feet
- Dimensions: 4x15
Storage
- Level: Upper
- Area: 65 Square Feet
- Dimensions: 5x13
Sun room
- Level: Main
- Area: 67.5 Square Feet
- Dimensions: 7.5x9
Utility room
- Level: Lower
- Area: 451.5 Square Feet
- Dimensions: 21x21.5
Walk in closet
- Level: Main
- Area: 15.75 Square Feet
- Dimensions: 3.5x4.5
Walk in closet
- Level: Upper
- Area: 20 Square Feet
- Dimensions: 4x5
Walk in closet
- Level: Upper
- Area: 34 Square Feet
- Dimensions: 4x8.5
Walk in closet
- Level: Upper
- Area: 42 Square Feet
- Dimensions: 6x7
Heating
- Forced Air
Cooling
- Central Air
Appliances
- Included: Dishwasher, Disposal, Dryer, Exhaust Fan, Microwave, Range, Refrigerator, Stainless Steel Appliance(s), Washer
- Laundry: In Basement, Sink
Features
- Basement: Drain Tiled,Egress Window(s),Finished,Full,Sump Pump
- Number of fireplaces: 2
- Fireplace features: Family Room, Living Room
Interior area
- Total structure area: 3,090
- Total interior livable area: 2,239 sqft
- Finished area above ground: 1,854
- Finished area below ground: 385
Property
Parking
- Total spaces: 2
- Parking features: Attached
- Attached garage spaces: 2
- Details: Garage Dimensions (21.5x21.5)
Accessibility
- Accessibility features: None
Features
- Levels: Two
- Stories: 2
- Fencing: Full,Wood
Lot
- Size: 0.29 Acres
- Dimensions: 154 x 124 x 18 x 15 x 70 x 97
Details
- Foundation area: 1236
- Parcel number: 3302824110004
- Zoning description: Residential-Single Family
Construction
Type & style
- Home type: SingleFamily
- Property subtype: Single Family
Condition
- New construction: No
- Year built: 1937
Utilities & green energy
- Gas: Natural Gas
- Sewer: City Sewer/Connected
- Water: City Water/Connected
Community & HOA
Community
- Subdivision: Wood Lake Shores
HOA
- Has HOA: No
Location
- Region: Richfield
Financial & listing details
- Price per square foot: $261/sqft
- Tax assessed value: $414,800
- Annual tax amount: $6,417
- Date on market: 9/30/2026
Estimated market value
Not available
Estimated sales range
Not available
Not available
Price history
| Date | Event | Price |
|---|---|---|
| 10/9/2026 | Listed for sale | $585,000-6.3%$261/sqft |
Source:  NorthstarMLS as distributed by MLS GRID #7152329 Report a problem | ||
| 9/11/2026 | Listing removed | -- |
Source: Owner Report a problem | ||
| 7/23/2026 | Listed for sale | $624,500+261%$279/sqft |
Source: Owner Report a problem | ||
| 4/19/1999 | Sold | $173,000$77/sqft |
Source: Public Record Report a problem | ||
Public tax history
| Year | Property taxes | Tax assessment |
|---|---|---|
| 2026 | $6,417 +4.4% | $414,800 -5.4% |
| 2025 | $6,147 +1.7% | $438,400 +1.9% |
| 2024 | $6,043 +2.3% | $430,200 -1.4% |
| 2023 | $5,908 +20.6% | $436,300 -2.4% |
| 2022 | $4,897 +5.3% | $447,000 +28.4% |
| 2021 | $4,649 -6% | $348,000 +6.1% |
| 2020 | $4,946 +6.4% | $328,000 -1.5% |
| 2019 | $4,649 -6% | $333,000 +2.5% |
| 2018 | $4,946 +8.4% | $325,000 +21.3% |
| 2017 | $4,565 +17.7% | $268,000 +6.3% |
| 2016 | $3,879 +0.4% | $252,000 -4.2% |
| 2015 | $3,865 -3.5% | $263,000 +8.7% |
| 2014 | $4,007 -4.8% | $242,000 -5.1% |
| 2013 | $4,208 +1.5% | $255,000 -3.4% |
| 2012 | $4,145 +1.6% | $264,000 -3.6% |
| 2011 | $4,079 +4.2% | $274,000 -5.5% |
| 2010 | $3,916 +4.8% | $290,000 -2.4% |
| 2009 | $3,735 +21.5% | $297,000 +13.8% |
| 2006 | $3,073 +6.6% | $261,000 +6.5% |
| 2005 | $2,882 +10.9% | $245,100 +15% |
| 2004 | $2,599 +11.8% | $213,200 +12% |
| 2002 | $2,324 -49.4% | $190,400 |
| 2001 | $4,596 | -- |
Find assessor info on the county website
Monthly payment
Est. payment
Payment breakdown
Explore the cost of this home by adjusting the details. Changes won't be saved.Climate risks
Neighborhood: 55423

Similar homes
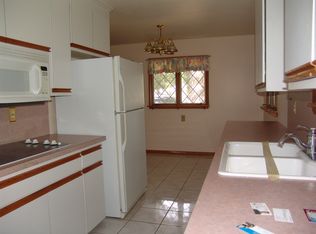
- $559,9003 bd3 ba1.8k sqft5024 W 70th St, Minneapolis, MN 55439For Sale
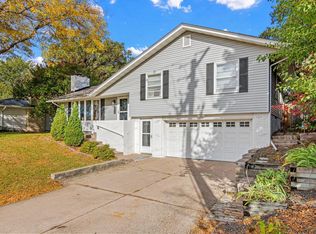
 MLS ID #7156387, Joshua Dobbins, Lakes Sotheby's International Realty. NorthstarMLS as distributed by MLS GRID
- $560,0004 bd3 ba2.3k sqft12723 Durham Way, Apple Valley, MN 55124For Sale
 MLS ID #7159232, Eli Johnson, Engel & Volkers Minneapolis. NorthstarMLS as distributed by MLS GRID
- $599,9003 bd2 ba2.3k sqft3147 Webster Ave S, Saint Louis Park, MN 55416For Sale
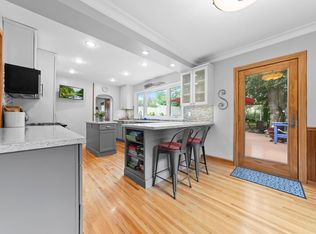 MLS ID #7158623, AJ Pettersen, Pemberton RE. NorthstarMLS as distributed by MLS GRID
- $369,9003 bd2 ba1.7k sqft6835 11th Ave S, Richfield, MN 55423For Sale
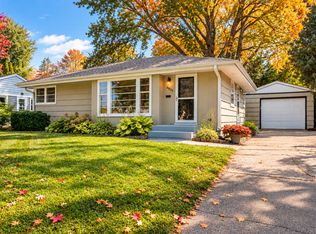 MLS ID #7126855, Brent D Nordstrom, Compass. NorthstarMLS as distributed by MLS GRID
- $599,0004 bd3 ba3k sqft10500 Utah Rd, Bloomington, MN 55438For SaleMLS ID #7126469, Leslie M Dahlen, Realty Exchange. NorthstarMLS as distributed by MLS GRID
- $575,0003 bd2 ba1.4k sqft720 W 53rd St, Minneapolis, MN 55419For SaleMLS ID #7107003, Michael James Seebinger, DRG. NorthstarMLS as distributed by MLS GRID
- $699,9004 bd2 ba2.3k sqft4000 Abbott Ave S, Minneapolis, MN 55410For SaleMLS ID #7144299, Budd Batterson, Edina Realty, Inc.. NorthstarMLS as distributed by MLS GRID
- $674,9004 bd2 ba2.3k sqft5348 Russell Ave S, Minneapolis, MN 55410For SaleMLS ID #7055930, Calise Inman, Pemberton RE. NorthstarMLS as distributed by MLS GRID
- $485,0004 bd2 ba1.9k sqft3017 Edgewood Ave S, Saint Louis Park, MN 55426For SaleMLS ID #7136418, Kathryn J Murray, Bridge Realty, LLC. NorthstarMLS as distributed by MLS GRID
- $369,9004 bd2 ba2.1k sqft8236 Dupont Ave S, Bloomington, MN 55420For SaleMLS ID #7121619, Jason T Lange, RE/MAX Results. NorthstarMLS as distributed by MLS GRID
- $542,4004 bd3 ba2k sqft13240 Dahlgren Rd, Minnetonka, MN 55305For SaleMLS ID #7129670, Timothy E. Montgomery, DirectByOwner.com, Inc. / Montgomery & Associates Realty. NorthstarMLS as distributed by MLS GRID
- $665,0003 bd2 ba1.9k sqft4733 Bryant Ave S, Minneapolis, MN 55419For SaleMLS ID #7127758, Heidi Barcelow, Edina Realty, Inc.. NorthstarMLS as distributed by MLS GRID
- $475,0003 bd2 ba1.6k sqft5045 Oxford Ave, Edina, MN 55436For SaleMLS ID #7156977, Grant Lahn, Edina Realty, Inc.. NorthstarMLS as distributed by MLS GRID
- $505,9004 bd3 ba2.2k sqft3006 Alabama Ave S, Saint Louis Park, MN 55416For SaleMLS ID #7131751, Patrick J Kaveney, Bayshore Realty. NorthstarMLS as distributed by MLS GRID
- $550,0003 bd4 ba2.5k sqft2420 Simpson St, Roseville, MN 55113For SaleMLS ID #7160274, Heather Kieger, eXp Realty. NorthstarMLS as distributed by MLS GRID
- $499,9004 bd3 ba2.1k sqft2854 Alabama Ave S, Saint Louis Park, MN 55416For SaleMLS ID #7140137, Kristi D Weinstock, Coldwell Banker Realty. NorthstarMLS as distributed by MLS GRID
- $510,0005 bd2 ba2k sqft13301 Windyhill Rd, Minnetonka, MN 55305For SaleMLS ID #7142273, Mark J Granlund, Edina Realty, Inc.. NorthstarMLS as distributed by MLS GRID
- $470,0004 bd2 ba2.5k sqft4048 17th Ave S, Minneapolis, MN 55407For SaleMLS ID #7109112, MacGregor Smith, eXp Realty. NorthstarMLS as distributed by MLS GRID
- $535,0004 bd2 ba2.1k sqft10 Woodlawn Ave, Tonka Bay, MN 55331For SaleMLS ID #7143846, Richard S Webb, RE/MAX Results. NorthstarMLS as distributed by MLS GRID
- $499,9004 bd2 ba2.2k sqft3523 Arbor Ln, Minnetonka, MN 55305For SaleMLS ID #7145831, Isaac Nagel, Keller Williams Premier Realty Lake Minnetonka. NorthstarMLS as distributed by MLS GRID
