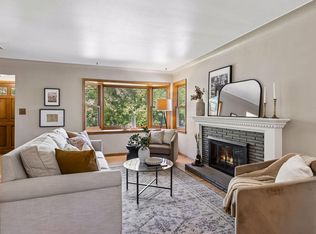
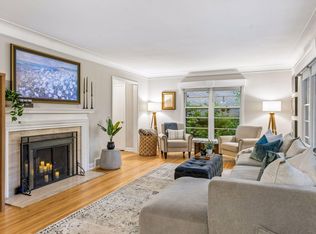
Classic brick front, midcentury set on an extra wide corner lot in demand Linden Hills! Exceptionally well cared for by the current owners, home is now ready for the next owner to enjoy. Tastefully decorated throughout. This home is in truly move-in condition! Expansive living room features a brick fireplace, cove ceiling, and a bank of three windows viewing the front yard. The kitchen is the heart of the home and boasts white raised panel cabinets, solid surface countertops, and stainless appliances. Kitchen is open to a bright and cheery main floor family room, currently set as a dining room. This room features three windows viewing the rear yard and a broad patio door opening to an entertainment sized deck and the paver patio beyond. Two bedrooms on the main floor, both with closet organizers, flank a bath updated with a hex-tile floor & subway tile tub surround. A rare feature, handy mudroom, with coat hooks and a storage bench completes this level. Upper level has a soothing coastal feel! An anteroom sets the upper bedroom apart for privacy. Truly a great getaway space, ideal for your home office. The lower level is exceptionally well finished and sports walls of rich wood built-ins, shelves & cabinetry. Plenty of storage for books and games. A tasteful gas fireplace adds to the relaxed nature of this inviting space. This level was professionally finished with sheetrock walls & knockdown ceilings. A tasteful blue & white ¾ bath and laundry room is adjacent to the 4th bedroom, making an ideal guest or teen suite. A large unfinished room is a perfect place for hobbies or storage. The yard is tastefully landscaped with a variety of lush plantings, numerous trees, bushes & shrubs, all creating a private, inviting outdoor space. This home has an oversized garage, a rare find in the city, with room for both your cars plus bikes, kayaks, toys. Located in a wonderful residential part of Linden Hills. Easy walking distance to Bde Maka Ska. Walk to shops & dining at 44th & France, Linden Hills, and 50th & France.
Active
Price cut: $35.1K (9/29)
$699,900
4000 Abbott Ave S, Minneapolis, MN 55410
4beds
2,325sqft
Single Family
Built in 1951
8,712 Square Feet Lot
$-- Zestimate®
$301/sqft
$-- HOA
What's special
Brick fireplaceClassic brick frontEntertainment sized deckTasteful gas fireplaceCove ceilingPrivate inviting outdoor spaceStainless appliances
- 35 days
- 3,294
- 207
Likely to sell faster than
Zillow last checked:
Listing updated:
Listed by:
Budd Batterson 612-723-8479,
Edina Realty, Inc.
Source: NorthstarMLS as distributed by MLS GRID,MLS#: 7144299
Facts & features
Interior
Bedrooms & bathrooms
- Bedrooms: 4
- Bathrooms: 2
- Full bathrooms: 1
- 3/4 bathrooms: 1
Bedroom
- Area: 130 Square Feet
- Dimensions: 13x10
Bedroom 2
- Area: 132 Square Feet
- Dimensions: 12x11
Bedroom 3
- Area: 156 Square Feet
- Dimensions: 13x12
Bedroom 4
- Area: 169 Square Feet
- Dimensions: 13x13
Deck
- Area: 414 Square Feet
- Dimensions: 23x18
Family room
- Area: 182 Square Feet
- Dimensions: 14x13
Family room
- Area: 364 Square Feet
- Dimensions: 28x13
Kitchen
- Area: 120 Square Feet
- Dimensions: 15x8
Laundry
- Area: 77 Square Feet
- Dimensions: 11x7
Living room
- Area: 256 Square Feet
- Dimensions: 16x16
Mud room
- Area: 42 Square Feet
- Dimensions: 7x6
Office
- Area: 121 Square Feet
- Dimensions: 11x11
Storage
- Area: 182 Square Feet
- Dimensions: 14x13
Heating
- Forced Air
Cooling
- Central Air
Appliances
- Included: Dishwasher, Dryer, Gas Water Heater, Microwave, Range, Refrigerator, Stainless Steel Appliance(s), Washer
- Laundry: Gas Dryer Hookup, Lower Level, Washer Hookup
Features
- Basement: Block,Egress Window(s),Finished,Storage Space
- Number of fireplaces: 2
- Fireplace features: Brick, Family Room, Gas, Living Room, Wood Burning
Interior area
- Total structure area: 2,596
- Total interior livable area: 2,325 sqft
- Finished area above ground: 1,517
- Finished area below ground: 808
Video & virtual tour
Property
Parking
- Total spaces: 2
- Parking features: Detached Garage, Asphalt, Garage Door Opener
- Garage spaces: 2
- Has uncovered spaces: Yes
- Details: Garage Dimensions (24x22), Garage Door Height (7), Garage Door Width (16)
Accessibility
- Accessibility features: None
Features
- Levels: One and One Half
- Stories: 1.5
- Patio & porch: Deck, Patio
- Pool features: None
- Fencing: Chain Link,Partial
Lot
- Size: 8,712 Square Feet
- Dimensions: 65 x 133
- Features: Near Public Transit, Corner Lot
Details
- Foundation area: 1079
- Parcel number: 0802824240061
- Zoning description: Residential-Single Family
Construction
Type & style
- Home type: SingleFamily
- Property subtype: Single Family
Materials
- Frame
- Roof: Asphalt,Pitched
Condition
- New construction: No
- Year built: 1951
Utilities & green energy
- Electric: Circuit Breakers
- Gas: Natural Gas
- Sewer: City Sewer - In Street
- Water: City Water - In Street
Community & HOA
Community
- Subdivision: Oliver Park Add
HOA
- Has HOA: No
Location
- Region: Minneapolis
Financial & listing details
- Price per square foot: $301/sqft
- Tax assessed value: $702,600
- Annual tax amount: $11,282
- Date on market: 9/15/2026
- Road surface type: Paved
Estimated market value
Not available
Estimated sales range
Not available
Not available
Price history
| Date | Event | Price |
|---|---|---|
| 9/29/2026 | Price change | $699,900-4.8%$301/sqft |
Source:  NorthstarMLS as distributed by MLS GRID #7144299 Report a problem | ||
| 9/18/2026 | Listed for sale | $735,000+203.1%$316/sqft |
Source: NorthstarMLS as distributed by MLS GRID #7144299 Report a problem | ||
| 8/2/2000 | Sold | $242,500$104/sqft |
Source: Public Record Report a problem | ||
Public tax history
| Year | Property taxes | Tax assessment |
|---|---|---|
| 2026 | $11,282 +8% | $702,600 +2% |
| 2025 | $10,448 +15.8% | $688,800 +3.3% |
| 2024 | $9,020 +8% | $667,000 +1.5% |
| 2023 | $8,356 -1.8% | $657,000 +7.5% |
| 2022 | $8,509 +3.5% | $611,000 +3% |
| 2021 | $8,217 -7.6% | $593,000 |
| 2020 | $8,897 +8.3% | $593,000 |
| 2019 | $8,217 -7.6% | $593,000 +3% |
| 2018 | $8,897 +11.8% | $575,500 +17.4% |
| 2017 | $7,960 +0.7% | $490,000 |
| 2016 | $7,903 -3% | $490,000 +7.7% |
| 2015 | $8,150 +2.5% | $455,000 +11.8% |
| 2014 | $7,953 +12.6% | $407,000 +3% |
| 2013 | $7,062 -1.5% | $395,000 -3.8% |
| 2012 | $7,170 +1.7% | $410,500 -3% |
| 2011 | $7,052 +8.8% | $423,000 -4.9% |
| 2010 | $6,484 -1.1% | $445,000 |
| 2009 | $6,556 +25.1% | $445,000 +19.1% |
| 2006 | $5,241 +10.4% | $373,700 +15% |
| 2005 | $4,748 +17.7% | $325,000 +23.8% |
| 2004 | $4,035 +11.5% | $262,500 +12% |
| 2002 | $3,620 -54.7% | $234,400 |
| 2001 | $7,986 | -- |
Find assessor info on the county website
Monthly payment
Est. payment
Payment breakdown
Explore the cost of this home by adjusting the details. Changes won't be saved.Climate risks
Neighborhood: Linden Hills
- $767,1004 bd2 ba2.3k sqft4006 Abbott Ave S, Minneapolis, MN 55410Off Market
- $771,6003 bd2 ba1.7k sqft4012 Abbott Ave S, Minneapolis, MN 55410Off Market
- $647,6003 bd2 ba1.4k sqft4001 Beard Ave S, Minneapolis, MN 55410Off Market
- $1,010,8004 bd3 ba4.4k sqft3952 Abbott Ave S, Minneapolis, MN 55410Off Market
Similar homes
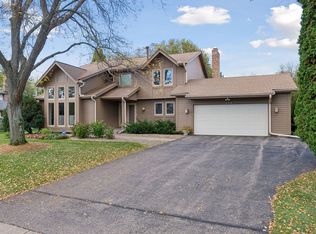
- $699,0004 bd2 ba2.3k sqft2911 W 54th St, Minneapolis, MN 55410For Sale
 MLS ID #7134789, Ellyn Sternberg, Edina Realty, Inc.. NorthstarMLS as distributed by MLS GRID
- $674,9004 bd2 ba2.3k sqft5348 Russell Ave S, Minneapolis, MN 55410For Sale
 MLS ID #7055930, Calise Inman, Pemberton RE. NorthstarMLS as distributed by MLS GRID
- $775,0003 bd3 ba2.2k sqft4624 Xerxes Ave S, Minneapolis, MN 55410For Sale
 MLS ID #7144148, Mary E Hollway, Hollway Real Estate. NorthstarMLS as distributed by MLS GRID
- $649,0004 bd4 ba2.7k sqft190 Nevada Ave S, Golden Valley, MN 55426For Sale
 MLS ID #7105920, Ellyn J Wolfenson, Coldwell Banker Realty - Lakes. NorthstarMLS as distributed by MLS GRID
- $650,0004 bd4 ba1.7k sqft6401 Timber Rdg, Edina, MN 55439For SaleMLS ID #7135322, Jan E Anderson, Edina Realty, Inc.. NorthstarMLS as distributed by MLS GRID
- $625,0004 bd2 ba2.4k sqft40 Upton Ave S, Minneapolis, MN 55405For SaleMLS ID #7147943, James E Garry, Redfin Corporation. NorthstarMLS as distributed by MLS GRID
- $665,0003 bd2 ba1.9k sqft4733 Bryant Ave S, Minneapolis, MN 55419For SaleMLS ID #7127758, Heidi Barcelow, Edina Realty, Inc.. NorthstarMLS as distributed by MLS GRID
- $725,0004 bd3 ba2k sqft4725 School Rd, Edina, MN 55424For SaleMLS ID #7115700, Susan A Wahman, Edina Realty, Inc.. NorthstarMLS as distributed by MLS GRID
- $879,9004 bd3 ba3.1k sqft4011 Grimes Ave S, Edina, MN 55416For SaleMLS ID #7146931, Joshua S Sprague, Lakes Sotheby's International Realty. NorthstarMLS as distributed by MLS GRID
- $599,9003 bd2 ba2.3k sqft3147 Webster Ave S, Saint Louis Park, MN 55416For SaleMLS ID #7158623, AJ Pettersen, Pemberton RE. NorthstarMLS as distributed by MLS GRID
- $669,0004 bd4 ba2.2k sqft15801 Day Pl, Minnetonka, MN 55345For SaleMLS ID #7157732, Alisa R Piazza, Coldwell Banker Realty. NorthstarMLS as distributed by MLS GRID
- $799,9003 bd3 ba2.8k sqft2720 Sunset Blvd, Minneapolis, MN 55416For SaleMLS ID #7138142, Paul Begich, Compass. NorthstarMLS as distributed by MLS GRID
- $799,5004 bd3 ba2.6k sqft5220 Maddox Ln, Edina, MN 55436For SaleMLS ID #7147555, Arthur D Hays, Lakes Sotheby's International Realty. NorthstarMLS as distributed by MLS GRID
- $524,0004 bd2 ba2.1k sqft709 E 61st St, Minneapolis, MN 55417For SaleMLS ID #7156476, Joe S Maselter, Pemberton RE. NorthstarMLS as distributed by MLS GRID
- $899,9003 bd2 ba2k sqft6 Edina Ct, Edina, MN 55424For SaleMLS ID #7154132, Mary G Krieter, Edina Realty, Inc.. NorthstarMLS as distributed by MLS GRID
- $505,9004 bd3 ba2.2k sqft3006 Alabama Ave S, Saint Louis Park, MN 55416For SaleMLS ID #7131751, Patrick J Kaveney, Bayshore Realty. NorthstarMLS as distributed by MLS GRID
- $825,0004 bd3 ba2.3k sqft3225 6th Ave N, Long Lake, MN 55356For SaleMLS ID #7156406, Matthew C Johnson, Compass. NorthstarMLS as distributed by MLS GRID
- $799,9005 bd4 ba2.9k sqft6016 Eden Prairie Rd, Edina, MN 55436For SaleMLS ID #7127699, Thomas B Meckey, MOVE. NorthstarMLS as distributed by MLS GRID
- $750,0005 bd3 ba3.2k sqft6521 Leesborough Ave, Eden Prairie, MN 55346For SaleMLS ID #7142205, Jan W Carlson, Gatehouse Properties LTD. NorthstarMLS as distributed by MLS GRID
- $499,9004 bd2 ba2.2k sqft3523 Arbor Ln, Minnetonka, MN 55305For SaleMLS ID #7145831, Isaac Nagel, Keller Williams Premier Realty Lake Minnetonka. NorthstarMLS as distributed by MLS GRID
