Welcome to Bryn Mawr! Situated on a picturesque lot backing to a natural wooded area, this home is just one block from Bassett Creek Park and within walking distance of Theodore Wirth Park, miles of walking trails, local coffee shops, and the shops and restaurants of the Bryn Mawr neighborhood. Conveniently located approximately five minutes from downtown Minneapolis, with easy access to the western suburbs and highways 100, 394, and 55. The inviting interior features a slate-tiled foyer, spacious living room with gleaming hardwood floors and a gas fireplace, and a built-in granite-topped buffet connecting to the kitchen with newer cabinetry, stainless steel appliances, granite countertops, and updated flooring. The main-level family room showcases a vaulted, beamed ceiling, a wall of windows overlooking the fenced backyard, a second fireplace, and patio doors leading to a generously sized deck. Four bedrooms across two levels, a lower-level bonus room, and two updated bathrooms provide flexible living space. The main-level bathroom features a dual vanity. Additional highlights include a charming stone exterior and two-car garage. Future light rail service is planned within walking distance, with service anticipated to begin in November 2026.
Active
$635,000
40 Upton Ave S, Minneapolis, MN 55405
4beds
2,402sqft
Single Family
Built in 1948
7,840 Square Feet Lot
$628,500 Zestimate®
$264/sqft
$-- HOA
What's special
Gas fireplaceSecond fireplaceGleaming hardwood floorsUpdated flooringCharming stone exteriorGenerously sized deckTwo-car garage
- 6 days
- 1,221
- 76
Likely to sell faster than
Zillow last checked:
Listing updated:
Listed by:
James E Garry 952-994-1912,
Redfin Corporation
Source: NorthstarMLS as distributed by MLS GRID,MLS#: 7147943
Facts & features
Interior
Bedrooms & bathrooms
- Bedrooms: 4
- Bathrooms: 2
- Full bathrooms: 2
Bedroom
- Level: Main
- Area: 143 Square Feet
- Dimensions: 13 x 11
Bedroom 2
- Level: Main
- Area: 130 Square Feet
- Dimensions: 13 x 10
Bedroom 3
- Level: Basement
- Area: 266 Square Feet
- Dimensions: 19 x 14
Bedroom 4
- Level: Basement
- Area: 143 Square Feet
- Dimensions: 13 x 11
Bonus room
- Level: Basement
- Area: 117 Square Feet
- Dimensions: 13 x 9
Dining room
- Level: Main
- Area: 120 Square Feet
- Dimensions: 12 x 10
Family room
- Level: Main
- Area: 220 Square Feet
- Dimensions: 22 x 10
Kitchen
- Level: Main
- Area: 117 Square Feet
- Dimensions: 13 x 9
Living room
- Level: Main
- Area: 266 Square Feet
- Dimensions: 19 x 14
Heating
- Forced Air
Cooling
- Central Air
Appliances
- Included: Dishwasher, Disposal, Dryer, Microwave, Range, Refrigerator, Washer
Features
- Basement: Finished,Full,Other,Sump Pump
- Number of fireplaces: 2
- Fireplace features: Family Room, Gas, Living Room, Wood Burning Stove
Interior area
- Total structure area: 2,402
- Total interior livable area: 2,402 sqft
- Finished area above ground: 1,452
- Finished area below ground: 950
Property
Parking
- Total spaces: 2
- Parking features: Detached Garage, Concrete
- Garage spaces: 2
Accessibility
- Accessibility features: Other
Features
- Levels: One
- Stories: 1
- Patio & porch: Deck
- Pool features: None
- Fencing: Wood
Lot
- Size: 7,840 Square Feet
- Dimensions: 55 x 134
- Features: Near Public Transit, Tree Coverage - Medium
Details
- Additional structures: Garage(s)
- Foundation area: 1164
- Parcel number: 2902924120026
- Zoning description: Residential-Single Family
Construction
Type & style
- Home type: SingleFamily
- Property subtype: Single Family
Materials
- Roof: Age 8 Years or Less,Asphalt,Pitched
Condition
- New construction: No
- Year built: 1948
Utilities & green energy
- Electric: Circuit Breakers
- Gas: Natural Gas
- Sewer: City Sewer/Connected
- Water: City Water/Connected
Community & HOA
Community
- Subdivision: Auditors Sub 305
HOA
- Has HOA: No
Location
- Region: Minneapolis
Financial & listing details
- Price per square foot: $264/sqft
- Tax assessed value: $507,200
- Annual tax amount: $7,400
- Date on market: 10/2/2026
Estimated market value
$628,500
$597,000 - $660,000
$3,222/mo
Price history
| Date | Event | Price |
|---|---|---|
| 10/2/2026 | Listed for sale | $635,000+30.9%$264/sqft |
Source:  NorthstarMLS as distributed by MLS GRID #7147943 Report a problem NorthstarMLS as distributed by MLS GRID #7147943 Report a problem | ||
| 9/3/2020 | Sold | $485,000-2%$202/sqft |
Source: NorthstarMLS as distributed by MLS GRID #5571965 Report a problem | ||
| 7/7/2020 | Pending sale | $495,000$206/sqft |
Source: Coldwell Banker Realty #5571965 Report a problem | ||
| 6/22/2020 | Listed for sale | $495,000+43.5%$206/sqft |
Source: Coldwell Banker Realty #5571965 Report a problem | ||
| 6/9/2015 | Sold | $345,000$144/sqft |
Source: NorthstarMLS as distributed by MLS GRID #4631847 Report a problem | ||
Public tax history
| Year | Property taxes | Tax assessment |
|---|---|---|
| 2026 | $7,400 -8.3% | $507,200 +5% |
| 2025 | $8,073 +15.4% | $483,000 -10.1% |
| 2024 | $6,995 +10.4% | $537,000 +1.1% |
| 2023 | $6,334 +9.3% | $531,000 +9.9% |
| 2022 | $5,797 +10.3% | $483,000 +15% |
| 2021 | $5,254 -5.6% | $420,000 +9.9% |
| 2020 | $5,566 +5.9% | $382,000 +2% |
| 2019 | $5,254 -5.6% | $374,500 |
| 2018 | $5,566 +5.7% | $374,500 +12.1% |
| 2017 | $5,267 +0.5% | $334,000 +4.7% |
| 2016 | $5,241 +6.5% | $319,000 +2.1% |
| 2015 | $4,920 -7.7% | $312,500 +10.2% |
| 2014 | $5,331 +6.3% | $283,500 +3.1% |
| 2013 | $5,017 +2.4% | $275,000 |
| 2012 | $4,899 +3% | $275,000 |
| 2011 | $4,754 +23.3% | $275,000 |
| 2010 | $3,856 -1.1% | $275,000 |
| 2009 | $3,898 +14.9% | $275,000 +9.2% |
| 2006 | $3,392 +11% | $251,800 +15% |
| 2005 | $3,056 +8% | $219,000 +15% |
| 2004 | $2,829 +13.1% | $190,500 +12% |
| 2002 | $2,502 -57.6% | $170,100 |
| 2001 | $5,898 | -- |
Find assessor info on the county website
Monthly payment
Est. payment
Payment breakdown
Explore the cost of this home by adjusting the details. Changes won't be saved.Climate risks
Neighborhood: Bryn Mawr

Similar homes
- $625,0004 bd2 ba1.9k sqft313 Vincent Ave N, Minneapolis, MN 55405For Sale

 MLS ID #7140191, Josh Johnson, Pemberton RE. NorthstarMLS as distributed by MLS GRID
 - $699,9004 bd2 ba2.3k sqft4000 Abbott Ave S, Minneapolis, MN 55410For Sale
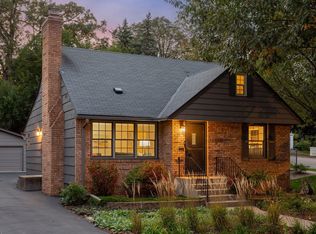 MLS ID #7144299, Budd Batterson, Edina Realty, Inc.. NorthstarMLS as distributed by MLS GRID
 - $615,0005 bd3 ba2.5k sqft5616 Countryside Rd, Edina, MN 55436For Sale
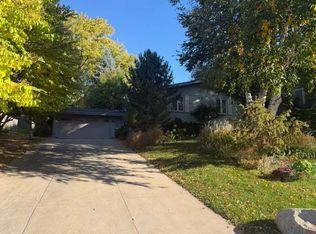 MLS ID #7156974, Randi Dahl, Keller Williams Premier Realty. NorthstarMLS as distributed by MLS GRID
 - $625,0003 bd2 ba2.3k sqft3147 Webster Ave S, Saint Louis Park, MN 55416For Sale
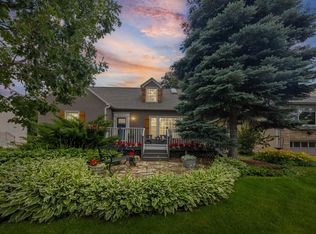 MLS ID #7097316, AJ Pettersen, Pemberton RE. NorthstarMLS as distributed by MLS GRID
 - $679,9005 bd3 ba3.3k sqft2212 Mary Hills Dr, Golden Valley, MN 55422For SaleMLS ID #7138221, Tyler M Santos, Real Broker, LLC. NorthstarMLS as distributed by MLS GRID
- $699,0004 bd2 ba2.3k sqft2911 W 54th St, Minneapolis, MN 55410For SaleMLS ID #7134789, Ellyn Sternberg, Edina Realty, Inc.. NorthstarMLS as distributed by MLS GRID
- $849,0005 bd3 ba2.8k sqft4102 Grimes Ave S, Minneapolis, MN 55416For SaleMLS ID #7156884, Eli Johnson, Engel & Volkers Minneapolis. NorthstarMLS as distributed by MLS GRID
- $424,0004 bd3 ba2k sqft2908 Hampshire Ave S, Saint Louis Park, MN 55426For SaleMLS ID #7157739, Amy Ruzick, RE/MAX Results. NorthstarMLS as distributed by MLS GRID
- $500,0003 bd2 ba2.3k sqft10800 Oak Knoll Ter N, Minnetonka, MN 55305For SaleMLS ID #7152362, Nathanael A Woodbury, Compass. NorthstarMLS as distributed by MLS GRID
- $675,0003 bd2 ba1.9k sqft4733 Bryant Ave S, Minneapolis, MN 55419For SaleMLS ID #7127758, Heidi Barcelow, Edina Realty, Inc.. NorthstarMLS as distributed by MLS GRID
- $475,0003 bd2 ba2.1k sqft2131 Perry Ave N, Golden Valley, MN 55422For SaleMLS ID #7138122, Gary Petersen, Coldwell Banker Realty. NorthstarMLS as distributed by MLS GRID
- $479,0003 bd2 ba2.2k sqft5221 Olson Memorial Hwy, Golden Valley, MN 55422For SaleMLS ID #7142017, Richard E Newman, DRG. NorthstarMLS as distributed by MLS GRID
- $525,0004 bd3 ba3.1k sqft1464 Victoria St N, Saint Paul, MN 55117For SaleMLS ID #7153431, Carl Vagle, eXp Realty. NorthstarMLS as distributed by MLS GRID
- $725,0004 bd3 ba2k sqft4725 School Rd, Edina, MN 55424For SaleMLS ID #7115700, Susan A Wahman, Edina Realty, Inc.. NorthstarMLS as distributed by MLS GRID
- $375,0003 bd1 ba1.8k sqft6810 W 24th St, Saint Louis Park, MN 55426For SaleMLS ID #7157699, Madelyn Picka, Schatz Real Estate Group. NorthstarMLS as distributed by MLS GRID
- $485,0003 bd2 ba2.1k sqft5309 Xerxes Ave S, Minneapolis, MN 55410For SaleMLS ID #7151263, Megan Moreau, Kris Lindahl Real Estate. NorthstarMLS as distributed by MLS GRID
- $540,0004 bd2 ba2.8k sqft6105 Tracy Ave, Edina, MN 55436For SaleMLS ID #7136918, Skip Thomas, Coldwell Banker Realty - Southwest Regional. NorthstarMLS as distributed by MLS GRID
- $379,0004 bd2 ba2k sqft2359 Victoria St N, Roseville, MN 55113For SaleMLS ID #7145865, Mustafa Sandhu, Coldwell Banker Realty - Southwest Regional. NorthstarMLS as distributed by MLS GRID
- $438,0004 bd3 ba2k sqft2700 Kyle Ave N, Golden Valley, MN 55422For SaleMLS ID #7140772, Jean M Bain, Coldwell Banker Realty - Lakes. NorthstarMLS as distributed by MLS GRID
- $549,9004 bd3 ba2k sqft13240 Dahlgren Rd, Minnetonka, MN 55305For SaleMLS ID #7129670, Timothy E. Montgomery, DirectByOwner.com, Inc. / Montgomery & Associates Realty. NorthstarMLS as distributed by MLS GRID
