Stunning $750,000 Rambler on an Exceptional Lot with Outdoor Pool
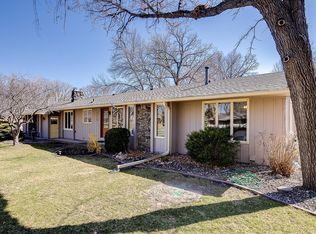
Welcome to this well designed 5 bedroom, 3 bathroom rambler, perfectly situated on a gorgeous corner lot offering the ideal combination of comfortable everyday living and impressive entertaining spaces.
The main level features a generous living area filled with natural light, creating a warm and welcoming space for relaxing or gathering with family and friends. One of the homes standout features is the walkout to the backyard and outdoor pool, providing the perfect connection between indoor and outdoor living. This exceptional lot, private pool, and fire-pit create a backyard that feels like your own retreat.
Five bedrooms. Three bathrooms. Spacious living areas. Walkout to the pool. Lower-level great room with bar. Beautiful pool deck. An outstanding lot.
This is a home that combines space, functionality, and resort-style outdoor living in one exceptional package!
Active with contingency
$750,000
6521 Leesborough Ave, Eden Prairie, MN 55346
5beds
3,268sqft
Single Family
Built in 1967
0.53 Acres Lot
$-- Zestimate®
$229/sqft
$-- HOA
What's special
- 37 days
- 1,181
- 106
Likely to sell faster than
Zillow last checked:
Listing updated:
Listed by:
Jan W Carlson 612-275-8223,
Gatehouse Properties LTD
Source: NorthstarMLS as distributed by MLS GRID,MLS#: 7142205
Facts & features
Interior
Bedrooms & bathrooms
- Bedrooms: 5
- Bathrooms: 3
- Full bathrooms: 2
- 3/4 bathrooms: 1
Bedroom
- Level: Main
- Area: 192 Square Feet
- Dimensions: 16x12
Bedroom 2
- Level: Main
- Area: 120 Square Feet
- Dimensions: 12x10
Bedroom 3
- Level: Main
- Area: 100 Square Feet
- Dimensions: 10x10
Bedroom 4
- Level: Lower
- Area: 180 Square Feet
- Dimensions: 12x15
Bedroom 5
- Level: Lower
- Area: 120 Square Feet
- Dimensions: 12x10
Other
- Level: Lower
- Area: 187.5 Square Feet
- Dimensions: 12.5x15
Dining room
- Level: Main
- Area: 140 Square Feet
- Dimensions: 14x10
Family room
- Level: Lower
- Area: 432 Square Feet
- Dimensions: 24x18
Flex room
- Level: Lower
- Area: 180 Square Feet
- Dimensions: 12x15
Informal dining room
- Level: Main
- Area: 88 Square Feet
- Dimensions: 11x8
Kitchen
- Level: Main
- Area: 108 Square Feet
- Dimensions: 12x9
Living room
- Level: Main
- Area: 252 Square Feet
- Dimensions: 18x14
Heating
- Forced Air
Cooling
- Central Air
Appliances
- Included: Dishwasher, Dryer, Humidifier, Microwave, Range, Refrigerator, Stainless Steel Appliance(s), Water Softener Owned
- Laundry: Lower Level
Features
- Basement: Daylight,Finished,Full,Walk-Out Access
- Number of fireplaces: 2
- Fireplace features: Brick, Family Room, Gas, Living Room, Wood Burning
Interior area
- Total structure area: 3,388
- Total interior livable area: 3,268 sqft
- Finished area above ground: 1,694
- Finished area below ground: 1,574
Property
Parking
- Total spaces: 3
- Parking features: Attached, Carport, Other
- Attached garage spaces: 2
- Carport spaces: 1
- Details: Garage Dimensions (22.5x22.5), Garage Door Height (7), Garage Door Width (16)
Accessibility
- Accessibility features: None
Features
- Levels: One
- Stories: 1
- Patio & porch: Deck, Patio
- Has private pool: Yes
- Pool features: In Ground, Heated
- Fencing: Wood
Lot
- Size: 0.53 Acres
- Dimensions: 31 x 122 x 154 x 142 x 135
- Features: Corner Lot, Irregular Lot, Tree Coverage - Medium
Details
- Additional structures: Storage Shed
- Foundation area: 1694
- Parcel number: 0311622230012
- Zoning description: Residential-Single Family
Construction
Type & style
- Home type: SingleFamily
- Property subtype: Single Family
Materials
- Block, Other, Brick, Frame, Stone
- Roof: Age Over 8 Years,Asphalt,Pitched
Condition
- New construction: No
- Year built: 1967
Utilities & green energy
- Electric: 200+ Amp Service, Power Company: Xcel Energy
- Gas: Natural Gas
- Sewer: City Sewer/Connected
- Water: City Water/Connected
- Utilities for property: Underground Utilities
Community & HOA
Community
- Subdivision: Ponderosa Hills
HOA
- Has HOA: No
Location
- Region: Eden Prairie
Financial & listing details
- Price per square foot: $229/sqft
- Tax assessed value: $591,100
- Annual tax amount: $7,135
- Date on market: 9/11/2026
Estimated market value
Not available
Estimated sales range
Not available
Not available
Price history
| Date | Event | Price |
|---|---|---|
| 9/13/2026 | Listed for sale | $750,000+63%$229/sqft |
Source:  NorthstarMLS as distributed by MLS GRID #7142205 Report a problem | ||
| 9/14/2017 | Sold | $460,000+0%$141/sqft |
Source: NorthstarMLS as distributed by MLS GRID #4859619 Report a problem | ||
| 8/2/2017 | Pending sale | $459,900$141/sqft |
Source: Coldwell Banker Burnet - Eden Prairie #4859619 Report a problem | ||
| 7/28/2017 | Listed for sale | $459,900+85.1%$141/sqft |
Source: Coldwell Banker Burnet #4859619 Report a problem | ||
| 6/19/2000 | Sold | $248,400$76/sqft |
Source: Public Record Report a problem | ||
Public tax history
| Year | Property taxes | Tax assessment |
|---|---|---|
| 2026 | $7,135 +13.2% | $591,100 +5.2% |
| 2025 | $6,301 +11% | $562,100 +7.1% |
| 2024 | $5,678 +1.9% | $525,000 +4% |
| 2023 | $5,570 +13.4% | $504,900 +2.5% |
| 2022 | $4,911 -5.5% | $492,800 +22.3% |
| 2021 | $5,198 +0.6% | $403,000 -6% |
| 2020 | $5,166 -0.6% | $428,700 +4% |
| 2019 | $5,198 +0.6% | $412,300 +4% |
| 2018 | $5,166 +6% | $396,600 +8.1% |
| 2017 | $4,872 +1.5% | $366,800 +6.1% |
| 2016 | $4,800 +5.6% | $345,800 +11.9% |
| 2015 | $4,546 +8.7% | $308,900 +1.9% |
| 2014 | $4,184 +0.3% | $303,000 +0.6% |
| 2013 | $4,170 +1.2% | $301,300 -1.3% |
| 2012 | $4,123 +3.2% | $305,200 |
| 2011 | $3,994 -3.4% | $305,200 -9.9% |
| 2010 | $4,137 -2.2% | $338,600 -6.5% |
| 2009 | $4,229 +3.6% | $362,000 +6.4% |
| 2006 | $4,084 +14.2% | $340,100 +11.9% |
| 2005 | $3,574 +4.4% | $303,800 +5.6% |
| 2004 | $3,424 +5.1% | $287,700 +12% |
| 2002 | $3,259 -41.6% | $256,900 |
| 2001 | $5,578 | -- |
Find assessor info on the county website
Monthly payment
Est. payment
Payment breakdown
Explore the cost of this home by adjusting the details. Changes won't be saved.Climate risks
Neighborhood: 55346
- $593,3005 bd1 ba3k sqft6519 Leesborough Ave, Eden Prairie, MN 55346Off Market
- $570,2004 bd4 ba1.6k sqft6540 Leesborough Ave, Eden Prairie, MN 55346Off Market
- $571,7004 bd3 ba2.4k sqft6518 Leesborough Ave, Eden Prairie, MN 55346Off Market
- $535,0004 bd3 ba2.1k sqft6520 Leesborough Ave, Eden Prairie, MN 55346Sold

Similar homes
- $699,9005 bd4 ba4k sqft14885 Ironwood Ct, Eden Prairie, MN 55346For Sale

 MLS ID #7120818, Steve Schmitz, Coldwell Banker Realty - Southwest Regional. NorthstarMLS as distributed by MLS GRID
- $599,0004 bd3 ba3.5k sqft14880 Ironwood Ct, Eden Prairie, MN 55346For Sale
 MLS ID #7117842, Verena Arribas, RE/MAX Results. NorthstarMLS as distributed by MLS GRID
- $750,0006 bd4 ba3.8k sqft13426 Excelsior Blvd, Minnetonka, MN 55345For Sale
 MLS ID #7149899, Jessica Seidlitz, Edina Realty, Inc.. NorthstarMLS as distributed by MLS GRID
- $759,9995 bd4 ba3.2k sqft13707 Green Briar Dr, Minnetonka, MN 55305For Sale
 MLS ID #7142098, Kelly Yarborough, LPT Realty, LLC. NorthstarMLS as distributed by MLS GRID
- $575,0004 bd4 ba3.8k sqft7600 Eileen St, Eden Prairie, MN 55346For SaleMLS ID #7101543, Anthony R Jewett, Coldwell Banker Realty. NorthstarMLS as distributed by MLS GRID
- $660,0005 bd3 ba2.7k sqft9551 Riverview Rd, Eden Prairie, MN 55347For SaleMLS ID #7152031, Bridget Nelson, Green Door Group. NorthstarMLS as distributed by MLS GRID
- $669,9004 bd3 ba3.8k sqft9629 Bennett Pl, Eden Prairie, MN 55347For SaleMLS ID #7153219, Pamela J Hendrickson, Century 21 Atwood. NorthstarMLS as distributed by MLS GRID
- $925,0005 bd3 ba3.7k sqft6620 Hillside Ln, Edina, MN 55439For SaleMLS ID #7144903, Jeffrey Firnstahl, Keller Williams Classic Realty. NorthstarMLS as distributed by MLS GRID
- $750,0005 bd4 ba4k sqft8370 W Lake Dr, Chanhassen, MN 55317For SaleMLS ID #7153849, Ryan M Platzke, Coldwell Banker Realty - Southwest Regional. NorthstarMLS as distributed by MLS GRID
- $799,9005 bd4 ba2.9k sqft6016 Eden Prairie Rd, Edina, MN 55436For SaleMLS ID #7127699, Thomas B Meckey, MOVE. NorthstarMLS as distributed by MLS GRID
- $549,9004 bd3 ba2k sqft7011 Eagle Rdg, Eden Prairie, MN 55346For SaleMLS ID #7124609, Sheri L Fine, Edina Realty, Inc.. NorthstarMLS as distributed by MLS GRID
- $549,9004 bd3 ba2.4k sqft14886 Tealwood Ct, Eden Prairie, MN 55347For SaleMLS ID #7148495, Christopher Buesgens, Compass. NorthstarMLS as distributed by MLS GRID
- $525,0003 bd2 ba2.4k sqft17200 Barberry Cir, Eden Prairie, MN 55346For SaleMLS ID #7100373, Lauren L Peters, RE/MAX Preferred. NorthstarMLS as distributed by MLS GRID
- $799,9004 bd3 ba2.2k sqft15509 Holdridge Rd E, Wayzata, MN 55391For SaleMLS ID #7142168, K C Chermak, RE/MAX Results. NorthstarMLS as distributed by MLS GRID
- $625,0005 bd4 ba3.7k sqft13345 54th Ave N, Plymouth, MN 55442For SaleMLS ID #7159753, Regan Y Englund, Keller Williams Classic Rlty NW. NorthstarMLS as distributed by MLS GRID
- $725,0004 bd3 ba2k sqft4725 School Rd, Edina, MN 55424For SaleMLS ID #7115700, Susan A Wahman, Edina Realty, Inc.. NorthstarMLS as distributed by MLS GRID
- $624,9004 bd3 ba3.5k sqft16847 Terrey Pine Dr, Eden Prairie, MN 55347For SaleMLS ID #7099672, Nathan E Boen, Counselor Realty, Inc.. NorthstarMLS as distributed by MLS GRID
- $849,0005 bd3 ba2.8k sqft4102 Grimes Ave S, Minneapolis, MN 55416For SaleMLS ID #7156884, Eli Johnson, Engel & Volkers Minneapolis. NorthstarMLS as distributed by MLS GRID
- $475,0004 bd3 ba1.7k sqft6108 Whited Ave, Minnetonka, MN 55345For SaleMLS ID #7125794, Karen Xiao, Longhouse Realty. NorthstarMLS as distributed by MLS GRID
- $779,9005 bd4 ba4k sqft6582 Willow Ct, Mound, MN 55364For SaleMLS ID #7097682, Max C Zinn, Coldwell Banker Realty. NorthstarMLS as distributed by MLS GRID
